633 Chaterelle Way, Columbia, SC 29229
Local realty services provided by:CENTURY 21 The Harrelson Group
633 Chaterelle Way,Columbia, SC 29229
$340,000
- 5 Beds
- 3 Baths
- 3,314 sq. ft.
- Single family
- Active
Upcoming open houses
- Tue, Sep 1509:00 am - 11:00 pm
- Sat, Sep 1910:00 am - 12:00 pm
Listed by: latoya latimore, donald latimore
Office: latimore realty
MLS#:639945
Source:SC_CML
Price summary
- Price:$340,000
- Price per sq. ft.:$102.6
- Monthly HOA dues:$35
About this home
This beautiful home offers a highly functional floor plan and stands out as one of the strongest 5-BEDROOM values in Northeast Columbia based on its size and overall living space.Special features include NO CARPET, opportunity for MULTI-GENERATIONAL LIVING, a DEDICATED HOME OFFICE, formal dining area, AND MORE. a guest bedroom and full guest bathroom provide flexibility for multi-generational living, extended stays, or anyone who prefers main-floor accommodations. The main level also features a welcoming foyer, a spacious living room with a fireplace, and an EAT-IN KITCHEN. The kitchen boasts stainless steel appliances, generous cabinet and counter space, tiled backsplash, center island, and bar seating.Upstairs, a large FROG / FLEX SPACE provides valuable space for a media room, game room, hobby area, or second living area. The PRIMARY SUITE includes a walk-in closet, dual vanities, separate shower, and soaking tub, while an upstairs laundry room adds everyday convenience.Located within the RICHLAND TWO SCHOOL DISTRICT, you'll have convenient access to FORT JACKSON, SCOUT MOTORS, SHOPPING, DINING, AND MAJOR INTERSTATES, plus access to the neighborhood swimming pool.If SPACE, FUNCTIONALITY, LOCATION, AND VALUE matter in your home search, schedule your private showing today! Disclaimer: CMLS has not reviewed and, therefore, does not endorse vendors who may appear in listings....
Contact an agent
Home facts
- Year built:2007
- Subdivision & Development:VINEYARDS CROSSING
- Listing ID #:639945
- Added:44 day(s) ago
- Updated:September 15, 2026 at 03:08 PM
Rooms and interior
- Bedrooms:5
- Total bathrooms:3
- Full bathrooms:3
- Dining Description:Floors-Hardwood, Molding
- Bathrooms Description:Double Vanity, Separate Shower, Tub-Garden
- Kitchen Description:Backsplash-Tiled, Cabinets-Painted, Counter Tops-Formica, Dishwasher, Eat In, Floors-Tile, Island, Microwave Above Stove, Pantry
- Bedroom Description:Ceiling Fan, Closet-Private, Closet-Walk in, On Second Level, Separate Shower
- Basement Description:No Basement
- Living area:3,314 sq. ft.
Heating and cooling
- Cooling:Central
- Heating:Central
Structure and exterior
- Year built:2007
- Building area:3,314 sq. ft.
- Lot area:0.33 Acres
- Architectural Style:Traditional
- Construction Materials:Brick-Partial-AbvFound, Vinyl
- Levels:2 Story
Schools
- High school:Westwood
- Middle school:Longleaf
- Elementary school:Sandlapper
Utilities
- Water:Public
- Sewer:Public
Finances and disclosures
- Price:$340,000
- Price per sq. ft.:$102.6
Features and amenities
- Laundry features:Heated Space
- Amenities:Attic Access, Ceiling Fan
Parking
- Parking description:Front Entry, Garage Attached, Main Level Garage
- Garage spaces:2
New listings near 633 Chaterelle Way
- New
 $299,000Active3 beds 2 baths1,577 sq. ft.
204 Summerlea Drive, Columbia, SC 29203
MLS# 643052Listed by: THE ART OF RE AT EXP REALTY - New

 $100,000Active1.7 Acres
333 N Brickyard Road, Columbia, SC 29223
MLS# 643054Listed by: CENTURY 21 803 REALTY - New
 $335,000Active4 beds 2 baths2,151 sq. ft.
204 Hope Rd, Columbia, SC 29223
MLS# 643046Listed by: AGENTOWNED REALTY PREFERRED GROUP - New
 $169,900Active3 beds 1 baths1,517 sq. ft.
1744 Dupont Drive, Columbia, SC 29223
MLS# 643047Listed by: TRELORA REALTY INC - New
 $180,000Active2 beds 2 baths1,080 sq. ft.
2209 Altas Road, Columbia, SC 29209
MLS# 643039Listed by: EXP REALTY LLC - New
 $85,000Active2 beds 2 baths900 sq. ft.
3700 Bush River Road #H-4, Columbia, SC 29210
MLS# 643040Listed by: RE/MAX PURPOSE DRIVEN LLC - New
 $325,000Active3 beds 2 baths2,086 sq. ft.
104 Big Leaf Circle, Columbia, SC 29229
MLS# 643045Listed by: CENTURY 21 VANGUARD - New
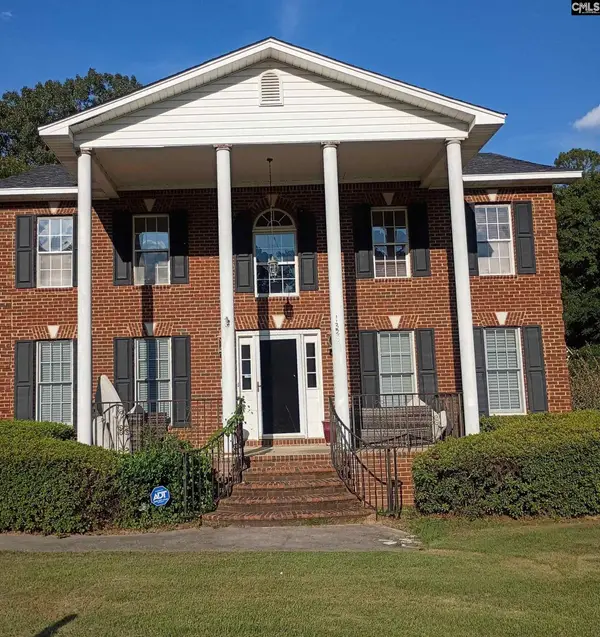 $200,000Active5 beds 5 baths3,484 sq. ft.
1310 Blue Ridge Terrace, Columbia, SC 29203
MLS# 643036Listed by: PALMETTO ELITE REALTY LLC - New
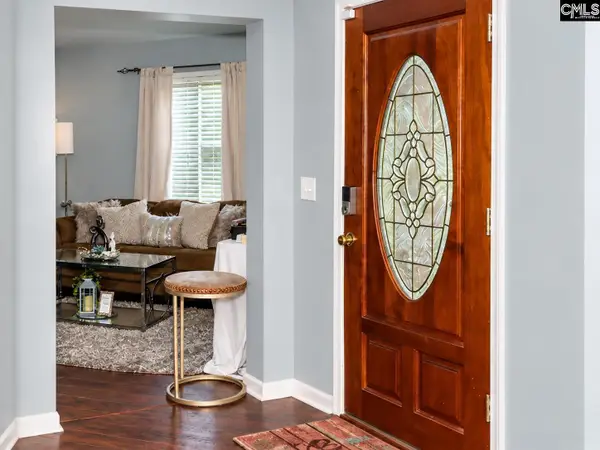 $272,500Active4 beds 3 baths2,036 sq. ft.
7 Ridge Pond Drive, Columbia, SC 29229
MLS# 643037Listed by: TAYLORED REALTY LLC - New
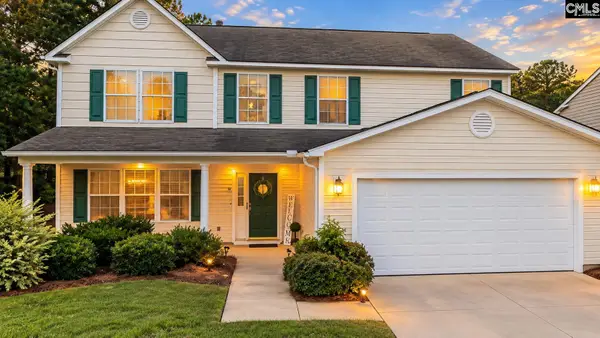 $280,000Active4 beds 3 baths2,086 sq. ft.
101 Fox Grove Circle, Columbia, SC 29229
MLS# 643034Listed by: CALL IT CLOSED INTERNATIONAL


Protect your home and budget from life's surprises with an Assurant Home Warranty, backed by a partner that supports you through every step of homeownership. Explore Plans.
©2026 Century 21 Real Estate LLC. All rights reserved. CENTURY 21®, the CENTURY 21 Logo and C21® are service marks owned by Century 21 Real Estate LLC. Century 21 Real Estate LLC fully supports the principles of the Fair Housing Act and the Equal Opportunity Act. Each office is independently owned and operated. Listing information is deemed reliable but not guaranteed accurate.