
808 E Springs Road, Columbia, SC 29223
Local realty services provided by:CENTURY 21 Towne & Country
Listed by: dani thomas
Office: re/max home team realty llc.
MLS#:4441526
Source:CH
808 E Springs Road,Columbia, SC 29223
$485,000
- 4 Beds
- 3 Baths
- 2,584 sq. ft.
- Single family
- Active
Price summary
- Price:$485,000
- Price per sq. ft.:$187.69
About this home
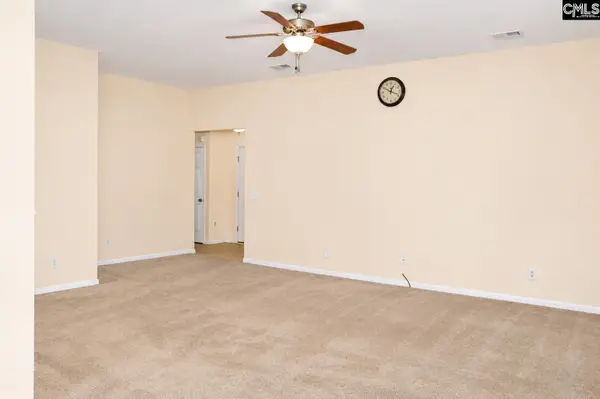
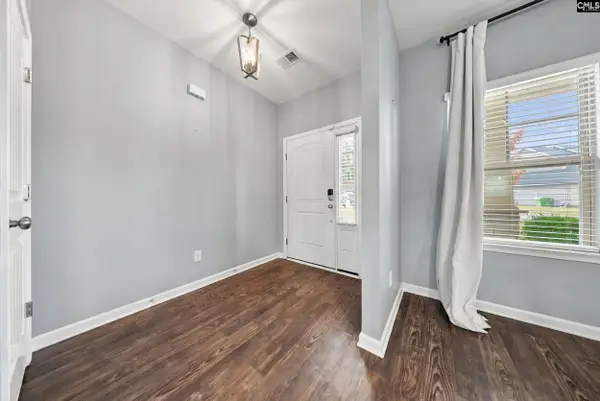
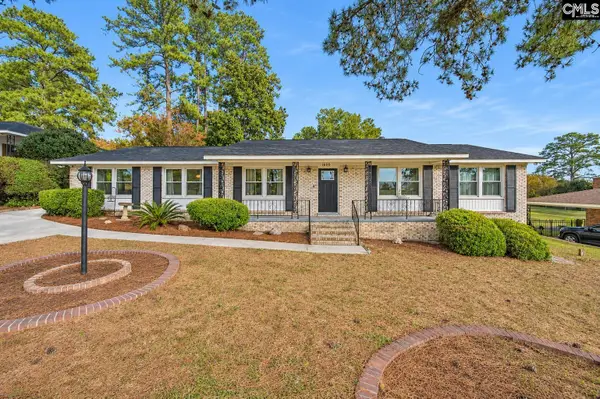
Beautifully updated and thoughtfully designed, this spacious 4-bedroom, 2.5-bath home provides 2,584 square feet of comfortable single-level living.
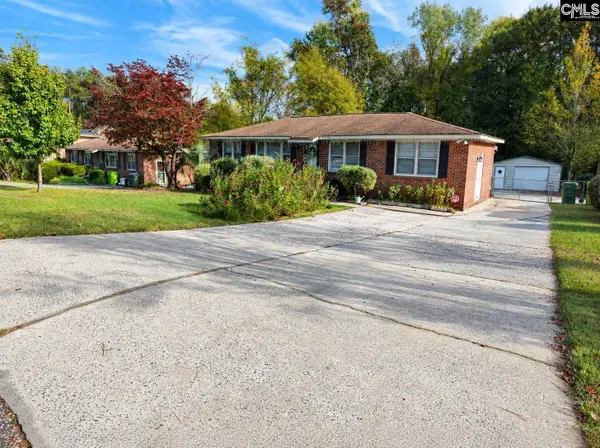
From the welcoming curb appeal and established landscaping to the extensive improvements throughout, this home combines timeless character with
modern convenience.Inside, you’ll find generous open living spaces, which provide plenty of room for both everyday living and entertaining. The kitchen
features soft-close cabinetry and high-end appliances, including a gas range. A dedicated office offers the perfect space for working from home or a quiet
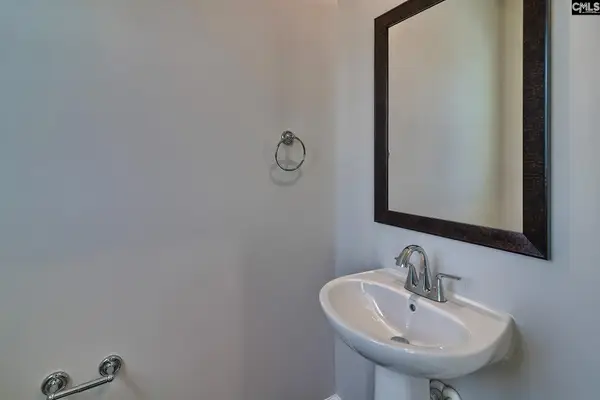
retreat. The spacious primary suite is complemented by three additional bedrooms and a remodeled secondary bathroom.The extensive list of
improvements offers exceptional value and peace of mind, including a new roof, new windows throughout, new gutters with a leaf guard system, new
interior doors, and a new garage door. Additional updates include fresh interior and exterior paint, flooring, blinds throughout, updated bathroom exhaust
fans, and added attic insulation. The laundry room has also been enhanced with a utility sink. You’ll find convenience features throughout this home.
Outdoor living is just as inviting, with a Trex deck overlooking beautifully upgraded landscaping and low-voltage landscape lighting. Enjoy the
convenience of an underground irrigation system, complete with a new rain sensor, as well as an outdoor shower and additional garage lighting. A gas
line has also been installed for the fireplace, adding another thoughtful touch.With a spacious two-car garage, an impressive number of improvements,
and a floor plan designed for comfortable living, 808 E Springs Road is ready to welcome its next owner!...
Contact an agent
Home facts
- Year built:1983
- Subdivision & Development:Spring Valley
- Listing ID #:4441526
- Updated:November 07, 2026 at 01:04 PM
Rooms and interior
- Bedrooms:4
- Total bathrooms:3
- Full bathrooms:2
- Half bathrooms:1
- Kitchen Description:Dishwasher, Gas Range
- Living area:2,584 sq. ft.
Heating and cooling
- Cooling:Central Air
- Central air:Yes
Structure and exterior
- Year built:1983
- Building area:2,584 sq. ft.
- Lot area:0.55 Acres
- Construction Materials:Cedar Shake
- Foundation Description:Crawl Space
Schools
- High school:Unspecified
- Elementary school:Unspecified
Utilities
- Water:Public Water
- Sewer:Public Sewer
Finances and disclosures
- Price:$485,000
- Price per sq. ft.:$187.69
Features and amenities
- Laundry features:Laundry Room, Utility Room
- Amenities:Open Floorplan
Parking
- Parking description:Attached Garage
- Garage:Yes
- Garage spaces:2
 Listings courtesy of Canopy MLS as distributed by MLS GRID. Copyright 2021 Canopy MLS. All rights reserved. Canopy MLS, provides content displayed here (“provided content”) on an “as is” basis and makes no representations or warranties regarding the provided content, including, but not limited to those of non-infringement, timeliness, accuracy, or completeness. Individuals and companies using information presented are responsible for verification and validation of information they utilize and present to their customers and clients. Canopy MLS will not be liable for any damage or loss resulting from use of the provided content or the products available through Portals, IDX, VOW, and/or Syndication. Recipients of this information shall not resell, redistribute, reproduce, modify, or otherwise copy any portion thereof without the expressed written consent of Canopy MLS. CH Member Broker: Dianne Y. Greene
New listings near 808 E Springs Road
- New
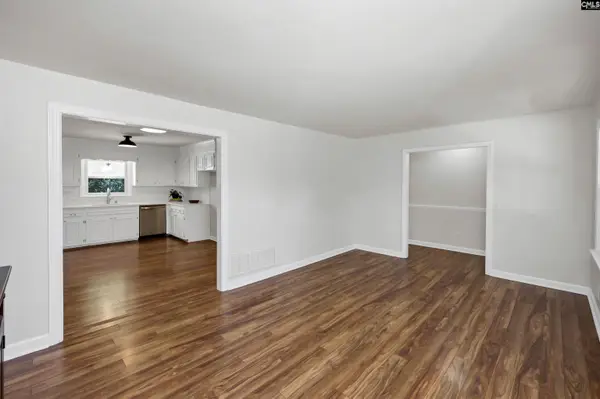 $334,900Active4 beds 3 baths2,224 sq. ft.
137 Canterfield Road, Columbia, SC 29212
MLS# 646496Listed by: EXIT PALMETTO REAL ESTATE SERV - New
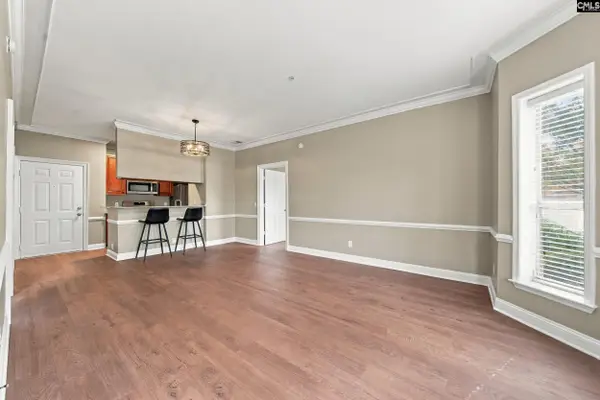 $228,000Active2 beds 2 baths930 sq. ft.
900 Taylor Street #101, Columbia, SC 29201
MLS# 646494Listed by: RE/MAX RESULTS - New
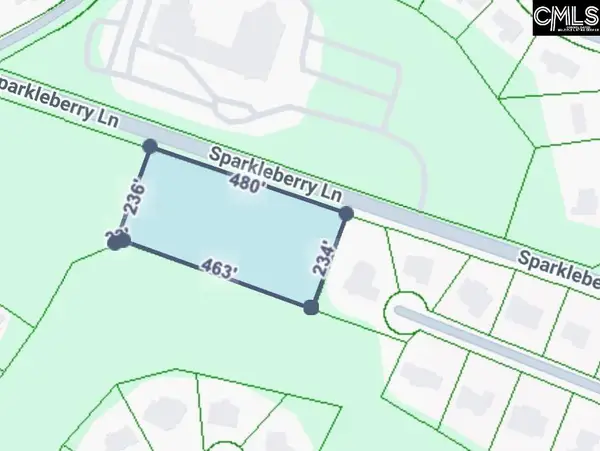 $200,000Active2.53 Acres
S S Sparkleberry Lane, Columbia, SC 29229
MLS# 646495Listed by: THE MOORE COMPANY - New
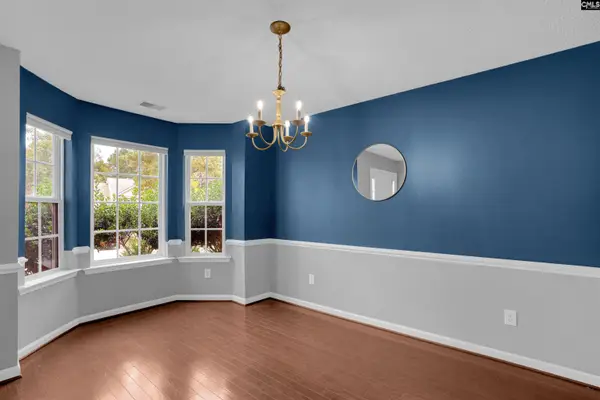 $275,000Active4 beds 3 baths2,043 sq. ft.
120 Beacon Lane, Columbia, SC 29229
MLS# 646492Listed by: NEXTHOME SPECIALISTS - New
 $229,999Active3 beds 2 baths1,493 sq. ft.
124 Rabon Springs Road, Columbia, SC 29223
MLS# 646486Listed by: BETTER HOMES AND GARDENS REAL EST MEDLEY - New
 $359,000Active5 beds 3 baths2,580 sq. ft.
292 Meadow Springs Drive, Columbia, SC 29229
MLS# 646487Listed by: REAL BROKER LLC - New
 $239,900Active3 beds 1 baths1,378 sq. ft.
2114 Woodfield Dr, Columbia, SC 29223
MLS# 646484Listed by: COLDWELL BANKER REALTY - New
 $315,730Active4 beds 3 baths2,505 sq. ft.
323 Old Slater Drive, Columbia, SC 29209
MLS# 646485Listed by: SM SOUTH CAROLINA BROKERAGE LLC - New
 $294,900Active4 beds 3 baths2,421 sq. ft.
1600 Luster Lane, Columbia, SC 29210
MLS# 646475Listed by: RE/MAX HOME TEAM REALTY LLC


Protect your home and budget from life's surprises with an Assurant Home Warranty, backed by a partner that supports you through every step of homeownership. Explore Plans.
©2026 Century 21 Real Estate LLC. All rights reserved. CENTURY 21®, the CENTURY 21 Logo and C21® are service marks owned by Century 21 Real Estate LLC. Century 21 Real Estate LLC fully supports the principles of the Fair Housing Act and the Equal Opportunity Act. Each office is independently owned and operated. Listing information is deemed reliable but not guaranteed accurate.