
808 Treeslope Court, Columbia, SC 29212
Local realty services provided by:CENTURY 21 The Harrelson Group
Listed by: garrett anderson
Office: real broker llc.
MLS#:639834
Source:SC_CML
Price summary
- Price:$415,000
- Price per sq. ft.:$165.21
- Monthly HOA dues:$71.67
About this home
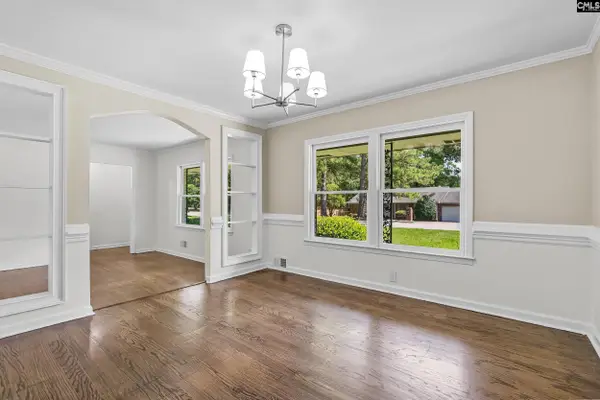
Tucked into a cul-de-sac in Archers Courts, this refreshed 5-bedroom, 2.5-bath traditional offers 2,512 sq. ft. of inviting living space, a 2-car garage and an easy floor plan designed for both everyday comfort and entertaining. A covered front porch welcomes you into a bright living room where a masonry fireplace creates a warm focal point, while fresh interior paint, updated lighting, new ceiling fans and new flooring carry a clean, cohesive look throughout most of the home. Underneath LVP, you'll also find the original hardwoods! The adjoining dining area flows naturally into the renovated kitchen, featuring quartz countertops, soft-close cabinetry, new appliances, a tiled backsplash, recessed lighting and a generous island for gathering. Just beyond, the screened porch and repaired, freshly painted deck extend the living space outdoors and overlook a fully fenced backyard with Zoysia sod, established garden space and a brand new swing set built in May of 2026. Privately positioned on the main level, the spacious primary suite includes deck access, a customized walk-in closet and an updated bath with a new soaking Jacuzzi tub, separate shower, private water closet and refreshed plumbing fixtures. The nearby laundry room offers added cabinetry, while a convenient powder room completes the main level. Upstairs, four additional bedrooms provide flexibility for guests, work-from-home space or hobbies, including an oversized FROG with a closet, along with two full baths and charming custom trim details in select rooms. Smart recessed lighting, multiple smart switches, a Ring security system and a new HVAC system add modern convenience, while the redesigned front landscaping gives the home polished curb appeal. Community amenities include a pool, clubhouse, playground, tennis courts, hiking/biking trails, pond access, and gym membership with indoor basketbal, sidewalks and maintained green spaces! Disclaimer: CMLS has not reviewed and, therefore, does not endorse vendors who may appear in listings....
Contact an agent
Home facts
- Year built:1995
- Subdivision & Development:ARCHERS COURTS
- Listing ID #:639834
- Added:62 day(s) ago
- Updated:October 02, 2026 at 08:13 AM
Rooms and interior
- Bedrooms:5
- Total bathrooms:3
- Full bathrooms:2
- Half bathrooms:1
- Bathrooms Description:Bath-Jack & Jill, Bath-Private, Bath-Shared, Separate Shower, Spa/Multiple Head Shower, Tub-Shower, Whirlpool
- Kitchen Description:Backsplash-Tiled, Cabinets-Painted, Counter Tops-Quartz, Dishwasher, Disposal, Eat In, Island, Microwave Above Stove, Recessed Lights, Stove Exhaust Vented Exte
- Bedroom Description:Balcony-Deck, Ceiling Fan, Ceilings-High (over 9 Ft), Ceilings-Tray, Closet-Private, On Main Level, Recessed Lighting, Separate Shower, Separate Water Closet
- Basement Description:No Basement
- Living area:2,512 sq. ft.
Heating and cooling
- Cooling:Central, Multiple Units
- Heating:Central, Electric, Heat Pump 1st Lvl, Heat Pump 2nd Lvl, Multiple Units
Structure and exterior
- Year built:1995
- Building area:2,512 sq. ft.
- Lot area:0.28 Acres
- Lot Features:Cul-de-Sac
- Architectural Style:Traditional
- Construction Materials:Brick-All Sides-AbvFound
- Exterior Features:Deck, Landscape Lighting, Sprinkler
- Levels:2 Story
Schools
- High school:Irmo
- Middle school:Irmo
- Elementary school:Harbison West
Utilities
- Water:Public
- Sewer:Public
Finances and disclosures
- Price:$415,000
- Price per sq. ft.:$165.21
Features and amenities
- Laundry features:Electric, Utility Room
- Amenities:Attic Access, Attic Pull-Down Access, Attic Storage, Cable TV Available, Ceiling Fan, Garage Opener, Recreation Facility, Security Cameras, Security System-Owned, Smoke Detector, Tennis Courts
Parking
- Parking description:Front Entry, Garage Attached, Main Level Garage
- Garage spaces:2
New listings near 808 Treeslope Court
- New
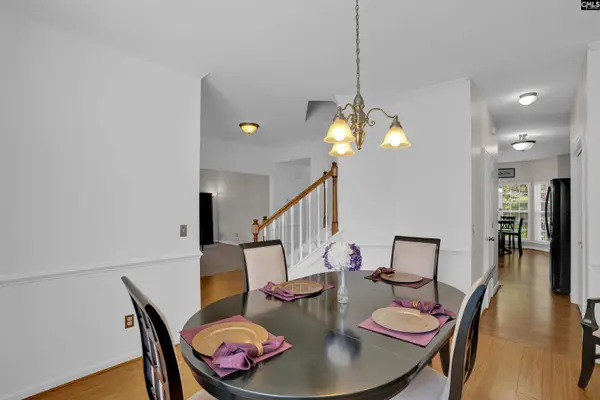 $310,000Active4 beds 3 baths2,800 sq. ft.
241 Kenmore Park Drive, Columbia, SC 29223
MLS# 644207Listed by: LPT REALTY LLC - New
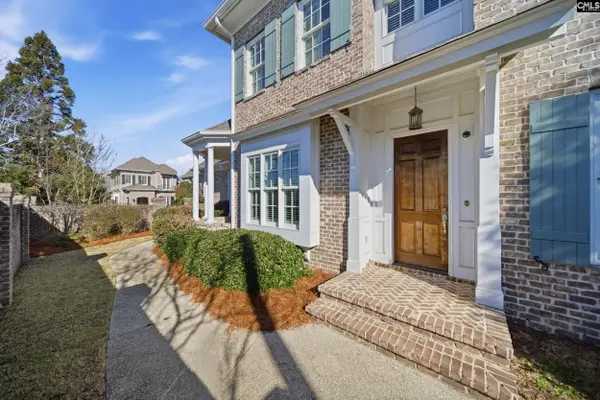 $795,000Active3 beds 4 baths3,435 sq. ft.
2 Highbourne Court, Columbia, SC 29204
MLS# 644208Listed by: WOLFE AND TAYLOR INC - New
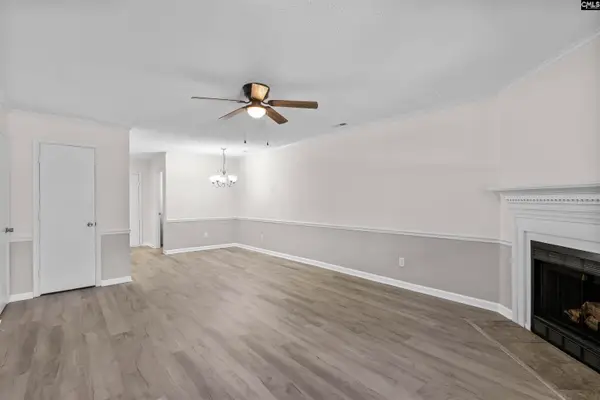 $168,000Active2 beds 2 baths1,266 sq. ft.
1910 Greenoaks Drive #A, Columbia, SC 29206
MLS# 644209Listed by: BETTER HOMES & GARDENS RE PALMETTO - New
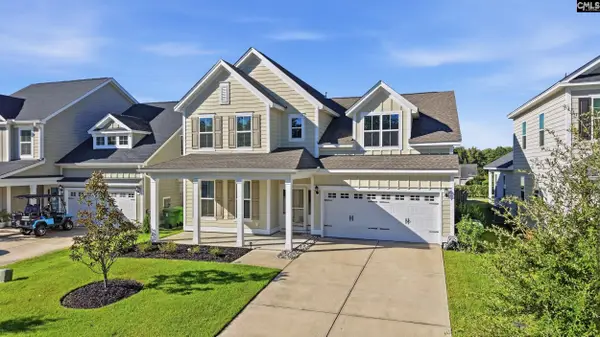 $395,000Active4 beds 4 baths3,017 sq. ft.
553 Harbour Pointe Drive, Columbia, SC 29229
MLS# 644213Listed by: MANLEY HOME TEAM AT LPT REALTY  $250,000Active4 beds 2 baths1,904 sq. ft.
5 Durango Circle, Columbia, SC 29203
MLS# 642851Listed by: YIP PREMIER REAL ESTATE LLC- New
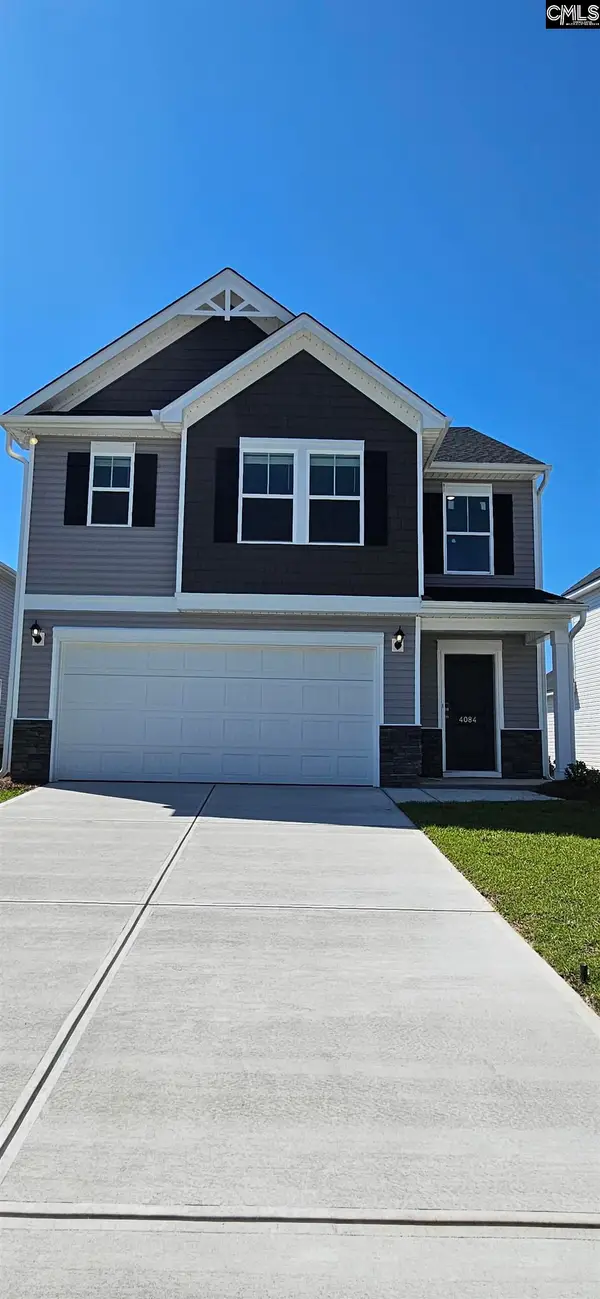 $310,900Active4 beds 3 baths2,015 sq. ft.
4067 Half Mast Loop, Columbia, SC 29229
MLS# 644186Listed by: VERANDA HOMES LLC - New
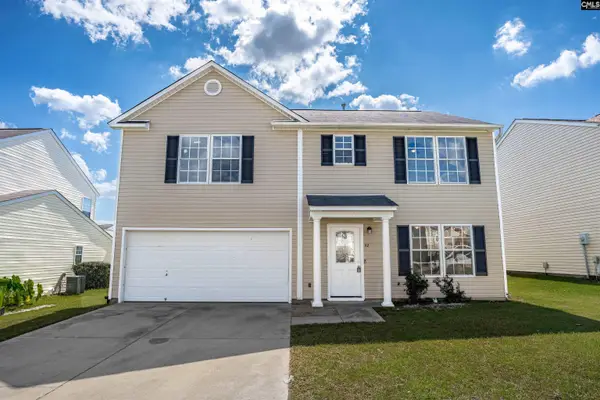 $252,000Active4 beds 3 baths2,072 sq. ft.
112 Fox Grove Circle, Columbia, SC 29229
MLS# 644187Listed by: THE HIGHLAND COMPANY REAL ESTATE LLC - New
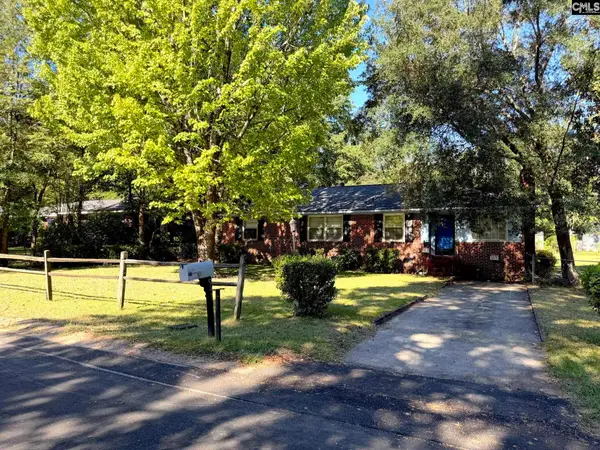 $238,000Active3 beds 2 baths1,548 sq. ft.
931 Cedar Terrace, Columbia, SC 29209
MLS# 644191Listed by: COLDWELL BANKER REALTY - New
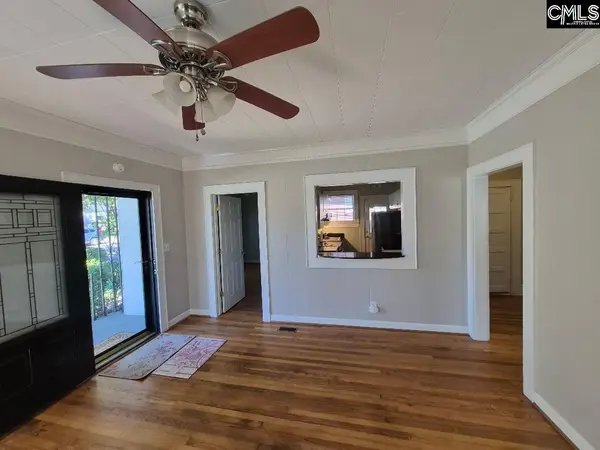 $269,000Active3 beds 1 baths1,100 sq. ft.
504 S Waccamaw Avenue, Columbia, SC 29205
MLS# 644199Listed by: BEYCOME BROKERAGE REALTY LLC - New
 $309,900Active3 beds 2 baths1,461 sq. ft.
6709 Vanwood Drive, Columbia, SC 29206
MLS# 644203Listed by: YIP PREMIER REAL ESTATE LLC


Protect your home and budget from life's surprises with an Assurant Home Warranty, backed by a partner that supports you through every step of homeownership. Explore Plans.
©2026 Century 21 Real Estate LLC. All rights reserved. CENTURY 21®, the CENTURY 21 Logo and C21® are service marks owned by Century 21 Real Estate LLC. Century 21 Real Estate LLC fully supports the principles of the Fair Housing Act and the Equal Opportunity Act. Each office is independently owned and operated. Listing information is deemed reliable but not guaranteed accurate.