
8220 Hunt Club Road, Columbia, SC 29223
Local realty services provided by:CENTURY 21 803
8220 Hunt Club Road,Columbia, SC 29223
$200,000
- 4 Beds
- 2 Baths
- 1,722 sq. ft.
- Single family
- Active
Listed by: brandon hoffman
Office: the real estate company
MLS#:640041
Source:SC_CML
Price summary
- Price:$200,000
- Price per sq. ft.:$116.14
About this home
Renovated in 2026, this 4 bedroom home features new windows, new stainless-steel kitchen appliances, a new water heater, fresh interior paint, and beautifully refinished hardwood floors. The HVAC system and ductwork were replaced around 2023, providing added peace of mind. Inside, the flexible floor plan includes a spacious living and dining room combination, along with an additional family room for extra living space. The kitchen offers a functional layout with brand-new appliances, making meal preparation both easy and enjoyable. The traditional ranch-style layout includes three bedrooms and two full bathrooms on one side of the home, while the converted garage provides a versatile fourth bedroom that can also serve as a home office, playroom, or guest suite. Outside, you'll find a large, fully fenced backyard complete with a new deck, a spacious storage shed, and plenty of room to relax, entertain, or play. Combining modern updates, flexible living spaces, privacy, and a prime Northeast Columbia location, this is one you won't want to miss. Bring offers! Disclaimer: CMLS has not reviewed and, therefore, does not endorse vendors who may appear in listings....
Contact an agent
Home facts
- Year built:1970
- Subdivision & Development:WINDSOR LAKE
- Listing ID #:640041
- Added:45 day(s) ago
- Updated:September 18, 2026 at 02:46 PM
Rooms and interior
- Bedrooms:4
- Total bathrooms:2
- Full bathrooms:2
- Dining Description:Area, Floors-Hardwood
- Kitchen Description:Backsplash-Tiled, Cabinets-Painted, Counter Tops-Formica, Floors-Tile
- Bedroom Description:On Main Level
- Basement Description:No Basement
- Living area:1,722 sq. ft.
Heating and cooling
- Cooling:Central
- Heating:Central
Structure and exterior
- Year built:1970
- Building area:1,722 sq. ft.
- Lot area:0.47 Acres
- Architectural Style:Ranch
- Construction Materials:Brick-All Sides-AbvFound
- Exterior Features:Patio, Shed
- Levels:1 Story
Schools
- High school:Richland Northeast
- Middle school:Dent
- Elementary school:Conder
Utilities
- Water:Public
- Sewer:Public
Finances and disclosures
- Price:$200,000
- Price per sq. ft.:$116.14
Features and amenities
- Laundry features:Closet
New listings near 8220 Hunt Club Road
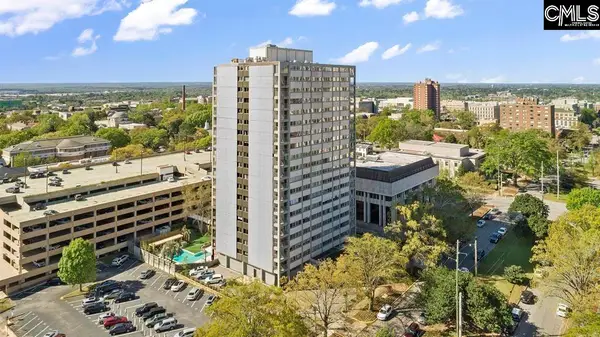 $249,000Active2 beds 2 baths1,050 sq. ft.
1520 Senate Street #26, Columbia, SC 29201
MLS# 641322Listed by: RE/MAX HOME TEAM REALTY LLC- New
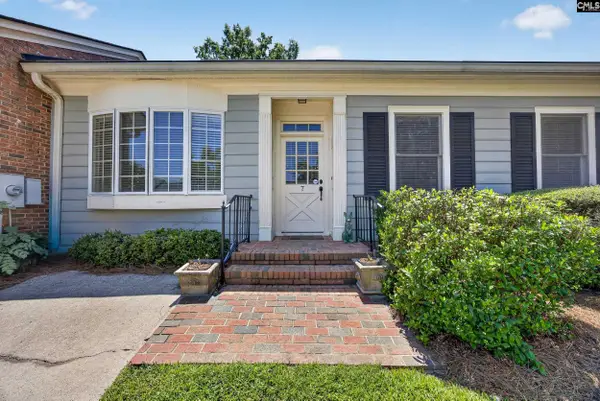 $350,000Active3 beds 2 baths2,120 sq. ft.
7 Summit Place, Columbia, SC 29204
MLS# 643312Listed by: KELLER WILLIAMS PALMETTO - New
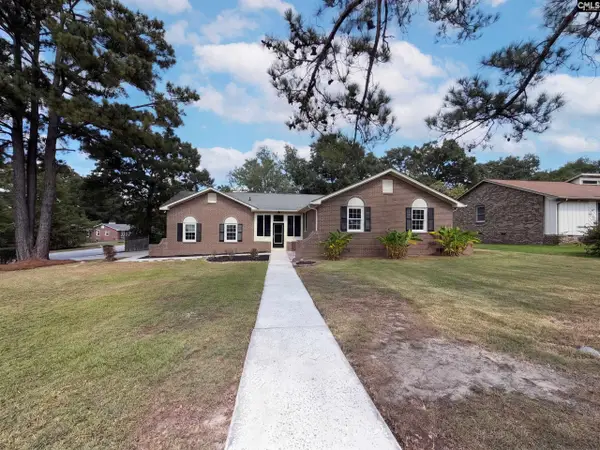 $220,000Active4 beds 2 baths1,483 sq. ft.
93 Inway Drive, Columbia, SC 29223
MLS# 643313Listed by: OPENDOOR BROKERAGE LLC - New
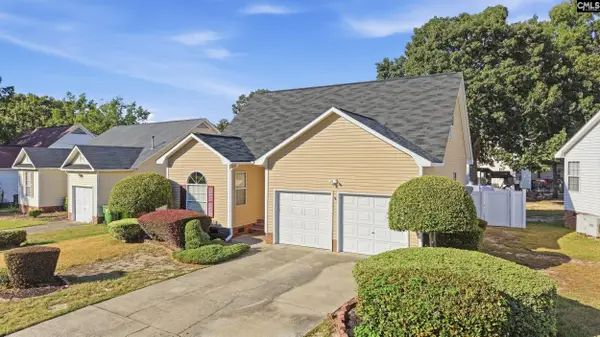 $235,000Active3 beds 2 baths1,514 sq. ft.
1025 Bradford Ridge Lane, Columbia, SC 29229
MLS# 643314Listed by: HOME ADVANTAGE REALTY BUILDER SERVICES - New
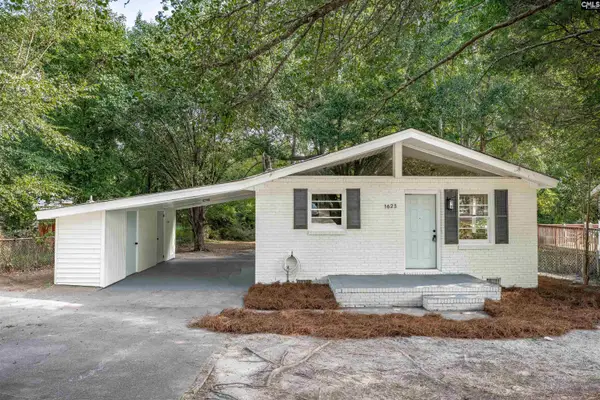 $179,000Active3 beds 2 baths1,125 sq. ft.
1623 Long Shadow Lane, Columbia, SC 29223
MLS# 643319Listed by: NEXTHOME SPECIALISTS - New
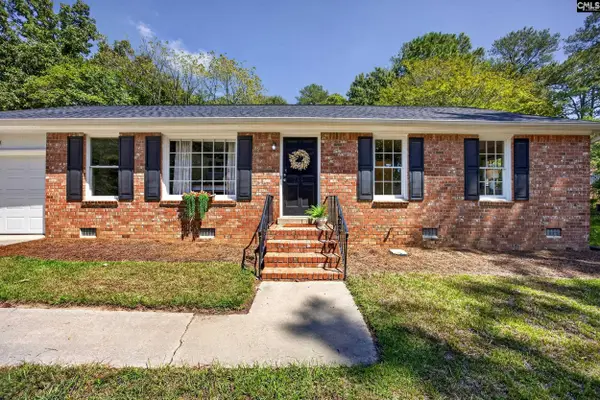 $245,000Active3 beds 2 baths1,324 sq. ft.
3201 Montcrest Road, Columbia, SC 29210
MLS# 643297Listed by: MACKEY REALTY - New
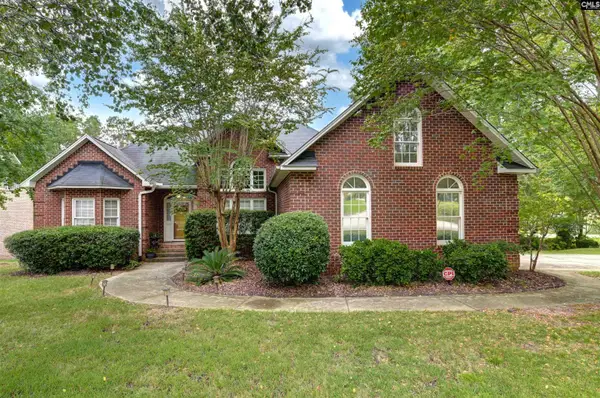 $350,000Active4 beds 2 baths2,403 sq. ft.
601 Somerton Court, Columbia, SC 29212
MLS# 643298Listed by: WEICHERT RLT RAY COVINGTON - New
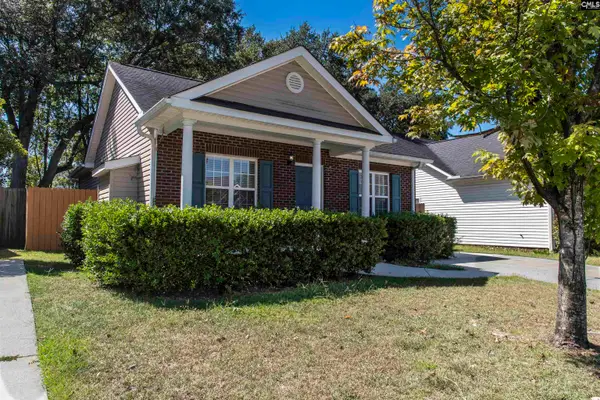 $249,000Active3 beds 2 baths1,156 sq. ft.
108 Amelia Forest Lane, Columbia, SC 29209
MLS# 643299Listed by: COLDWELL BANKER REALTY - New
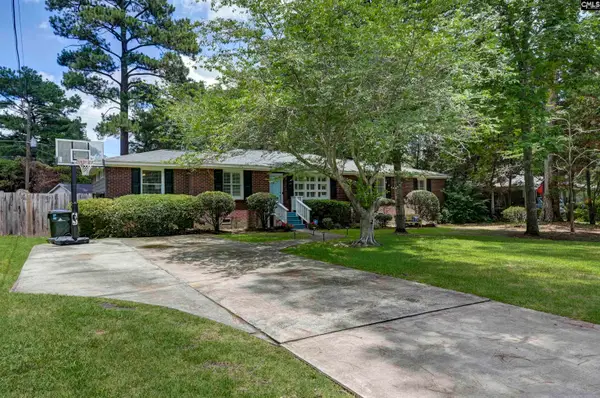 $589,000Active4 beds 3 baths2,225 sq. ft.
4725 Reamer Avenue, Columbia, SC 29206
MLS# 643302Listed by: COLDWELL BANKER REALTY - New
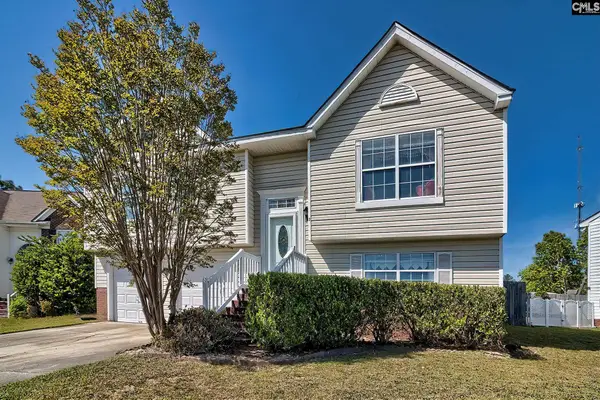 $224,900Active3 beds 3 baths1,840 sq. ft.
2 Cane Break Court, Columbia, SC 29229
MLS# 643284Listed by: COLDWELL BANKER REALTY


Protect your home and budget from life's surprises with an Assurant Home Warranty, backed by a partner that supports you through every step of homeownership. Explore Plans.
©2026 Century 21 Real Estate LLC. All rights reserved. CENTURY 21®, the CENTURY 21 Logo and C21® are service marks owned by Century 21 Real Estate LLC. Century 21 Real Estate LLC fully supports the principles of the Fair Housing Act and the Equal Opportunity Act. Each office is independently owned and operated. Listing information is deemed reliable but not guaranteed accurate.