916 Swan Lane, Columbia, SC 29203
Local realty services provided by:CENTURY 21 The Harrelson Group
916 Swan Lane,Columbia, SC 29203
$155,000
- 3 Beds
- 1 Baths
- 875 sq. ft.
- Single family
- Active
Listed by: alex hopkins
Office: bhhs midlands real estate
MLS#:645032
Source:SC_CML
Price summary
- Price:$155,000
- Price per sq. ft.:$177.14
About this home
Welcome to this beautiful 3-bedroom 1- bath brick ranch offering classic charm with modern improvements throughout. Recent updates include new windows, luxury vinyl plank flooring (LVP), updated wiring and plumbing. The updated kitchen and bathroom feature tasteful updates that enhance both the style and functionality. The home's traditional brick exterior offers timeless appeal, while the numerous interior improvements added comfort and convenience. With many major updates already completed, this move in ready home is excellent opportunity for its next homeowner. Call and schedule your showing today! Disclaimer: CMLS has not reviewed and, therefore, does not endorse vendors who may appear in listings.
Contact an agent
Home facts
- Year built:1971
- Subdivision & Development:CRANE FOREST
- Listing ID #:645032
- Added:1 day(s) ago
- Updated:October 15, 2026 at 04:48 PM
Rooms and interior
- Bedrooms:3
- Total bathrooms:1
- Full bathrooms:1
- Kitchen Description:Microwave Above Stove
- Bedroom Description:Ceiling Fan, On Main Level
- Basement Description:No Basement
- Living area:875 sq. ft.
Heating and cooling
- Cooling:Central
- Heating:Central
Structure and exterior
- Year built:1971
- Building area:875 sq. ft.
- Architectural Style:Ranch
- Construction Materials:Brick-All Sides-AbvFound
Schools
- High school:Eau Claire
- Middle school:Gibbes
- Elementary school:Forest Heights
Utilities
- Water:Public
- Sewer:Public
Finances and disclosures
- Price:$155,000
- Price per sq. ft.:$177.14
Features and amenities
- Laundry features:Unheated Space
Parking
- Parking description:Carport Attached
- Garage spaces:1
New listings near 916 Swan Lane
- New
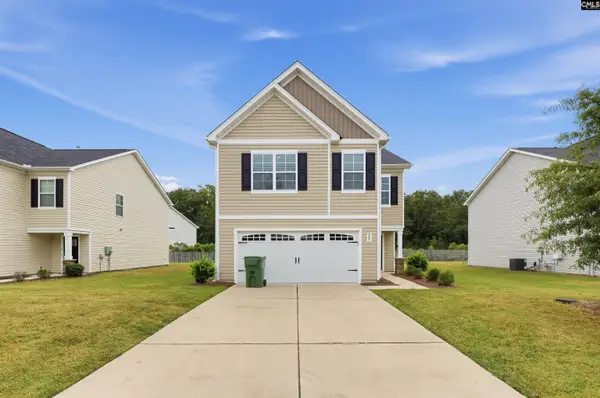 $289,900Active4 beds 3 baths812 sq. ft.
465 Blue Garden Way, Columbia, SC 29223
MLS# 645050Listed by: TRELORA REALTY INC - New
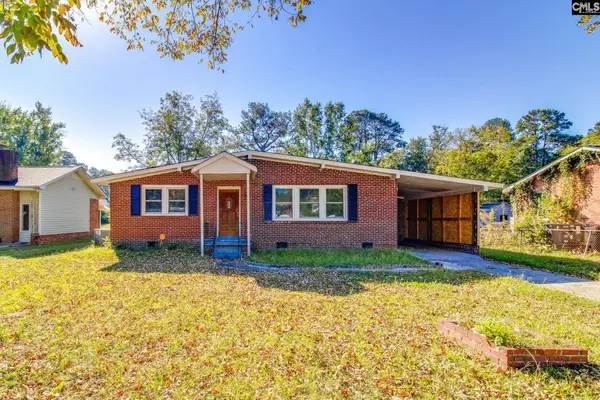 $153,000Active3 beds 1 baths1,080 sq. ft.
1124 Robins Nest Road, Columbia, SC 29223
MLS# 645054Listed by: COLDWELL BANKER REALTY - New
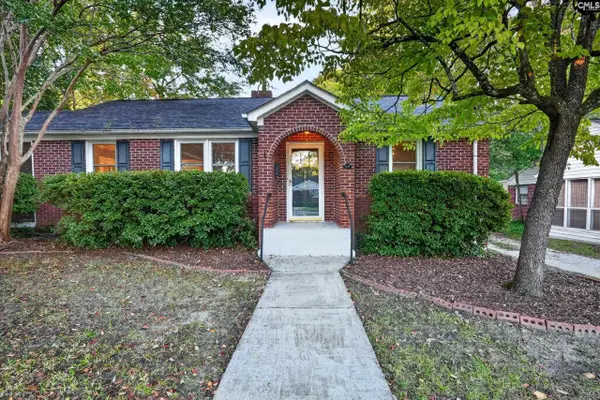 $339,999Active3 beds 1 baths1,450 sq. ft.
3833 Yale Avenue, Columbia, SC 29205
MLS# 645056Listed by: LIVE OAK REAL ESTATE - Open Sat, 10am to 12pmNew
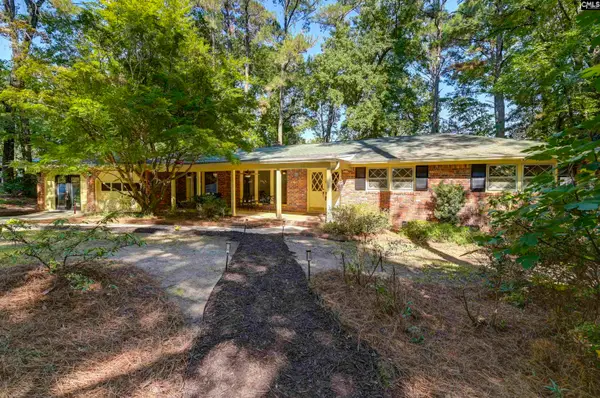 $289,000Active3 beds 3 baths1,968 sq. ft.
38 Nob Hill Road, Columbia, SC 29210
MLS# 645045Listed by: COLDWELL BANKER REALTY - New
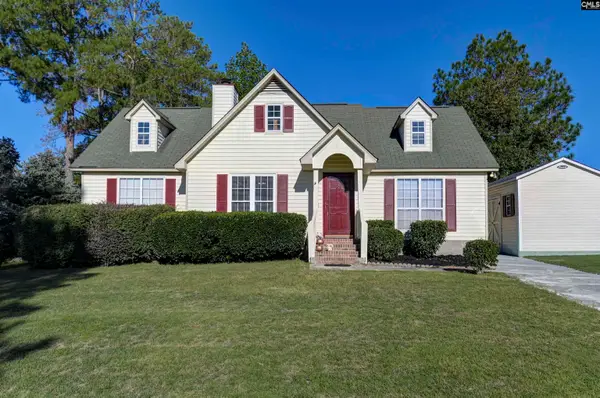 $205,000Active3 beds 2 baths1,364 sq. ft.
721 Winslow Way, Columbia, SC 29229
MLS# 645039Listed by: KELLER WILLIAMS REALTY - New
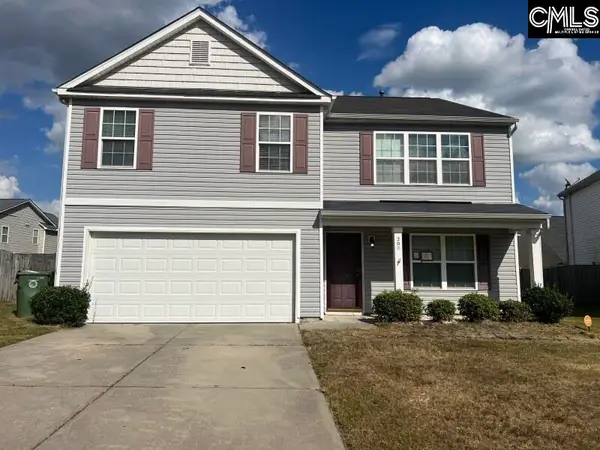
 $269,000Active4 beds 2 baths2,463 sq. ft.
208 Birchfield Drive, Columbia, SC 29203
MLS# 645041Listed by: CENTURY 21 VANGUARD - New
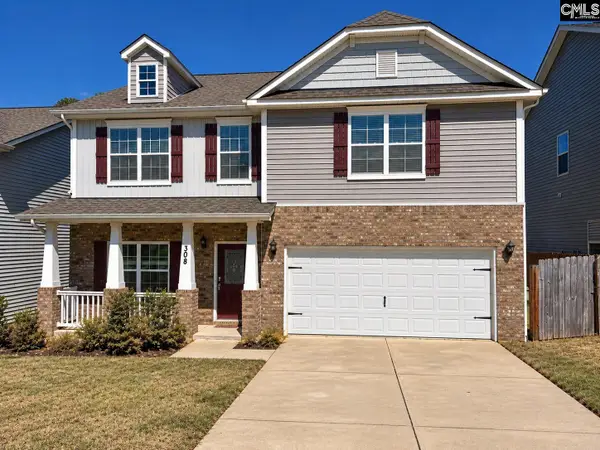 $332,000Active4 beds 3 baths2,852 sq. ft.
308 Barony Place Drive, Columbia, SC 29229
MLS# 645036Listed by: A+ HOMES2SELL LLC - New
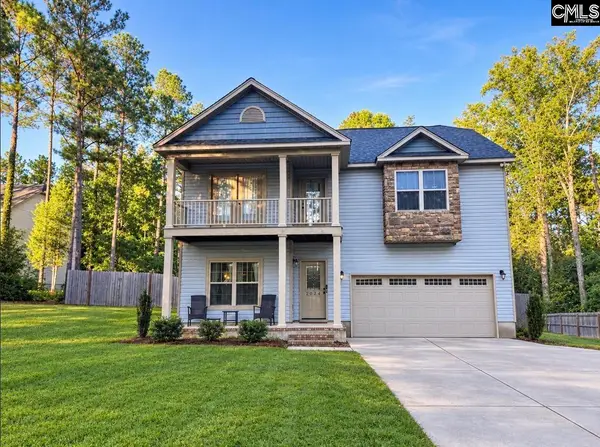 $220,000Active4 beds 3 baths2,375 sq. ft.
2024 Legrand Road, Columbia, SC 29223
MLS# 645029Listed by: DAVID LLOYD REALTY OF SUMTER - New
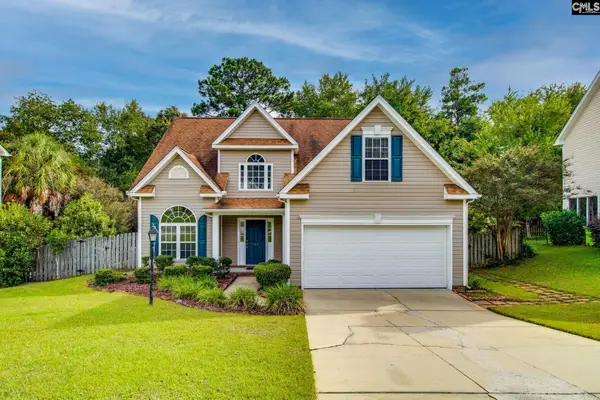 $265,000Active3 beds 2 baths1,862 sq. ft.
511 Oak Cove Drive, Columbia, SC 29229
MLS# 645035Listed by: NEXTHOME SPECIALISTS


Protect your home and budget from life's surprises with an Assurant Home Warranty, backed by a partner that supports you through every step of homeownership. Explore Plans.
©2026 Century 21 Real Estate LLC. All rights reserved. CENTURY 21®, the CENTURY 21 Logo and C21® are service marks owned by Century 21 Real Estate LLC. Century 21 Real Estate LLC fully supports the principles of the Fair Housing Act and the Equal Opportunity Act. Each office is independently owned and operated. Listing information is deemed reliable but not guaranteed accurate.