
100 Hickory Dr., Conway, SC 29526
Local realty services provided by:CENTURY 21 The Harrelson Group
Office: fathom realty sc llc.
MLS#:2623225
Source:SC_CCAR
Price summary
- Price:$299,000
- Price per sq. ft.:$155.08
- Monthly HOA dues:$95
About this home
Located on a serene corner Lot with Pond views in the highly desirable Myrtle Trace 55+ Community is this well maintained 3-bedroom, 2-bath home. The show stopper is the oversized screened-in patio, an incredible outdoor living space with storage room accessible from the Living Room, Primary Bedroom and the Den/Bonus Room. Relax and enjoy your morning coffee or an evening cocktail while enjoying the Carolina weather. New HVAC installed February 2026 and freshly painted as well as LVP and tile flooring throughout! Enjoy the relaxed lifestyle Myrtle Trace is known for with Golf, Clubhouse/Saltwater Pool, community events, shuffleboard and Bocce Ball Court. Centrally located to shopping, dining, medical and a short drive to the Beach. Spend your days golfing, soaking up the Sun by the pool with friends or enjoying the activities at the clubhouse. This isn't just a home, it's an opportunity to enjoy the laid back lifestyle you've been waiting for! Some photos have been virtually staged.
Contact an agent
Home facts
- Year built:1983
- Subdivision & Development:Myrtle Trace
- Listing ID #:2623225
- Added:1 day(s) ago
- Updated:September 20, 2026 at 12:37 AM
Rooms and interior
- Bedrooms:3
- Total bathrooms:2
- Full bathrooms:2
- Flooring:Laminate, Tile
- Kitchen Description:Dishwasher, Range, Refrigerator
- Living area:1,928 sq. ft.
Heating and cooling
- Cooling:Central Air
- Heating:Central, Electric
- Central air:Yes
Structure and exterior
- Year built:1983
- Building area:1,928 sq. ft.
- Lot area:0.21 Acres
- Architectural Style:Ranch
- Levels:1 Story
Schools
- High school:Carolina Forest High School
- Middle school:Ten Oaks Middle
- Elementary school:Carolina Forest Elementary School
Finances and disclosures
- Price:$299,000
- Price per sq. ft.:$155.08
Features and amenities
- Amenities:Clubhouse
- Pool features:Community, Outdoor Pool
Parking
- Total parking spaces:3
- Parking description:Driveway
 Provided courtesy of the Coastal Carolinas MLS. © 2026 of the Coastal Carolinas MLS. All rights reserved. Information is provided exclusively for consumers' personal, non-commercial use, and may not be used for any purpose other than to identify prospective properties consumers may be interested in purchasing. Data is deemed reliable but is not guaranteed accurate by the Coastal Carolinas MLS. SC_CCAR Member Broker: Margaret McBride
New listings near 100 Hickory Dr.
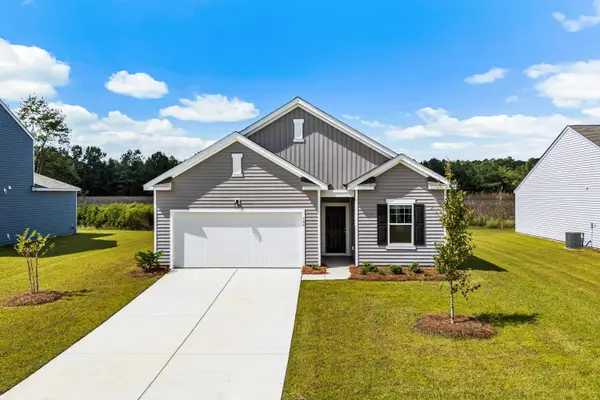 $305,700Pending4 beds 3 baths2,486 sq. ft.
162 Admiral St, Conway, SC 29526
MLS# 2623224Listed by: STARLIGHT HOMES- New
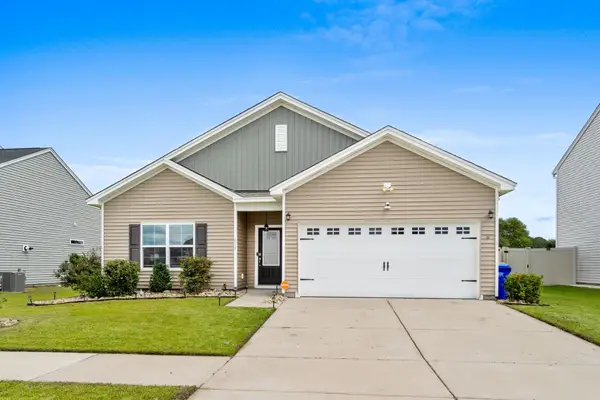 $307,000Active3 beds 2 baths2,183 sq. ft.
839 St. Albans Loop, Conway, SC 29526
MLS# 2623218Listed by: PHILLIPS REALTY - New
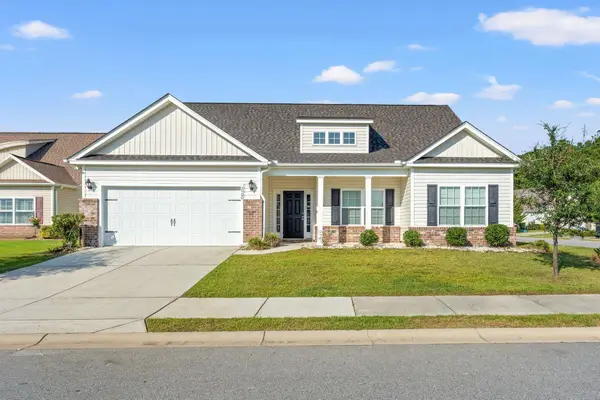 $279,000Active3 beds 2 baths2,400 sq. ft.
2500 Big Bay Ct., Conway, SC 29526
MLS# 2623220Listed by: PIECE OF THE BEACH REALTY GROUP - New
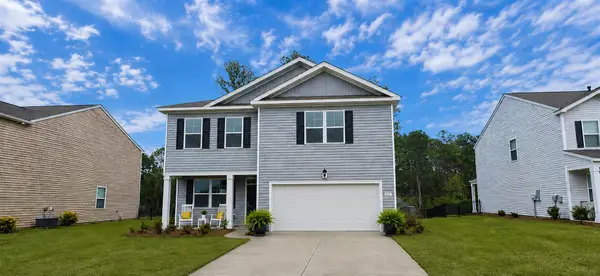 $299,999Active3 beds 3 baths2,670 sq. ft.
891 Heritage Downs Dr., Conway, SC 29526
MLS# 2623198Listed by: STRAND REALTY ASSOCIATES LLC - New
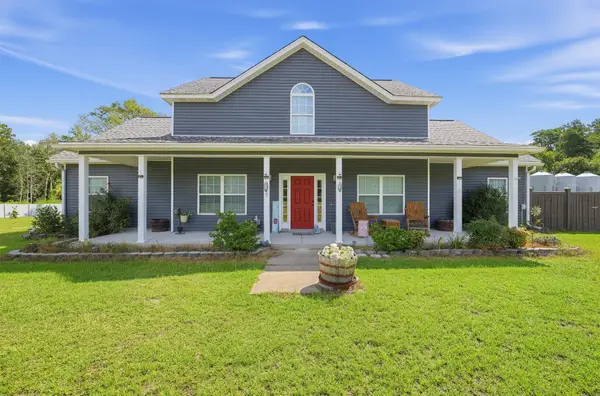 $379,900Active4 beds 3 baths2,317 sq. ft.
6777 Hampton Road, Conway, SC 29527
MLS# 26026210Listed by: BETTER HOMES AND GARDENS REAL ESTATE PALMETTO - New
 $379,900Active3 beds 3 baths3,114 sq. ft.
180 Wagner Cir., Conway, SC 29526
MLS# 2623184Listed by: 1ST CLASS REAL ESTATE-ADVANTAGE - New
 $74,900Active0.87 Acres
TBD Cane Branch Church Rd., Conway, SC 29527
MLS# 2623186Listed by: REALTY ONE GROUP DOCKSIDE CNWY - New
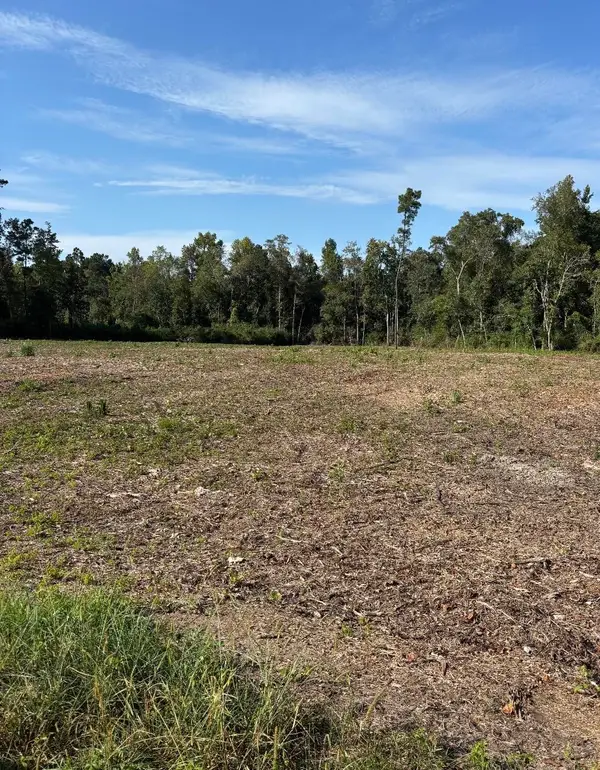 $69,900Active0.55 Acres
TBD Cane Branch Church Rd., Conway, SC 29527
MLS# 2623193Listed by: REALTY ONE GROUP DOCKSIDE CNWY - New
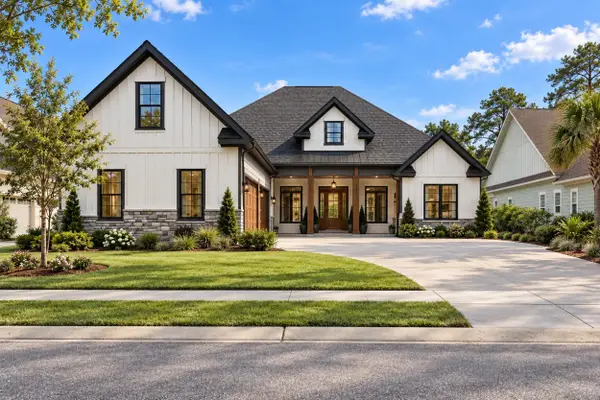 $1,250,000Active5 beds 4 baths4,266 sq. ft.
1027 Clamour Ct., Conway, SC 29526
MLS# 2623178Listed by: HUSKINS REALTY LLC


Protect your home and budget from life's surprises with an Assurant Home Warranty, backed by a partner that supports you through every step of homeownership. Explore Plans.
©2026 Century 21 Real Estate LLC. All rights reserved. CENTURY 21®, the CENTURY 21 Logo and C21® are service marks owned by Century 21 Real Estate LLC. Century 21 Real Estate LLC fully supports the principles of the Fair Housing Act and the Equal Opportunity Act. Each office is independently owned and operated. Listing information is deemed reliable but not guaranteed accurate.