100 Pumpkin Ash Loop, Conway, SC 29527
Local realty services provided by:CENTURY 21 Boling & Associates, Inc.
100 Pumpkin Ash Loop,Conway, SC 29527
$249,900
- 3 Beds
- 2 Baths
- 1,214 sq. ft.
- Single family
- Active
Office: re/max executive - grande dunes
MLS#:2621853
Source:SC_CCAR
Price summary
- Price:$249,900
- Price per sq. ft.:$205.85
About this home
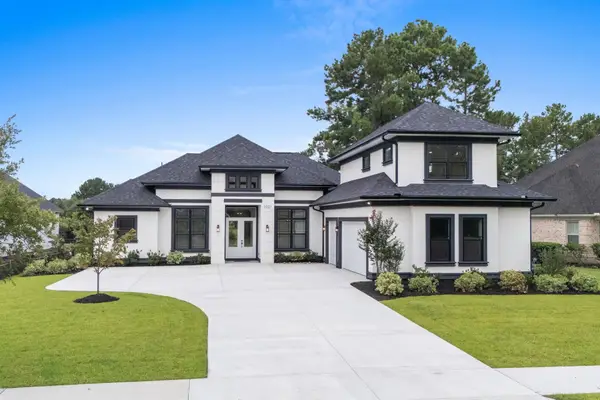
This beautifully refreshed 3-bedroom, 2-bath home at 100 Pumpkin Ash Loop in Wildlife Estates offers 1,168 heated square feet and NO HOA! The kitchen features stainless steel appliances. Recent updates include new LVP flooring throughout, fresh interior paint including ceilings, walls, trim and all doors, updated bathroom fixtures, new light fixtures, and professional landscaping. Enjoy a peaceful, private setting with a wooden fence and shed for additional storage, all conveniently located near Highway 378, Downtown Conway, shopping, dining, and the Conway Riverwalk. This move-in-ready home offers a peaceful setting with plenty of privacy and convenience. Whether you’re a first-time buyer, looking to downsize, or simply looking for a move-in-ready home in a convenient Conway location, 100 Pumpkin Ash Loop is ready to welcome you home!
Contact an agent
Home facts
- Year built:2019
- Subdivision & Development:Wildlife Estates
- Listing ID #:2621853
- Added:1 day(s) ago
- Updated:September 03, 2026 at 08:37 PM
Rooms and interior
- Bedrooms:3
- Total bathrooms:2
- Full bathrooms:2
- Flooring:Carpet, Laminate, Vinyl
- Kitchen Description:Dishwasher, Microwave, Range
- Living area:1,214 sq. ft.
Heating and cooling
- Cooling:Central Air
- Heating:Central, Electric
- Central air:Yes
Structure and exterior
- Year built:2019
- Building area:1,214 sq. ft.
- Lot area:0.33 Acres
- Lot Features:Outside City Limits, Rectangular
- Architectural Style:Ranch
- Construction Materials:Vinyl Siding
- Exterior Features:Front Porch, Patio
- Foundation Description:Slab
- Levels:1 Story
Schools
- High school:Conway High School
- Middle school:Whittemore Park Middle School
- Elementary school:Pee Dee Elementary School
Utilities
- Water:Public, Water Available
- Sewer:Septic Available, Septic Tank
Finances and disclosures
- Price:$249,900
- Price per sq. ft.:$205.85
Features and amenities
- Laundry features:Washer Hookup
- Amenities:Storage
Parking
- Total parking spaces:2
- Parking description:Driveway
 Provided courtesy of the Coastal Carolinas MLS. © 2026 of the Coastal Carolinas MLS. All rights reserved. Information is provided exclusively for consumers' personal, non-commercial use, and may not be used for any purpose other than to identify prospective properties consumers may be interested in purchasing. Data is deemed reliable but is not guaranteed accurate by the Coastal Carolinas MLS. SC_CCAR Member Broker: Penny I. Boling
New listings near 100 Pumpkin Ash Loop
- New
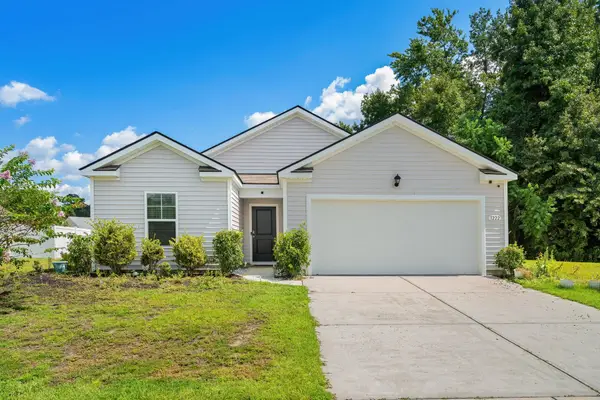
 $234,900Active3 beds 2 baths1,786 sq. ft.
1222 Donald St., Conway, SC 29527
MLS# 2621881Listed by: CENTURY 21 BROADHURST - New
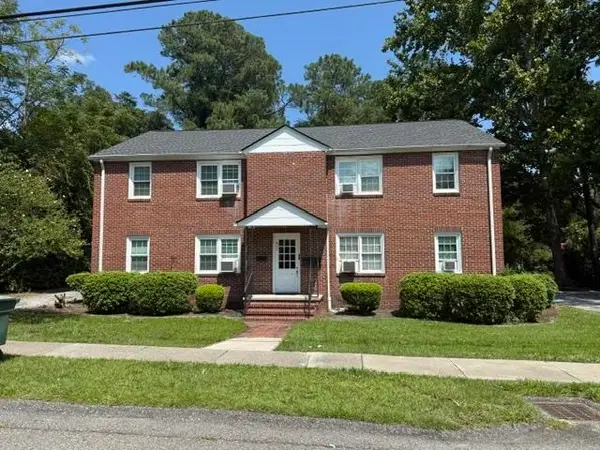 $899,900Active-- beds -- baths7,793 sq. ft.
800 Burroughs St., Conway, SC 29526
MLS# 2621885Listed by: SANSBURY BUTLER PROPERTIES - New
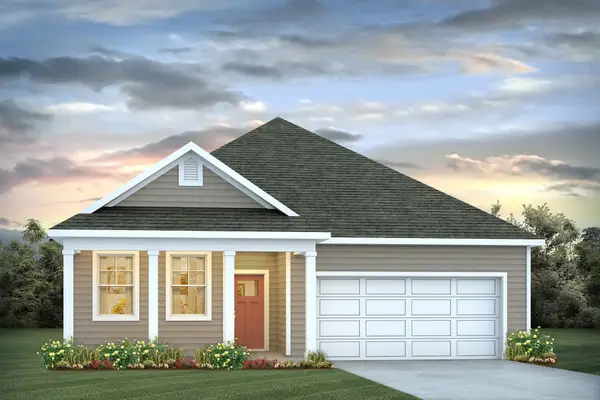 $337,490Active3 beds 2 baths2,278 sq. ft.
1035 Autumn Maple Dr, Conway, SC 29527
MLS# 2621901Listed by: DR HORTON - New
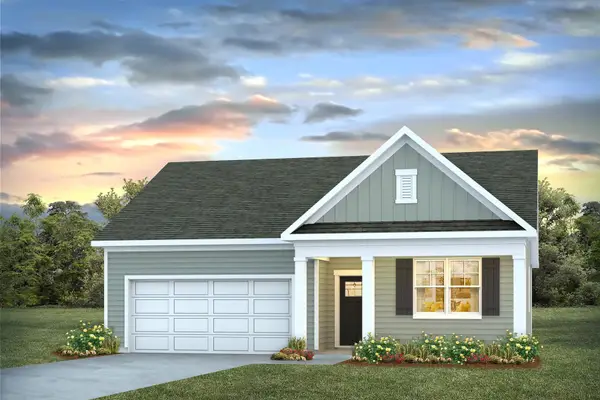 $349,740Active4 beds 2 baths2,397 sq. ft.
1031 Autumn Maple Dr, Conway, SC 29527
MLS# 2621903Listed by: DR HORTON 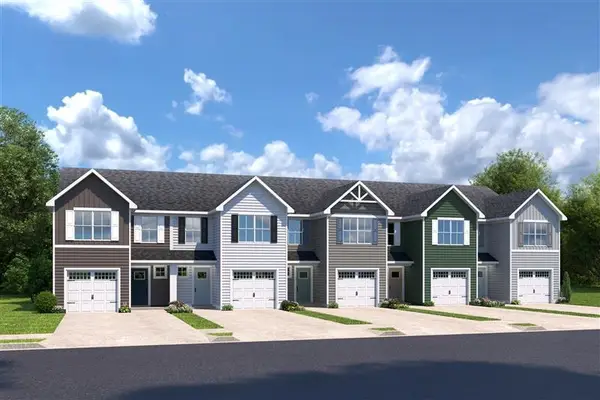 $240,480Pending3 beds 3 baths1,678 sq. ft.
5005 Chestnut Meadows Way #443D, Conway, SC 29526
MLS# 2621863Listed by: NVR RYAN HOMES- New
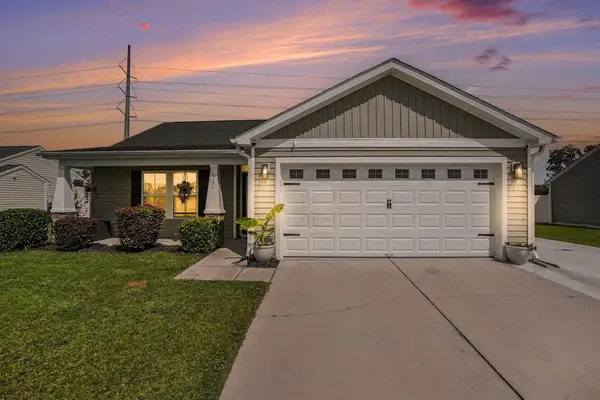 $259,900Active3 beds 2 baths1,492 sq. ft.
1321 Leatherman Rd., Conway, SC 29527
MLS# 2621864Listed by: CENTURY 21 THE HARRELSON GROUP - New
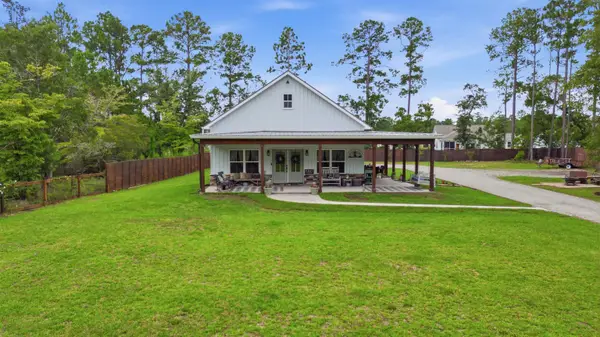 $539,000Active4 beds 3 baths3,183 sq. ft.
2304 Bb Watson Rd., Conway, SC 29526
MLS# 2621841Listed by: BHGRE PARACLE MYRTLE BEACH - New
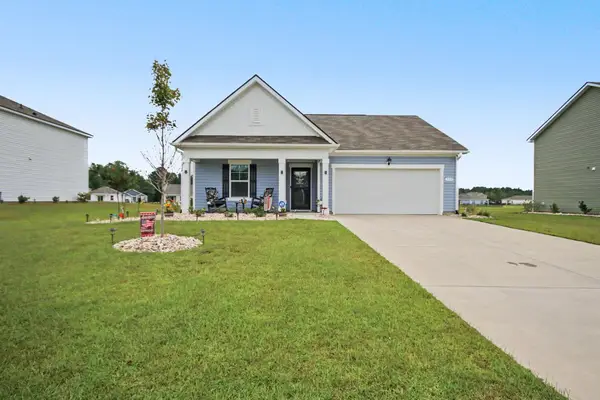 $319,900Active3 beds 2 baths2,460 sq. ft.
309 Acosta Circle, Conway, SC 29527
MLS# 2621829Listed by: REALTY ONE GROUP DOCKSIDE - Open Sun, 11am to 1pmNew
 $999,000Active5 beds 6 baths4,222 sq. ft.
1021 Muscovy Pl., Conway, SC 29526
MLS# 2621821Listed by: RE/MAX SOUTHERN SHORES


Protect your home and budget from life's surprises with an Assurant Home Warranty, backed by a partner that supports you through every step of homeownership. Explore Plans.
©2026 Century 21 Real Estate LLC. All rights reserved. CENTURY 21®, the CENTURY 21 Logo and C21® are service marks owned by Century 21 Real Estate LLC. Century 21 Real Estate LLC fully supports the principles of the Fair Housing Act and the Equal Opportunity Act. Each office is independently owned and operated. Listing information is deemed reliable but not guaranteed accurate.