
1017 Holt Rd., Conway, SC 29526
Local realty services provided by:CENTURY 21 The Harrelson Group
1017 Holt Rd.,Conway, SC 29526
$224,900
- 2 Beds
- 2 Baths
- 1,344 sq. ft.
- Single family
- Active
Listed by:
 Brandon Miller(843) 685 - 9030CENTURY 21 Barefoot Realty
Office: century 21 barefoot realty
MLS#:2620654
Source:SC_CCAR
Price summary
- Price:$224,900
- Price per sq. ft.:$167.34
About this home
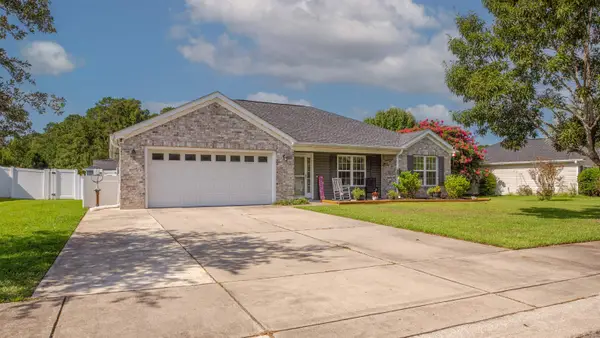
Welcome to 1017 Holt Rd in Conway, a charming 2-bedroom, 2-bath home that offers the space, flexibility, and location buyers are looking for. Set on a generous .46-acre lot with no HOA, this property gives you room to enjoy your home your way---whether that means gardening, entertaining, working on projects, or simply having a little more breathing room. Inside, the home feels fresh and inviting with a recently painted interior throughout and an open floor plan that makes everyday living and entertaining easy. Step outside to the front porch, where you can slow down with your morning coffee or unwind at the end of the day while taking in the mature landscaping. One of the standout features is the large detached workshop, offering an ideal space for hobbies, projects, a home business, or extra storage. Additional storage sheds provide even more room for tools, equipment, and outdoor gear. The location is another major plus, with convenient access to Coastal Carolina University and Conway Medical Center, while putting you close to the restaurants, shopping, entertainment, golf, and attractions that make the Conway and Myrtle Beach area such a popular place to call home. If you're looking for a home with character, usable land, no HOA, great workshop space, and a convenient Conway location, 1017 Holt Rd is worth a closer look. It's the kind of property that gives you the freedom to make it your own and enjoy the lifestyle you've been looking for....
Contact an agent
Home facts
- Year built:2009
- Subdivision & Development:Not within a Subdivision
- Listing ID #:2620654
- Added:1 day(s) ago
- Updated:August 21, 2026 at 12:25 AM
Rooms and interior
- Bedrooms:2
- Total bathrooms:2
- Full bathrooms:2
- Flooring:Carpet, Tile
- Kitchen Description:Breakfast Bar, Dishwasher, Microwave, Range, Range Hood, Refrigerator
- Basement:Yes
- Basement Description:Crawl Space
- Living area:1,344 sq. ft.
Heating and cooling
- Cooling:Wall Window Units
- Heating:Electric
Structure and exterior
- Year built:2009
- Building area:1,344 sq. ft.
- Lot area:0.46 Acres
- Lot Features:Outside City Limits, Rectangular
- Architectural Style:Ranch
- Construction Materials:Vinyl Siding
- Exterior Features:Fence, Front Porch
- Foundation Description:Crawlspace
- Levels:1 Story
Schools
- High school:Carolina Forest High School
- Middle school:Black Water Middle School
- Elementary school:Waccamaw Elementary School
Utilities
- Water:Public, Water Available
- Sewer:Septic Available, Septic Tank
Finances and disclosures
- Price:$224,900
- Price per sq. ft.:$167.34
Features and amenities
- Laundry features:Dryer, Washer, Washer Hookup
- Amenities:Storage, Workshop
Parking
- Total parking spaces:6
- Parking description:Carport
Provided courtesy of the Coastal Carolinas MLS. © 2026 of the Coastal Carolinas MLS. All rights reserved. Information is provided exclusively for consumers' personal, non-commercial use, and may not be used for any purpose other than to identify prospective properties consumers may be interested in purchasing. Data is deemed reliable but is not guaranteed accurate by the Coastal Carolinas MLS. SC_CCAR Member Broker: Margaret McBrideNew listings near 1017 Holt Rd.
- New
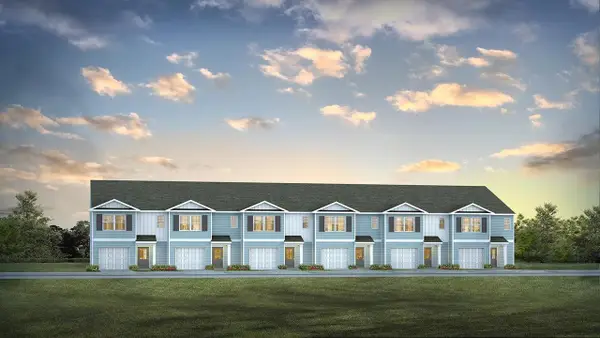 $284,490Active3 beds 3 baths1,716 sq. ft.
458 Gemstone Blvd #Lot 207, Conway, SC 29526
MLS# 2620629Listed by: DR HORTON - New
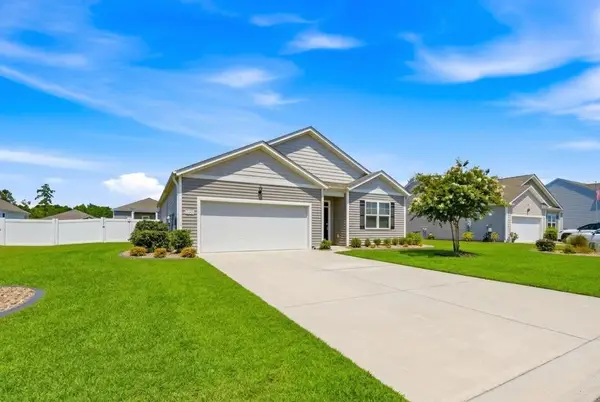 $324,900Active4 beds 2 baths2,296 sq. ft.
1024 Hawks Nest Ln., Conway, SC 29526
MLS# 2620635Listed by: CB SEA COAST ADVANTAGE MI - New
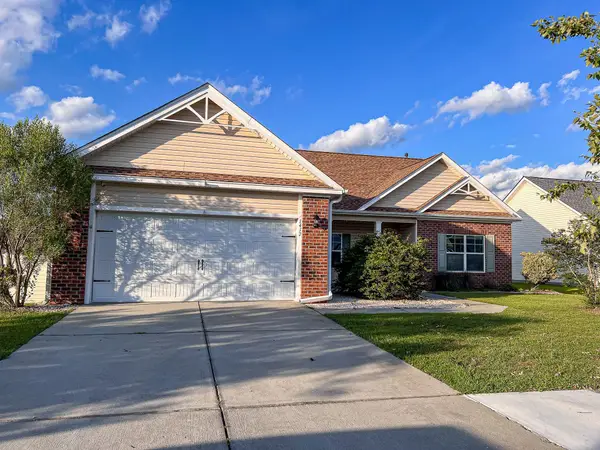 $225,000Active3 beds 2 baths2,152 sq. ft.
1417 Tiger Grand Dr., Conway, SC 29526
MLS# 2620652Listed by: CAROLINA PINES REALTY - New
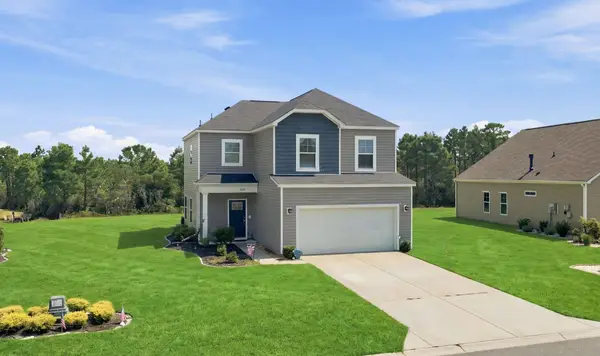 $349,000Active4 beds 3 baths2,693 sq. ft.
5085 Gladstone Dr, Conway, SC 29526
MLS# 2620608Listed by: EXP REALTY LLC - New
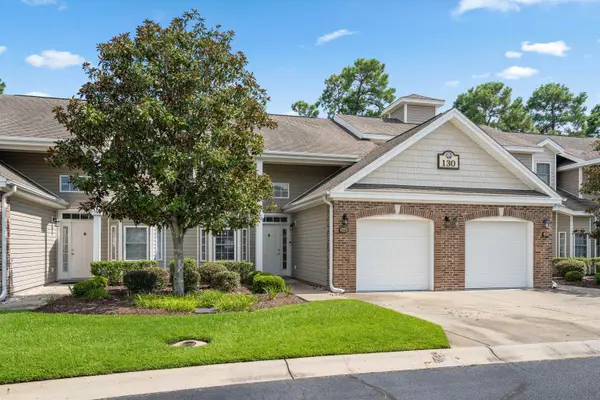 $272,000Active3 beds 3 baths1,801 sq. ft.
130 Cart Crossing Dr. #104, Conway, SC 29526
MLS# 2620606Listed by: S.H. JUNE & ASSOCIATES, LLC - Open Fri, 11am to 2pmNew
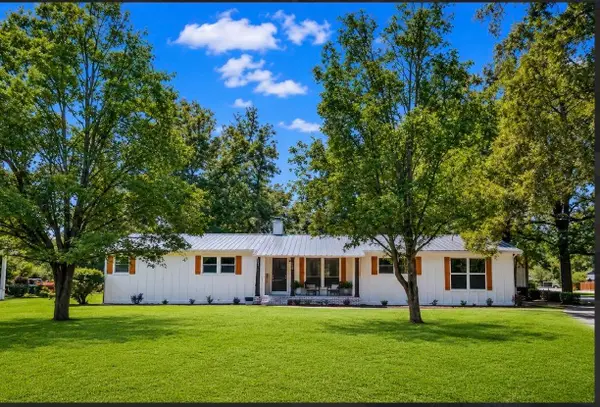 $349,000Active3 beds 2 baths2,184 sq. ft.
1623 Sherwood Dr., Conway, SC 29526
MLS# 2620248Listed by: REALTY ONE GROUP DOCKSIDE - New
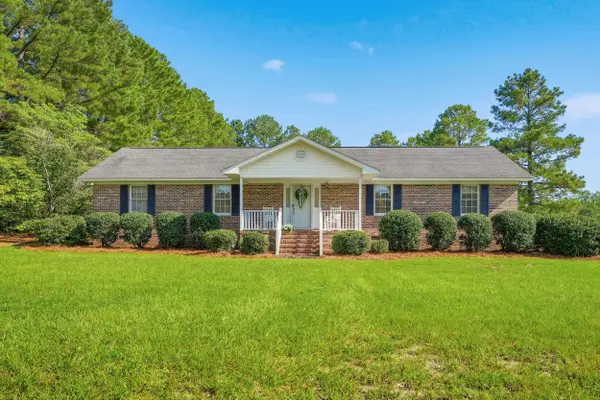 $379,000Active3 beds 2 baths2,816 sq. ft.
4894 Bottle Branch Rd., Conway, SC 29527
MLS# 2620567Listed by: IRON OAK PROPERTIES - New
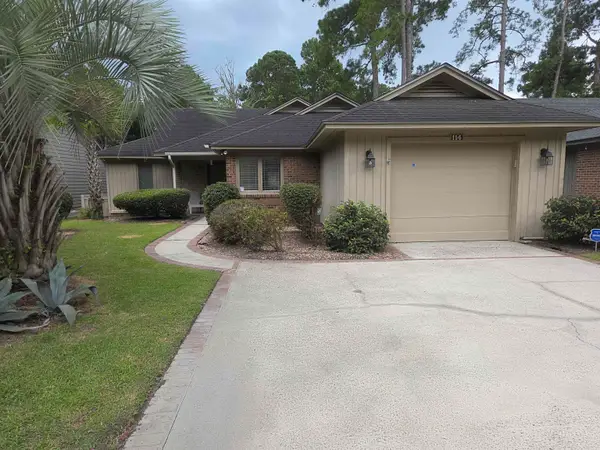 $269,900Active2 beds 2 baths2,020 sq. ft.
114 Boxwood Ln., Conway, SC 29526
MLS# 2620559Listed by: WEICHERT REALTORS SOUTHERN COAST - New
 $255,000Active3 beds 2 baths2,031 sq. ft.
1017 Macala Dr., Conway, SC 29527
MLS# 2620533Listed by: BHHS COASTAL REAL ESTATE


Protect your home and budget from life's surprises with an Assurant Home Warranty, backed by a partner that supports you through every step of homeownership. Explore Plans.
©2026 Century 21 Real Estate LLC. All rights reserved. CENTURY 21®, the CENTURY 21 Logo and C21® are service marks owned by Century 21 Real Estate LLC. Century 21 Real Estate LLC fully supports the principles of the Fair Housing Act and the Equal Opportunity Act. Each office is independently owned and operated. Listing information is deemed reliable but not guaranteed accurate.