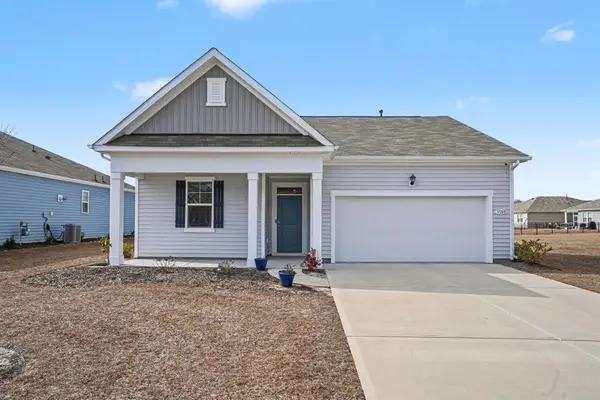
1031 Corn Husk Loop, Conway, SC 29527
Local realty services provided by:CENTURY 21 Thomas Realty, Inc.
Office: re/max southern shores-conway
MLS#:2624139
Source:SC_CCAR
Price summary
- Price:$284,900
- Price per sq. ft.:$130.75
- Monthly HOA dues:$60
About this home
Step inside 1031 Corn Husk Loop and discover a beautifully maintained 2023-built home that blends comfort, convenience, and peaceful pond views in Harvest Ridge. The Aria floor plan offers spacious one-level living with a desirable split-bedroom layout, abundant closet space, and an open-concept design that works well for both everyday living and entertaining. The kitchen is the heart of the home and features white Shaker-style cabinetry, granite countertops, stainless steel appliances, a smooth-top range, double stainless steel sink, large island, and a separate pantry. The kitchen opens directly to the dining and living areas, creating a welcoming space filled with natural light. The spacious primary bedroom features carpet, a ceiling fan, and a large walk-in closet. The primary bathroom offers a double-sink vanity, large shower, and an additional closet for extra storage. Two additional bedrooms provide comfortable space for family, guests, or a home office, and all three bedrooms are carpeted and wired for ceiling fans. LVP flooring extends throughout the living room, kitchen, dining area, bathrooms, and entrance hallway. A nice-sized storage closet is conveniently located in the hallway near the laundry room, providing even more storage space. Step outside and enjoy the peaceful pond setting from the covered and screened rear porch—an ideal spot for relaxing in the evening or enjoying your morning coffee. The backyard is enclosed with black aluminum fencing and includes a larger gate for lawn equipment, along with an additional access gate on the opposite side. The home also offers a two-car garage and a driveway with room for at least two additional vehicles. With its single-level layout, thoughtful storage, modern finishes, and tranquil pond views, 1031 Corn Husk Loop offers a comfortable place to call home in Harvest Ridge. Don’t let this beautiful home slip away! Call your Realtor® today to schedule your private showing and see all that 1031 Corn Husk Loop has to offer....
Contact an agent
Home facts
- Year built:2023
- Subdivision & Development:Harvest Ridge
- Listing ID #:2624139
- Added:1 day(s) ago
- Updated:October 01, 2026 at 06:00 PM
Rooms and interior
- Bedrooms:3
- Total bathrooms:2
- Full bathrooms:2
- Flooring:Carpet, Laminate
- Kitchen Description:Dishwasher, Disposal, Kitchen Island, Microwave, Range, Refrigerator
- Bedroom Description:Split Bedrooms
- Living area:2,179 sq. ft.
Heating and cooling
- Cooling:Central Air
- Heating:Central, Electric
- Central air:Yes
Structure and exterior
- Year built:2023
- Building area:2,179 sq. ft.
- Lot area:0.19 Acres
- Lot Features:Outside City Limits, Rectangular
- Architectural Style:Ranch
- Construction Materials:Vinyl Siding
- Exterior Features:Fence, Porch, Screened
- Foundation Description:Slab
- Levels:1 Story
Schools
- High school:Conway High School
- Middle school:Whittemore Park Middle School
- Elementary school:Pee Dee Elementary School
Utilities
- Water:Public, Water Available
- Sewer:Sewer Available
Finances and disclosures
- Price:$284,900
- Price per sq. ft.:$130.75
Features and amenities
- Laundry features:Dryer, Washer, Washer Hookup
Parking
- Total parking spaces:4
- Parking description:Attached, Garage, Garage Door Opener, Two Car Garage
- Garage:Yes
- Garage spaces:2
 Provided courtesy of the Coastal Carolinas MLS. © 2026 of the Coastal Carolinas MLS. All rights reserved. Information is provided exclusively for consumers' personal, non-commercial use, and may not be used for any purpose other than to identify prospective properties consumers may be interested in purchasing. Data is deemed reliable but is not guaranteed accurate by the Coastal Carolinas MLS. SC_CCAR Member Broker: Harry Thomas
New listings near 1031 Corn Husk Loop
- New
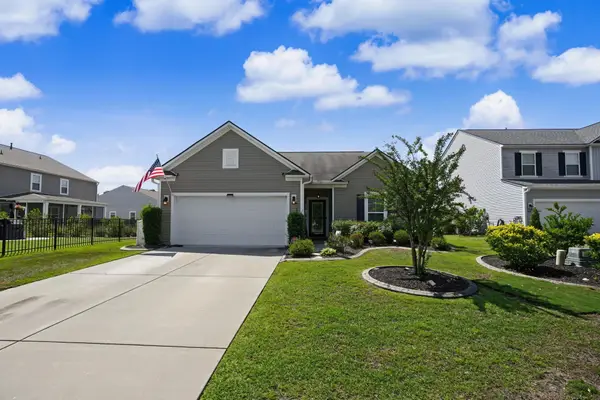 $330,000Active4 beds 3 baths2,313 sq. ft.
405 Black Cherry Way, Conway, SC 29526
MLS# 2624161Listed by: ROWLES REAL ESTATE - New
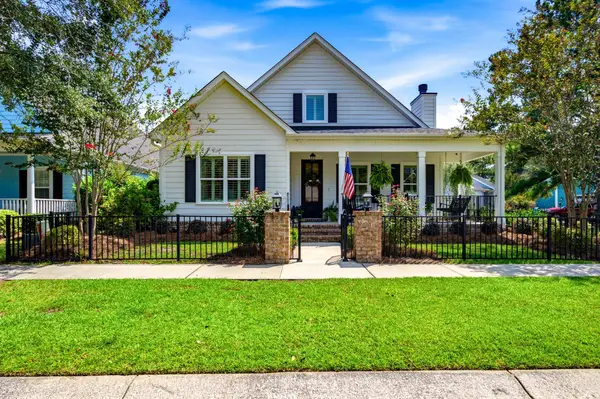 $464,500Active3 beds 3 baths2,900 sq. ft.
425 Greenwich Dr., Conway, SC 29526
MLS# 2624172Listed by: GARDEN CITY REALTY INC MI - New
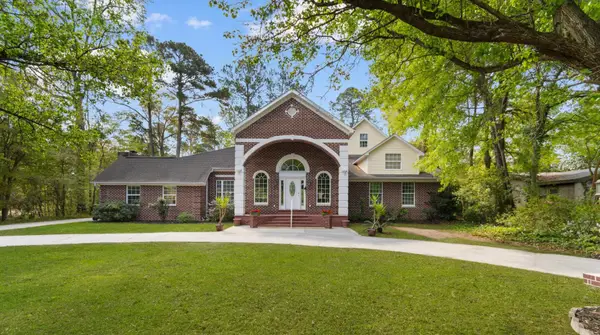
 $599,000Active6 beds 6 baths6,110 sq. ft.
146 University Dr., Conway, SC 29526
MLS# 2624129Listed by: CENTURY 21 BAREFOOT REALTY - New
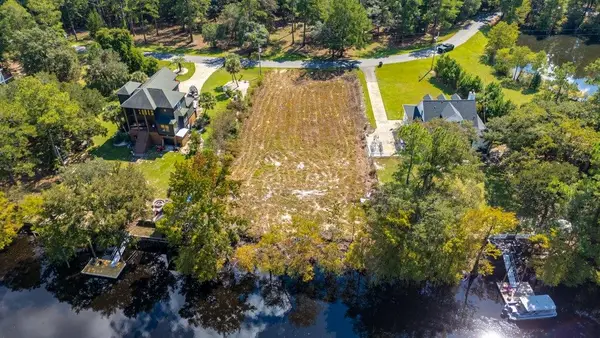 $149,500Active0.47 Acres
1760 Gray Oaks Dr., Conway, SC 29526
MLS# 2624121Listed by: SANSBURY BUTLER PROPERTIES - New
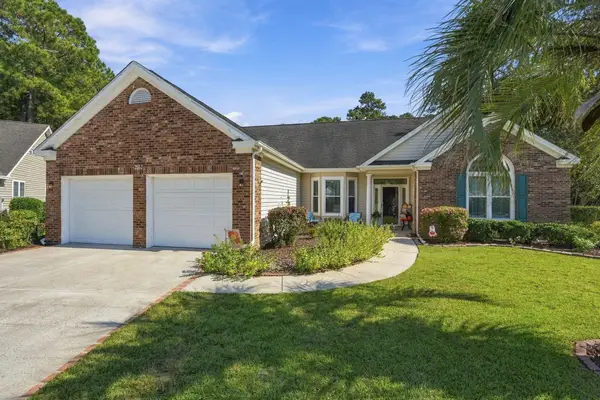 $440,000Active3 beds 3 baths2,854 sq. ft.
255 Candlewood Dr., Conway, SC 29526
MLS# 2624092Listed by: OWN MYRTLE REAL ESTATE - New
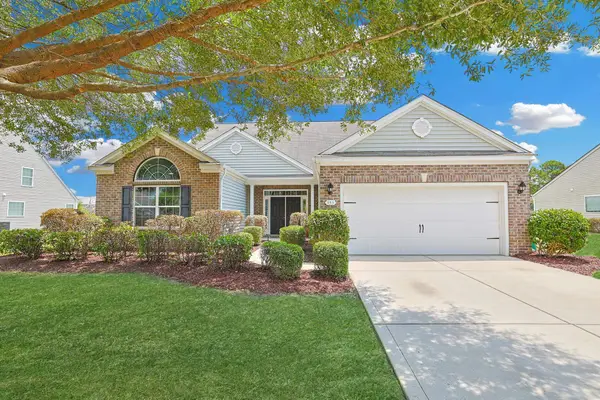 $399,900Active5 beds 4 baths4,000 sq. ft.
955 Welkin Ct., Conway, SC 29526
MLS# 2624104Listed by: THE OCEAN FOREST COMPANY - New
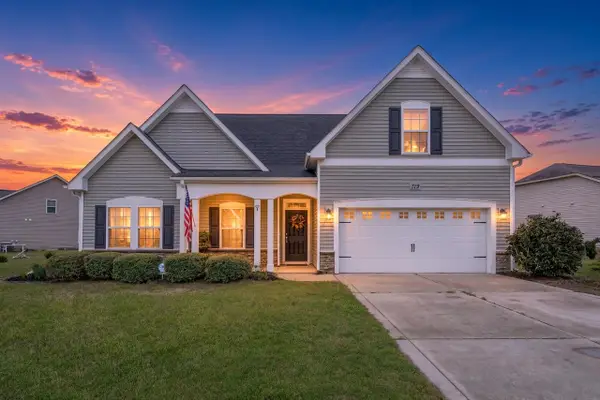 $350,000Active4 beds 2 baths2,640 sq. ft.
719 Londonberry Ct., Conway, SC 29526
MLS# 2624109Listed by: BEACH & FOREST REALTY NORTH - New
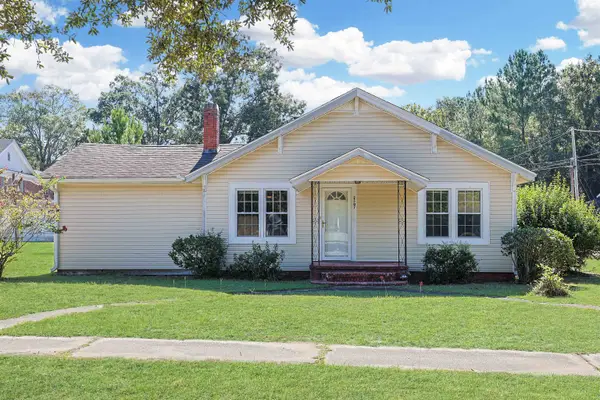 $165,000Active3 beds 1 baths950 sq. ft.
2507 9th Ave., Conway, SC 29527
MLS# 2624115Listed by: THE OCEAN FOREST COMPANY - New
 $344,500Active4 beds 2 baths2,327 sq. ft.
3100 Fair Ridge Way, Conway, SC 29526
MLS# 2624082Listed by: KELLER WILLIAMS INNOVATE SOUTH


Protect your home and budget from life's surprises with an Assurant Home Warranty, backed by a partner that supports you through every step of homeownership. Explore Plans.
©2026 Century 21 Real Estate LLC. All rights reserved. CENTURY 21®, the CENTURY 21 Logo and C21® are service marks owned by Century 21 Real Estate LLC. Century 21 Real Estate LLC fully supports the principles of the Fair Housing Act and the Equal Opportunity Act. Each office is independently owned and operated. Listing information is deemed reliable but not guaranteed accurate.