
1031 Oglethorpe Dr., Conway, SC 29527
Local realty services provided by:CENTURY 21 The Harrelson Group
1031 Oglethorpe Dr.,Conway, SC 29527
$245,000
- 3 Beds
- 2 Baths
- 1,500 sq. ft.
- Single family
- Active
Listed by:
 Kevin McDowell(843) 248 - 4314CENTURY 21 McAlpine Associates
Office: century 21 mcalpine associates
MLS#:2624018
Source:SC_CCAR
Price summary
- Price:$245,000
- Price per sq. ft.:$163.33
- Monthly HOA dues:$35
About this home
Welcome home to 1031 Oglethorpe Drive! Built in 2019, this well-maintained 3-bedroom, 2-bath home is located in the desirable Forest Glen community of Conway. Step inside to a bright and inviting open-concept floor plan designed for both comfortable everyday living and entertaining. The kitchen features granite countertops, stainless steel appliances, ample cabinet and counter space, and an open layout that flows seamlessly into the main living and dining areas. The spacious primary suite offers a private retreat with its own en-suite bathroom, while two additional bedrooms provide plenty of flexibility for family, guests, or a home office. Conveniently located near Historic Downtown Conway with easy access to shopping, dining, schools, and major roadways leading to Myrtle Beach and everything the Grand Strand has to offer. Whether you're searching for your first home, a primary residence, or an investment property, 1031 Oglethorpe Drive is ready to welcome its next owner!
Contact an agent
Home facts
- Year built:2019
- Subdivision & Development:Forest Glen
- Listing ID #:2624018
- Added:1 day(s) ago
- Updated:September 30, 2026 at 08:35 PM
Rooms and interior
- Bedrooms:3
- Total bathrooms:2
- Full bathrooms:2
- Flooring:Laminate
- Kitchen Description:Dishwasher, Kitchen Island, Microwave, Range
- Living area:1,500 sq. ft.
Heating and cooling
- Cooling:Central Air
- Heating:Central
- Central air:Yes
Structure and exterior
- Year built:2019
- Building area:1,500 sq. ft.
- Lot area:0.12 Acres
- Lot Features:Rectangular
- Architectural Style:Ranch
- Construction Materials:Vinyl Siding, Wood Frame
- Exterior Features:Patio
- Foundation Description:Slab
- Levels:1 Story
Schools
- High school:Conway High School
- Middle school:Whittemore Park Middle School
- Elementary school:Pee Dee Elementary School
Finances and disclosures
- Price:$245,000
- Price per sq. ft.:$163.33
Features and amenities
- Laundry features:Washer Hookup
Parking
- Total parking spaces:2
- Parking description:Attached, Garage, One Space
- Garage:Yes
- Garage spaces:1
Provided courtesy of the Coastal Carolinas MLS. © 2026 of the Coastal Carolinas MLS. All rights reserved. Information is provided exclusively for consumers' personal, non-commercial use, and may not be used for any purpose other than to identify prospective properties consumers may be interested in purchasing. Data is deemed reliable but is not guaranteed accurate by the Coastal Carolinas MLS. SC_CCAR Member Broker: Margaret McBrideNew listings near 1031 Oglethorpe Dr.
- New
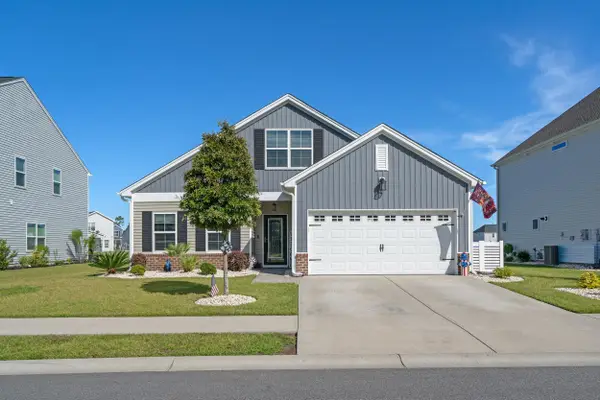 $415,000Active3 beds 2 baths2,441 sq. ft.
1225 Boswell Ct., Conway, SC 29526
MLS# 2624075Listed by: REALTY ONE GROUP DOCKSIDE CNWY - New
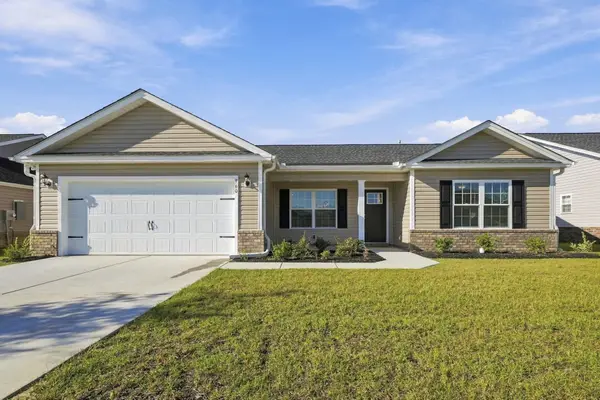 $320,000Active4 beds 2 baths2,142 sq. ft.
960 Woodside Dr., Conway, SC 29526
MLS# 2624073Listed by: INNOVATE REAL ESTATE - New
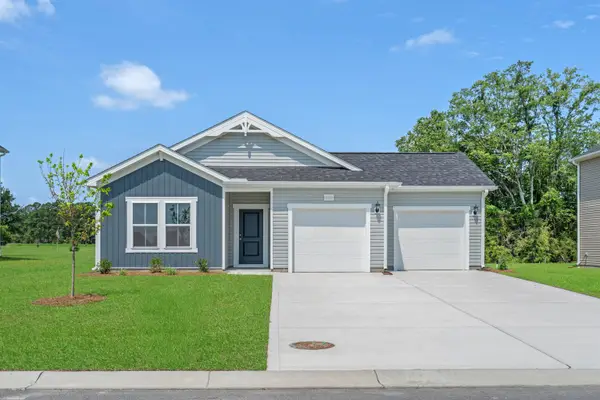 $269,990Active3 beds 2 baths1,866 sq. ft.
936 Caswell Dr., Conway, SC 29527
MLS# 2624038Listed by: DFH REALTY GEORGIA, LLC - New
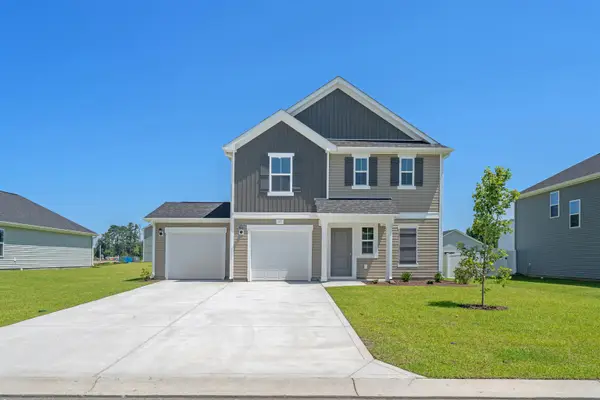 $284,990Active3 beds 3 baths2,280 sq. ft.
932 Caswell Dr., Conway, SC 29527
MLS# 2624039Listed by: DFH REALTY GEORGIA, LLC - New
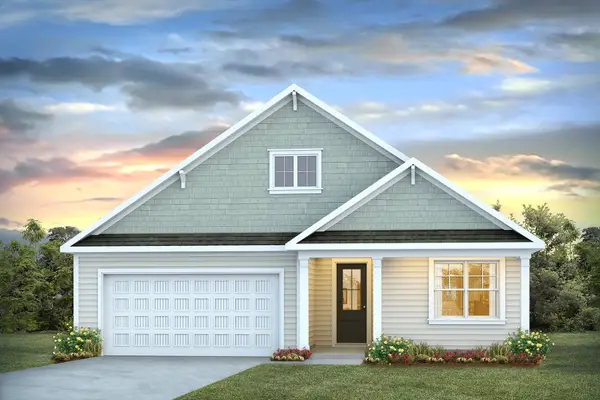 $452,060Active4 beds 2 baths3,207 sq. ft.
1111 Bear Bone Dr, Conway, SC 29526
MLS# 2624045Listed by: DR HORTON - New
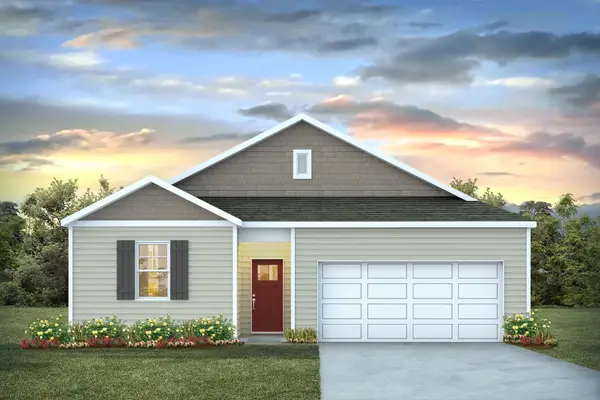 $277,490Active3 beds 2 baths1,977 sq. ft.
376 Rookroost Circle, Conway, SC 29526
MLS# 2624046Listed by: DR HORTON - New
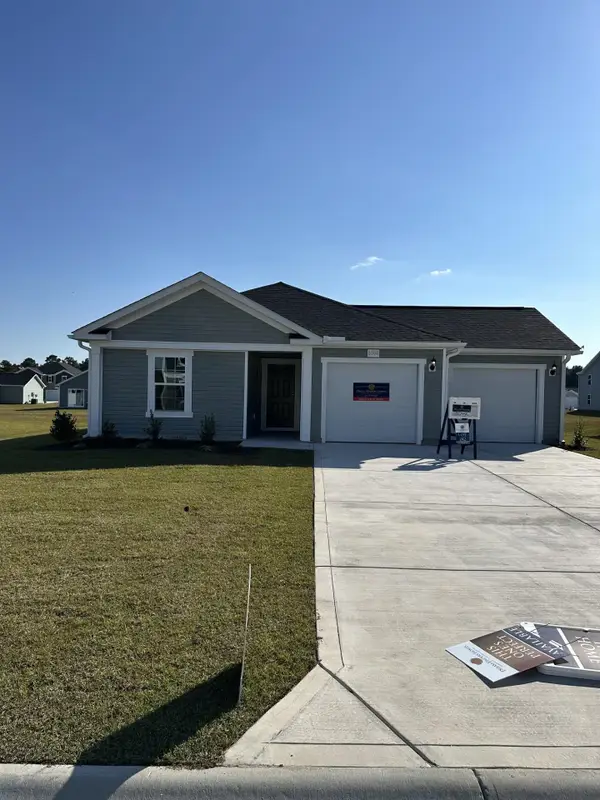 $254,990Active3 beds 2 baths1,811 sq. ft.
928 Caswell Dr., Conway, SC 29527
MLS# 2624048Listed by: DFH REALTY GEORGIA, LLC - New
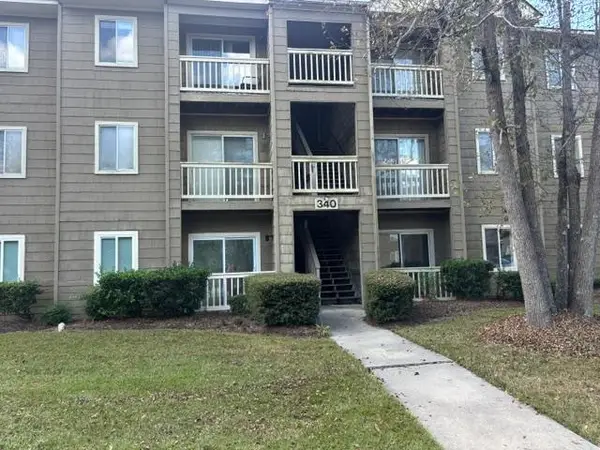 $129,900Active1 beds 1 baths800 sq. ft.
340-C Myrtle Greens Dr. #340-C, Conway, SC 29526
MLS# 2624056Listed by: COASTAL LIVING REALTY - New
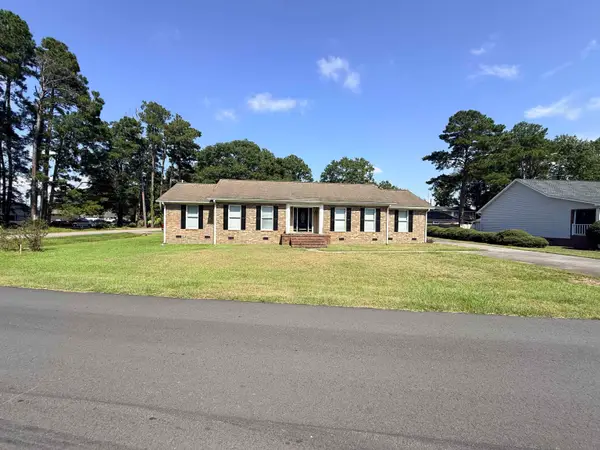 $385,000Active3 beds 3 baths3,206 sq. ft.
5101 Columbia St., Conway, SC 29526
MLS# 2624058Listed by: BARNHILL REALTY - Open Sat, 12 to 2pmNew
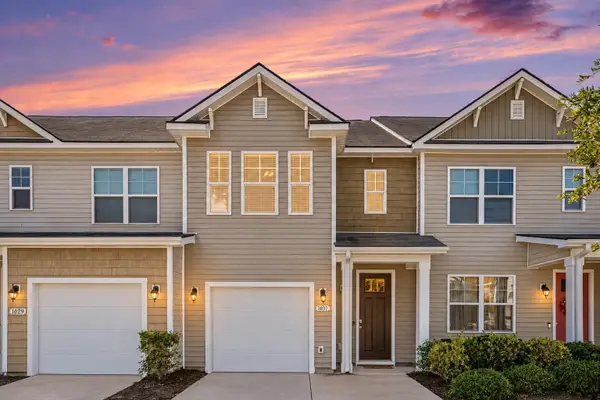 $210,000Active3 beds 3 baths1,550 sq. ft.
1031 Tee Shot Dr. #1031, Conway, SC 29526
MLS# 2624062Listed by: REALTY ONE GROUP DOCKSIDE


Protect your home and budget from life's surprises with an Assurant Home Warranty, backed by a partner that supports you through every step of homeownership. Explore Plans.
©2026 Century 21 Real Estate LLC. All rights reserved. CENTURY 21®, the CENTURY 21 Logo and C21® are service marks owned by Century 21 Real Estate LLC. Century 21 Real Estate LLC fully supports the principles of the Fair Housing Act and the Equal Opportunity Act. Each office is independently owned and operated. Listing information is deemed reliable but not guaranteed accurate.