105 Hickory Dr., Conway, SC 29526
Local realty services provided by:CENTURY 21 Thomas Realty, Inc.
Office: innovate real estate
MLS#:2614393
Source:SC_CCAR
Price summary
- Price:$254,900
- Price per sq. ft.:$171.77
- Monthly HOA dues:$90
About this home
Leave the yard work behind and start enjoying the lifestyle you've been waiting for in the highly sought-after 55+ community of Myrtle Trace. Nestled beneath mature trees and backing to a peaceful wooded setting, this beautifully updated home offers the perfect blend of privacy, comfort, and low-maintenance living. Start your mornings with coffee in the bright Carolina Room overlooking the tranquil backyard, spend afternoons enjoying the community pool, clubhouse, and social events, and unwind on the spacious new deck surrounded by nature. Inside, you'll find numerous updates completed in 2024 and 2025, including luxury flooring, fresh interior paint, updated lighting, stainless steel appliances, solid surface countertops, a new rear deck, Astroturf, and more. With the major updates already complete, all that's left to do is move in and start enjoying everything Myrtle Trace has to offer.-
Contact an agent
Home facts
- Year built:1986
- Listing ID #:2614393
- Added:53 day(s) ago
- Updated:July 28, 2026 at 01:58 PM
Rooms and interior
- Bedrooms:2
- Total bathrooms:2
- Full bathrooms:2
- Flooring:Luxury Vinyl Plank
- Kitchen Description:Dishwasher, Microwave, Range, Refrigerator
- Living area:1,484 sq. ft.
Heating and cooling
- Cooling:Central Air
- Heating:Central
- Central air:Yes
Structure and exterior
- Year built:1986
- Building area:1,484 sq. ft.
- Lot area:0.13 Acres
- Lot Features:Near Golf Course, Outside City Limits, Rectangular
- Architectural Style:Ranch
- Construction Materials:Wood Frame
- Exterior Features:Deck, Front Porch
- Foundation Description:Slab
- Levels:1 Story
Schools
- High school:Carolina Forest High School
- Middle school:Ten Oaks Middle
- Elementary school:Pine Island Elementary School
Utilities
- Water:Public, Water Available
- Sewer:Sewer Available
Finances and disclosures
- Price:$254,900
- Price per sq. ft.:$171.77
Features and amenities
- Laundry features:Dryer, Washer, Washer Hookup
- Amenities:Clubhouse, Storage
- Pool features:Community, Outdoor Pool
Parking
- Total parking spaces:4
- Parking description:Driveway
 Provided courtesy of the Coastal Carolinas MLS. © 2026 of the Coastal Carolinas MLS. All rights reserved. Information is provided exclusively for consumers' personal, non-commercial use, and may not be used for any purpose other than to identify prospective properties consumers may be interested in purchasing. Data is deemed reliable but is not guaranteed accurate by the Coastal Carolinas MLS. SC_CCAR Member Broker: Harry Thomas
New listings near 105 Hickory Dr.
- New
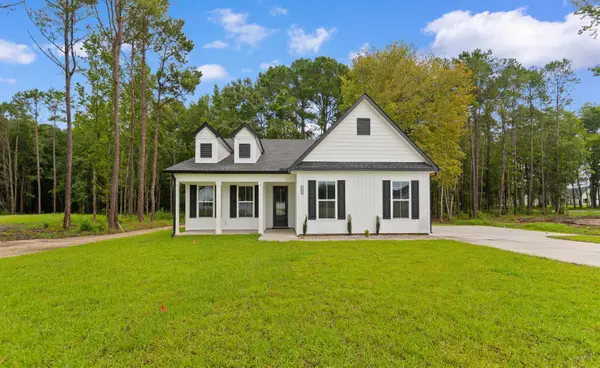 $544,500Active3 beds 2 baths2,884 sq. ft.
5661 Highway 668, Conway, SC 29526
MLS# 2618663Listed by: REALTY ONE GROUP DOCKSIDE CNWY - New
 $250,000Active3 beds 3 baths1,444 sq. ft.
1119 Blueback Herring Way, Conway, SC 29526
MLS# 2618665Listed by: REALTY ONE GROUP DOCKSIDE - New
 $225,000Active3 beds 3 baths1,600 sq. ft.
400 Willow Green Dr. #D, Conway, SC 29526
MLS# 2618660Listed by: ROWLES REAL ESTATE - New
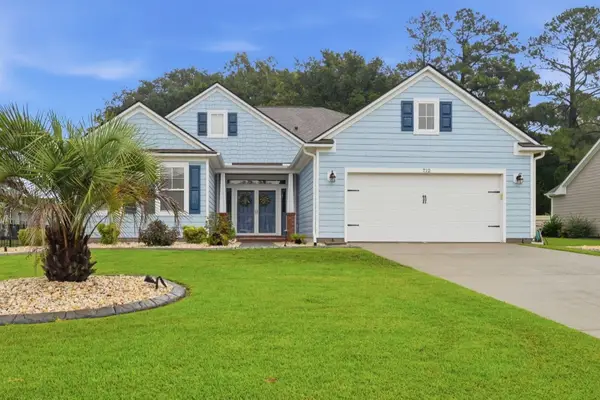
 $399,900Active3 beds 2 baths2,906 sq. ft.
712 Tilly Pine Dr., Conway, SC 29526
MLS# 2618648Listed by: CENTURY 21 THE HARRELSON GROUP - New
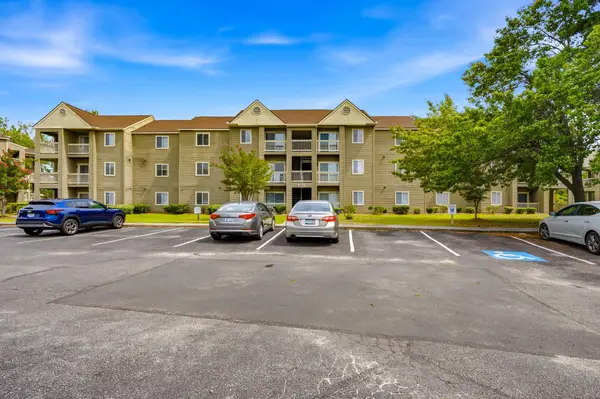 $135,000Active2 beds 2 baths1,000 sq. ft.
Address Withheld By Seller, Conway, SC 29526
MLS# 2618649Listed by: CB SEA COAST ADVANTAGE MB - New
 $456,174Active4 beds 3 baths3,081 sq. ft.
9076 Polar Bear Way, Conway, SC 29526
MLS# 2618602Listed by: DR HORTON - New
 $461,610Active4 beds 3 baths3,141 sq. ft.
1020 Bear Paw Way, Conway, SC 29526
MLS# 2618603Listed by: DR HORTON - New
 $510,100Active5 beds 4 baths3,661 sq. ft.
1132 Bear Bone Dr, Conway, SC 29526
MLS# 2618604Listed by: DR HORTON - New
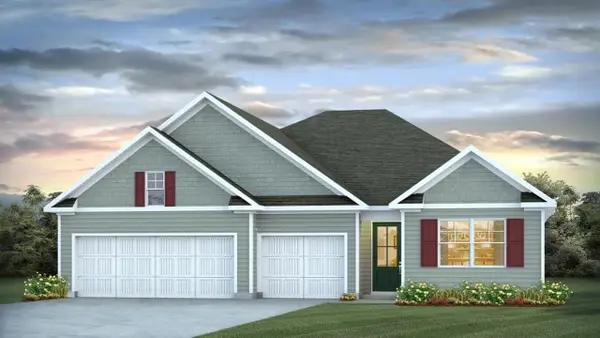 $451,961Active4 beds 3 baths3,141 sq. ft.
9064 Polar Bear Way, Conway, SC 29526
MLS# 2618606Listed by: DR HORTON - New
 $245,000Active3 beds 3 baths1,716 sq. ft.
450 Gemstone Blvd #Lot 208, Conway, SC 29526
MLS# 2618610Listed by: DR HORTON


Protect your home and budget from life's surprises with an Assurant Home Warranty, backed by a partner that supports you through every step of homeownership. Explore Plans.
©2026 Century 21 Real Estate LLC. All rights reserved. CENTURY 21®, the CENTURY 21 Logo and C21® are service marks owned by Century 21 Real Estate LLC. Century 21 Real Estate LLC fully supports the principles of the Fair Housing Act and the Equal Opportunity Act. Each office is independently owned and operated. Listing information is deemed reliable but not guaranteed accurate.