1051 Academy Dr., Conway, SC 29526
Local realty services provided by:CENTURY 21 The Harrelson Group
1051 Academy Dr.,Conway, SC 29526
$540,000
- 4 Beds
- 3 Baths
- 2,930 sq. ft.
- Single family
- Active
Listed by:
 CENTURY 21 Palms Realty
Office: century 21 palms realty
MLS#:2621099
Source:SC_CCAR
Price summary
- Price:$540,000
- Price per sq. ft.:$184.3
About this home
This immaculate custom-built home offers 3 bedrooms, 2.5 baths, and a flexible bonus room that can serve as a fourth bedroom, home office, guest suite, or media room?all on a spacious .51-acre homesite with no HOA. The open-concept floor plan features a welcoming foyer, formal dining room, hardwood flooring, recessed lighting, and a comfortable great room with a gas fireplace. The kitchen is designed for both daily living and entertaining, with granite countertops, stainless steel appliances, attractive cabinetry, a breakfast bar, center island with built-in range, built-in oven, microwave, dishwasher, refrigerator, and a dedicated workspace. The primary suite provides a private retreat with dual sinks, a tiled shower, jetted tub, private water closet, and dual walk-in closets. Upstairs, the versatile bonus room includes LVP flooring, a wet bar, and private porch access. A bright sunroom leads to a large screened porch positioned between two decks, creating an ideal indoor-outdoor entertaining space overlooking the above-ground pool. Additional highlights include a spacious driveway with parking for multiple vehicles and guests, plus convenient access to shopping, dining, golf, area beaches, Coastal Carolina University, and Horry-Georgetown Technical College. This property combines flexible living space, outdoor amenities, and a convenient Conway-area location....
Contact an agent
Home facts
- Year built:2016
- Subdivision & Development:Not within a Subdivision
- Listing ID #:2621099
- Added:54 day(s) ago
- Updated:October 20, 2026 at 02:13 PM
Rooms and interior
- Bedrooms:4
- Total bathrooms:3
- Full bathrooms:2
- Half bathrooms:1
- Flooring:Carpet, Tile, Wood
- Kitchen Description:Breakfast Bar, Dishwasher, Disposal, Kitchen Island, Microwave, Range, Refrigerator
- Bedroom Description:Split Bedrooms
- Living area:2,930 sq. ft.
Heating and cooling
- Cooling:Central Air
- Heating:Central, Electric
- Central air:Yes
Structure and exterior
- Year built:2016
- Building area:2,930 sq. ft.
- Lot area:0.51 Acres
- Lot Features:Rectangular
- Architectural Style:Ranch
- Construction Materials:Brick Veneer, Vinyl Siding
- Exterior Features:Balcony, Front Porch, Patio, Porch, Rear Porch, Screened
- Foundation Description:Slab
- Levels:1 Story
Schools
- High school:Carolina Forest High School
- Middle school:Black Water Middle School
- Elementary school:Waccamaw Elementary School
Finances and disclosures
- Price:$540,000
- Price per sq. ft.:$184.3
Features and amenities
- Laundry features:Washer Hookup
- Amenities:Storage
- Pool features:Outdoor Pool, Private Pool
Parking
- Total parking spaces:6
- Parking description:Attached, Garage, Garage Door Opener, Two Car Garage
- Garage:Yes
- Garage spaces:2
Provided courtesy of the Coastal Carolinas MLS. © 2026 of the Coastal Carolinas MLS. All rights reserved. Information is provided exclusively for consumers' personal, non-commercial use, and may not be used for any purpose other than to identify prospective properties consumers may be interested in purchasing. Data is deemed reliable but is not guaranteed accurate by the Coastal Carolinas MLS. SC_CCAR Member Broker: Margaret McBrideNew listings near 1051 Academy Dr.
- New
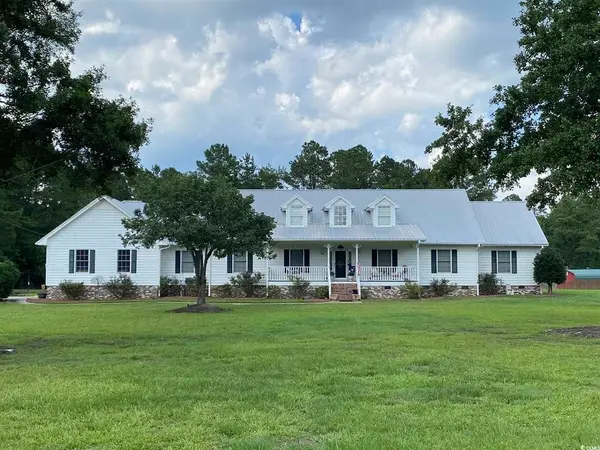 $750,000Active6 beds 3 baths4,654 sq. ft.
1500 Dirty Branch Rd., Conway, SC 29527
MLS# 2625600Listed by: REALTY ONE GROUP DOCKSIDE - New
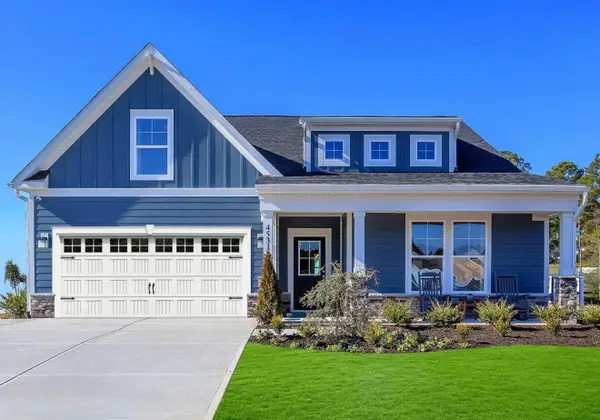 $380,885Active4 beds 3 baths2,792 sq. ft.
161 Cascade Dr., Conway, SC 29527
MLS# 2625594Listed by: SM SOUTH CAROLINA BROKERAGE, LLC - New
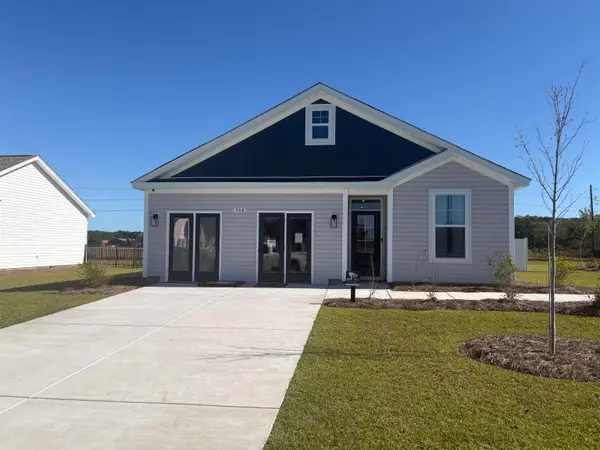 $310,000Active4 beds 2 baths2,040 sq. ft.
508 Briarfield Loop, Conway, SC 29527
MLS# 2625587Listed by: SM SOUTH CAROLINA BROKERAGE, LLC - New
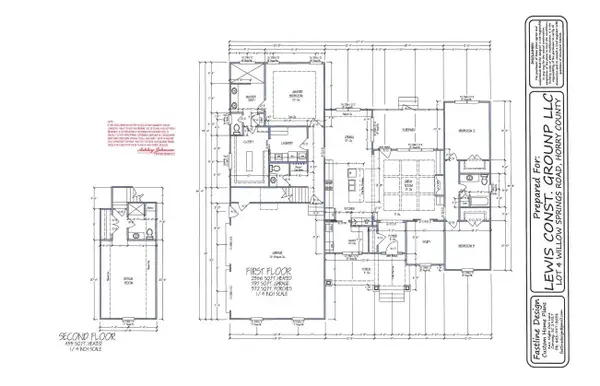 $766,900Active4 beds 4 baths3,958 sq. ft.
4267 Willow Springs Rd., Conway, SC 29527
MLS# 2625566Listed by: SANSBURY BUTLER PROPERTIES 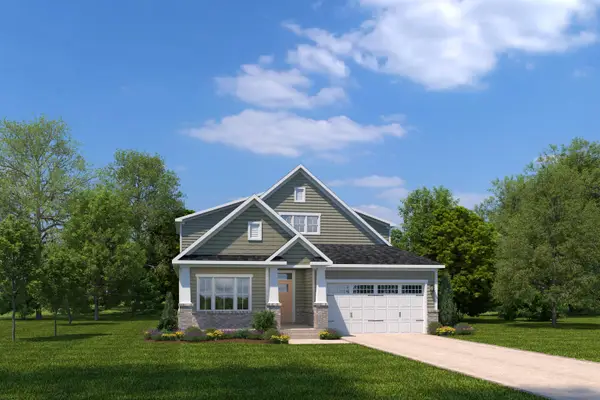 $510,705Pending4 beds 3 baths2,626 sq. ft.
265 Copper Pointe Loop, Conway, SC 29526
MLS# 2625543Listed by: NVR RYAN HOMES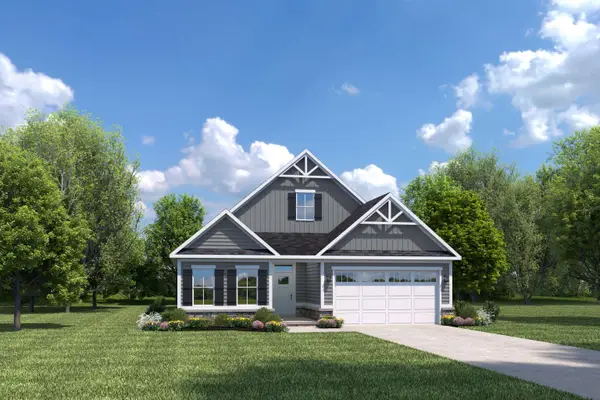 $465,555Pending3 beds 2 baths1,947 sq. ft.
543 Bear Branch Dr, Conway, SC 29526
MLS# 2625544Listed by: NVR RYAN HOMES- New
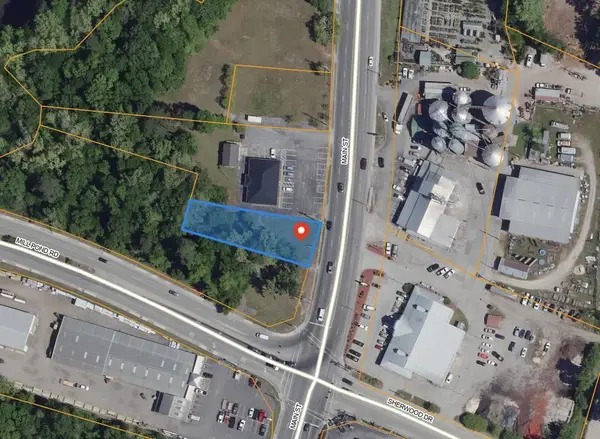 $79,900Active0.32 Acres
0.32 Acs. Highway 701 North, Conway, SC 29526
MLS# 2625541Listed by: SANSBURY BUTLER PROPERTIES - New
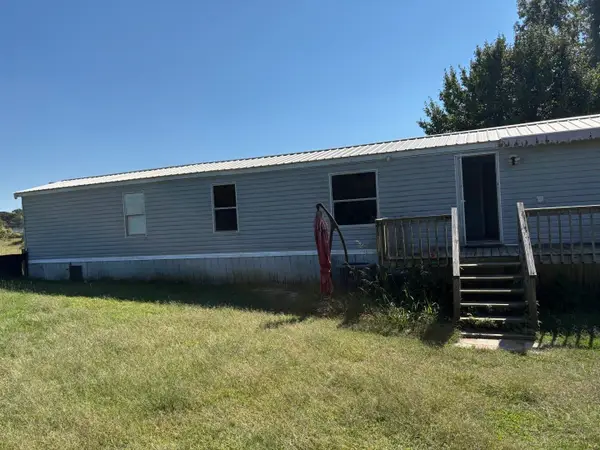
 $129,999Active3 beds 2 baths900 sq. ft.
138 Stallion Ct., Conway, SC 29526
MLS# 2625546Listed by: CENTURY 21 MCALPINE ASSOCIATES - New
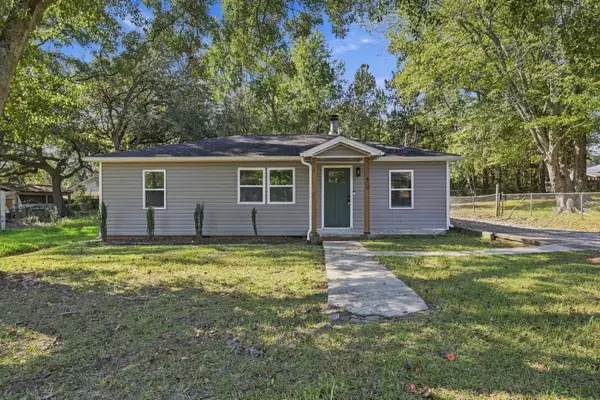 $225,000Active3 beds 2 baths1,460 sq. ft.
409 Sycamore St., Conway, SC 29527
MLS# 2625547Listed by: GREYFEATHER GROUP EXP REALTY - New
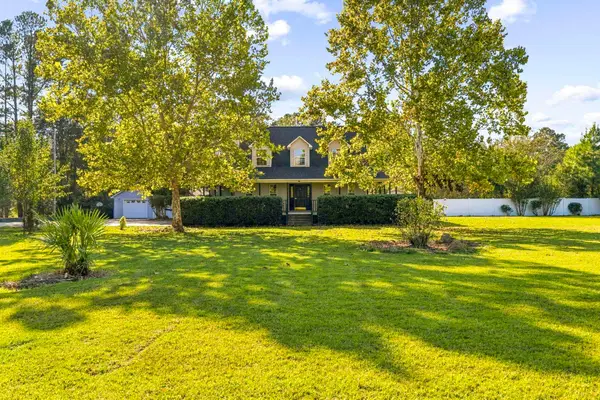 $525,000Active3 beds 3 baths3,839 sq. ft.
6101 Highway 804, Conway, SC 29527
MLS# 2625519Listed by: EXP REALTY LLC


Protect your home and budget from life's surprises with an Assurant Home Warranty, backed by a partner that supports you through every step of homeownership. Explore Plans.
©2026 Century 21 Real Estate LLC. All rights reserved. CENTURY 21®, the CENTURY 21 Logo and C21® are service marks owned by Century 21 Real Estate LLC. Century 21 Real Estate LLC fully supports the principles of the Fair Housing Act and the Equal Opportunity Act. Each office is independently owned and operated. Listing information is deemed reliable but not guaranteed accurate.