
1064 Page Dr., Conway, SC 29526
Local realty services provided by:CENTURY 21 The Harrelson Group
1064 Page Dr.,Conway, SC 29526
$494,900
- 4 Beds
- 2 Baths
- 2,800 sq. ft.
- Single family
- Active
Listed by:
 Ali Shahid(843) 421 - 9063CENTURY 21 The Harrelson Group
Office: century 21 the harrelson group
MLS#:2621658
Source:SC_CCAR
Price summary
- Price:$494,900
- Price per sq. ft.:$176.75
About this home
Welcome to 1064 Page Dr, a fully remodeled home offering a fresh, modern look and a peaceful pondside setting. Major upgrades completed within the past four months make this property truly move-in ready. Inside, you?ll find brand-new flooring throughout, complemented by elegant marble tile that adds a refined touch to the homes updated design. The all-new kitchen serves as the heart of the home, featuring a completely refreshed layout and finishes designed for both everyday living and entertaining. Every detail has been thoughtfully updated to provide a clean, turnkey experience for the next owner. Step outside to the updated deck, where you can relax, entertain, or enjoy tranquil views as the outdoor space leads directly toward the pond. With a full remodel, new flooring, marble tile, a brand-new kitchen, and an upgraded outdoor deck, this home offers the rare opportunity to enjoy modern living without the work of renovations. Schedule your showing today
Contact an agent
Home facts
- Year built:1985
- Subdivision & Development:Linda Lakes
- Listing ID #:2621658
- Added:1 day(s) ago
- Updated:September 03, 2026 at 02:11 PM
Rooms and interior
- Bedrooms:4
- Total bathrooms:2
- Full bathrooms:2
- Flooring:Laminate, Tile
- Kitchen Description:Breakfast Area, Dishwasher, Range, Range Hood
- Living area:2,800 sq. ft.
Heating and cooling
- Cooling:Central Air
- Heating:Central, Electric
- Central air:Yes
Structure and exterior
- Year built:1985
- Building area:2,800 sq. ft.
- Lot area:0.69 Acres
- Lot Features:City Lot
- Architectural Style:Traditional
- Construction Materials:Brick
- Exterior Features:Deck, Fence, Patio
- Foundation Description:Brick Mortar
- Levels:1 Story
Schools
- High school:Carolina Forest High School
- Middle school:Black Water Middle School
- Elementary school:Palmetto Bays Elementary School
Utilities
- Water:Public, Water Available
- Sewer:Sewer Available
Finances and disclosures
- Price:$494,900
- Price per sq. ft.:$176.75
Features and amenities
- Laundry features:Dryer, Washer, Washer Hookup
- Amenities:Skylights
Parking
- Total parking spaces:6
- Parking description:Attached, Boat, Garage, Two Car Garage
- Garage:Yes
- Garage spaces:2
Provided courtesy of the Coastal Carolinas MLS. © 2026 of the Coastal Carolinas MLS. All rights reserved. Information is provided exclusively for consumers' personal, non-commercial use, and may not be used for any purpose other than to identify prospective properties consumers may be interested in purchasing. Data is deemed reliable but is not guaranteed accurate by the Coastal Carolinas MLS. SC_CCAR Member Broker: Margaret McBrideNew listings near 1064 Page Dr.
- New
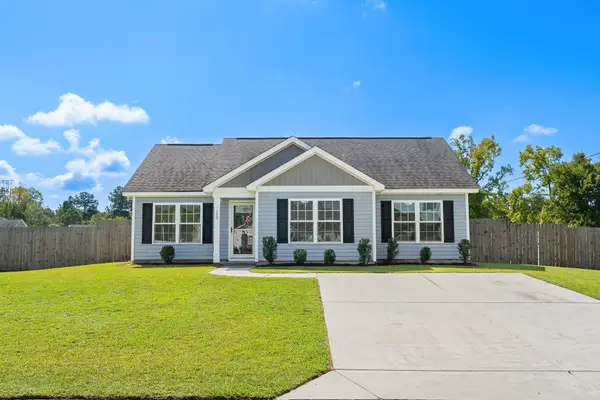 $249,900Active3 beds 2 baths1,214 sq. ft.
100 Pumpkin Ash Loop, Conway, SC 29527
MLS# 2621853Listed by: RE/MAX EXECUTIVE - GRANDE DUNES - New
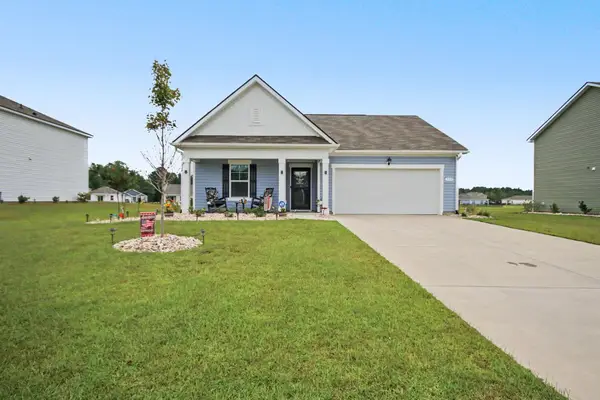 $319,900Active3 beds 2 baths2,460 sq. ft.
309 Acosta Circle, Conway, SC 29527
MLS# 2621829Listed by: REALTY ONE GROUP DOCKSIDE - New
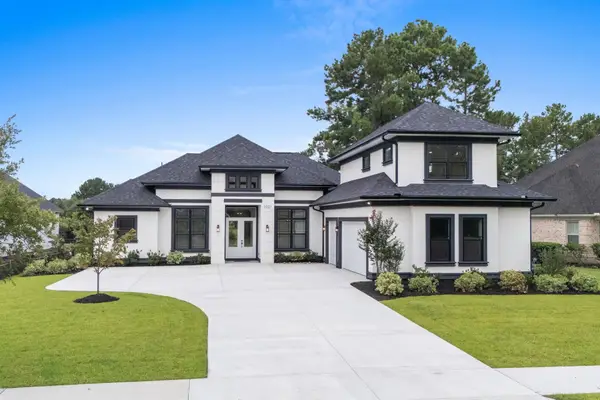 $999,000Active5 beds 6 baths4,222 sq. ft.
1021 Muscovy Pl., Conway, SC 29526
MLS# 2621821Listed by: RE/MAX SOUTHERN SHORES - New
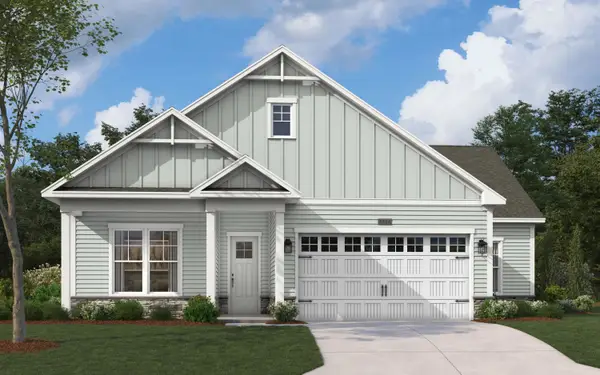 $456,780Active3 beds 4 baths3,479 sq. ft.
1107 Kings Town Way, Conway, SC 29526
MLS# 2621811Listed by: SM SOUTH CAROLINA BROKERAGE, LLC - New
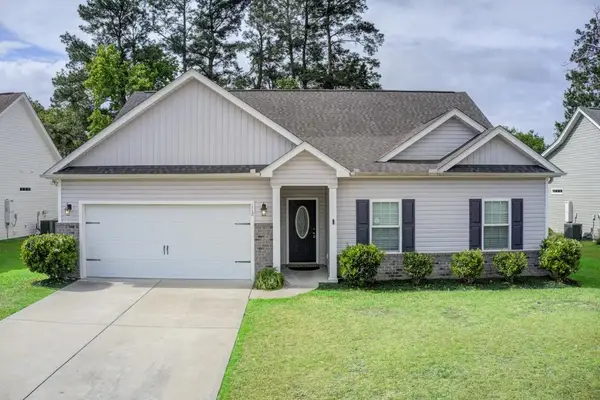 $295,000Active4 beds 2 baths2,069 sq. ft.
112 Palm Terrace Loop, Conway, SC 29526
MLS# 2621776Listed by: UPCHURCH REAL ESTATE SERVICES - New
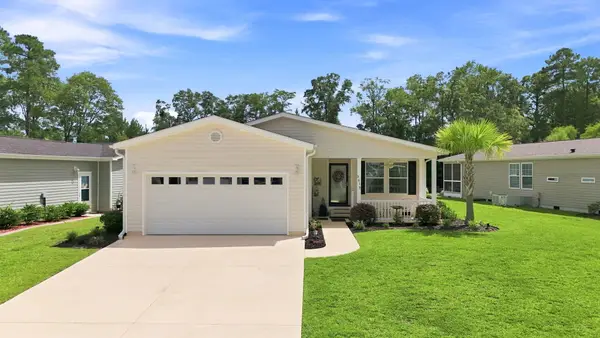 $224,900Active2 beds 2 baths1,700 sq. ft.
3019 Thoroughfare Ct, Conway, SC 29526
MLS# 2621733Listed by: THE LITCHFIELD COMPANY REAL ESTATE-PRINCECRK - New
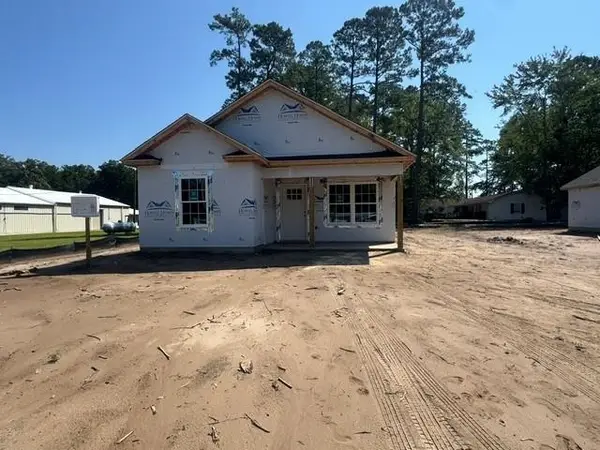 $239,000Active3 beds 2 baths1,255 sq. ft.
5008 Murray Johnson Rd., Conway, SC 29526
MLS# 2621744Listed by: COASTAL LAND & HOME - New
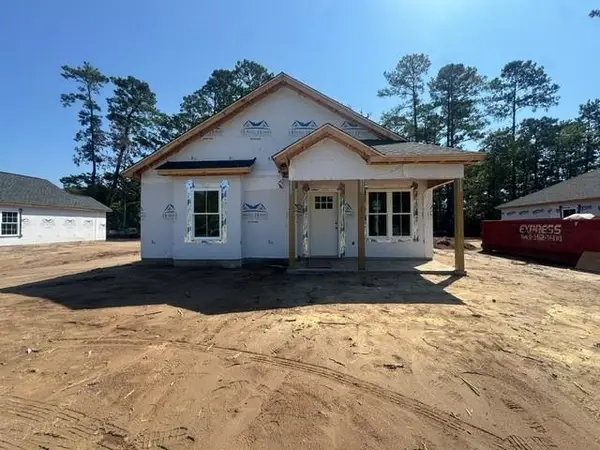 $239,000Active3 beds 2 baths1,243 sq. ft.
5004 Murray Johnson Rd., Conway, SC 29526
MLS# 2621749Listed by: COASTAL LAND & HOME - New
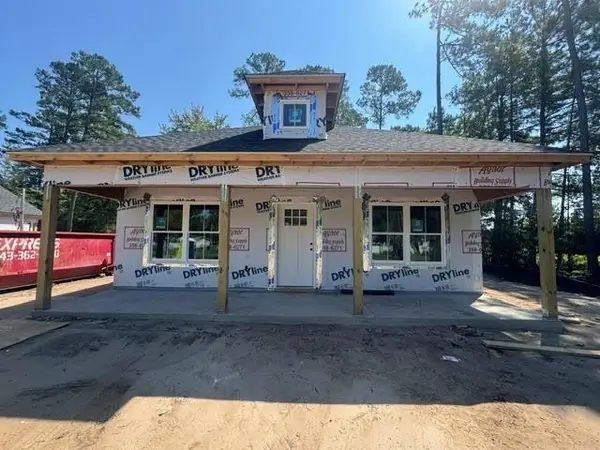 $239,000Active3 beds 2 baths1,357 sq. ft.
5002 Murray Johnson Rd., Conway, SC 29526
MLS# 2621751Listed by: COASTAL LAND & HOME - New
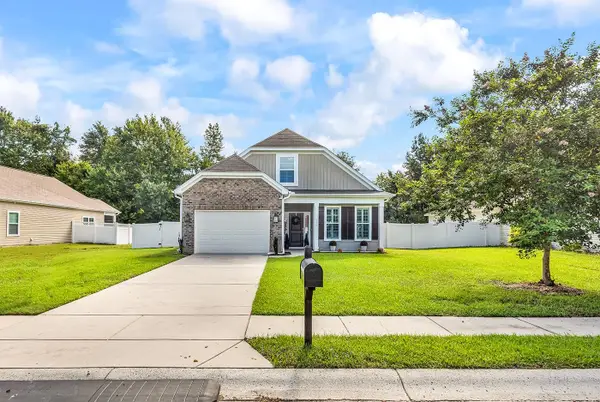 $415,000Active3 beds 2 baths2,029 sq. ft.
113 Jenna Macy Dr., Conway, SC 29526
MLS# 2621761Listed by: CB SEA COAST ADVANTAGE CF


Protect your home and budget from life's surprises with an Assurant Home Warranty, backed by a partner that supports you through every step of homeownership. Explore Plans.
©2026 Century 21 Real Estate LLC. All rights reserved. CENTURY 21®, the CENTURY 21 Logo and C21® are service marks owned by Century 21 Real Estate LLC. Century 21 Real Estate LLC fully supports the principles of the Fair Housing Act and the Equal Opportunity Act. Each office is independently owned and operated. Listing information is deemed reliable but not guaranteed accurate.