110 Berry Tree Ln., Conway, SC 29526
Local realty services provided by:CENTURY 21 Boling & Associates, Inc.
110 Berry Tree Ln.,Conway, SC 29526
$277,200
- 2 Beds
- 2 Baths
- 1,750 sq. ft.
- Single family
- Pending
Office: h. m. revels & associates
MLS#:2616879
Source:SC_CCAR
Price summary
- Price:$277,200
- Price per sq. ft.:$158.4
- Monthly HOA dues:$95
About this home
Welcome to this newly renovated 2 bedroom/2 bath home with golf course views. Featuring: New HVAC (2025) and water heater, all new kitchen with cabinets, hardware, lights and stainless steel appliances. LVP flooring thru out the home and beautifully upgraded bathrooms are just a few of the many new upgrades. Split bedroom plan for privacy. Spacious walk-in closet in master suite and Skylights to add natural light. The Carolina Room offer views of the golf course and can be accessed from the master suite and living room. Plenty of closets, fireplace in living room, attached outside storage. And just a short walk to the clubhouse and community pool. Myrtle Trace is a 55+neighborhood and is close to the hospital, medical professionals, golf courses, shopping and dining.
Contact an agent
Home facts
- Year built:1984
- Subdivision & Development:Myrtle Trace
- Listing ID #:2616879
- Added:106 day(s) ago
- Updated:October 20, 2026 at 08:10 AM
Rooms and interior
- Bedrooms:2
- Total bathrooms:2
- Full bathrooms:2
- Flooring:Luxury Vinyl Plank, Tile
- Kitchen Description:Breakfast Area, Dishwasher, Disposal, Microwave, Refrigerator
- Bedroom Description:Split Bedrooms
- Living area:1,750 sq. ft.
Heating and cooling
- Cooling:Attic Fan, Central Air
- Heating:Central, Electric, Propane
- Central air:Yes
Structure and exterior
- Year built:1984
- Building area:1,750 sq. ft.
- Lot area:0.12 Acres
- Lot Features:Near Golf Course, On Golf Course, Outside City Limits, Rectangular
- Architectural Style:Ranch
- Construction Materials:Wood Frame
- Exterior Features:Fence, Front Porch, Patio
- Foundation Description:Slab
- Levels:1 Story
Schools
- High school:Carolina Forest High School
- Middle school:Ten Oaks Middle
- Elementary school:Carolina Forest Elementary School
Utilities
- Water:Public, Water Available
- Sewer:Sewer Available
Finances and disclosures
- Price:$277,200
- Price per sq. ft.:$158.4
Features and amenities
- Laundry features:Washer Hookup
- Amenities:Clubhouse, Skylights, Storage
- Pool features:Community, Outdoor Pool
Parking
- Total parking spaces:2
- Parking description:Driveway
 Provided courtesy of the Coastal Carolinas MLS. © 2026 of the Coastal Carolinas MLS. All rights reserved. Information is provided exclusively for consumers' personal, non-commercial use, and may not be used for any purpose other than to identify prospective properties consumers may be interested in purchasing. Data is deemed reliable but is not guaranteed accurate by the Coastal Carolinas MLS. SC_CCAR Member Broker: Penny I. Boling
New listings near 110 Berry Tree Ln.
- New
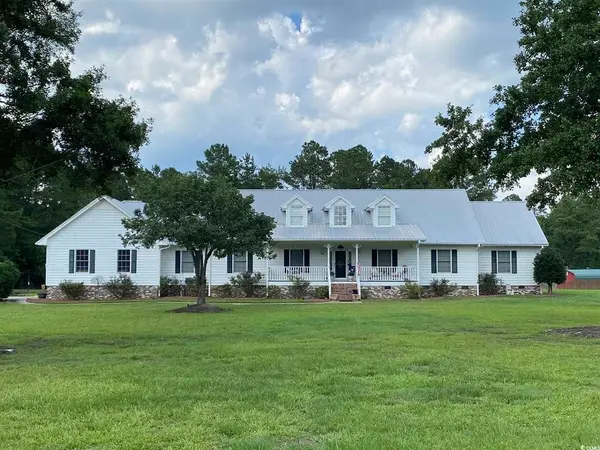 $750,000Active6 beds 3 baths4,654 sq. ft.
1500 Dirty Branch Rd., Conway, SC 29527
MLS# 2625600Listed by: REALTY ONE GROUP DOCKSIDE - New
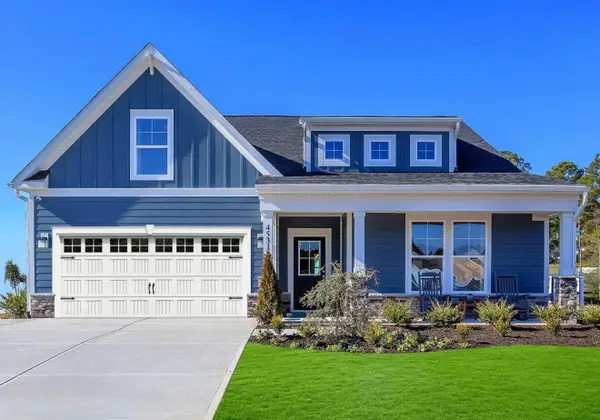 $380,885Active4 beds 3 baths2,792 sq. ft.
161 Cascade Dr., Conway, SC 29527
MLS# 2625594Listed by: SM SOUTH CAROLINA BROKERAGE, LLC - New
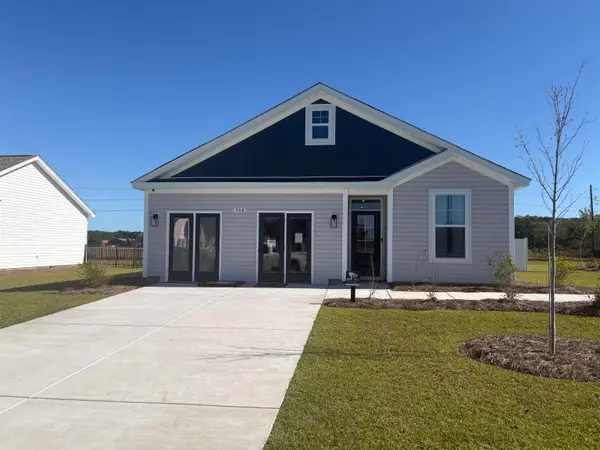 $310,000Active4 beds 2 baths2,040 sq. ft.
508 Briarfield Loop, Conway, SC 29527
MLS# 2625587Listed by: SM SOUTH CAROLINA BROKERAGE, LLC - New
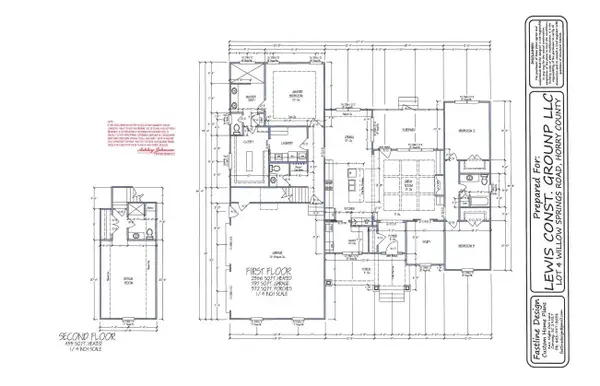 $766,900Active4 beds 4 baths3,958 sq. ft.
4267 Willow Springs Rd., Conway, SC 29527
MLS# 2625566Listed by: SANSBURY BUTLER PROPERTIES 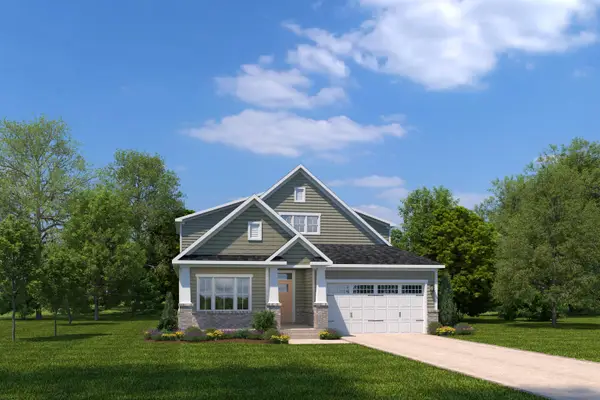 $510,705Pending4 beds 3 baths2,626 sq. ft.
265 Copper Pointe Loop, Conway, SC 29526
MLS# 2625543Listed by: NVR RYAN HOMES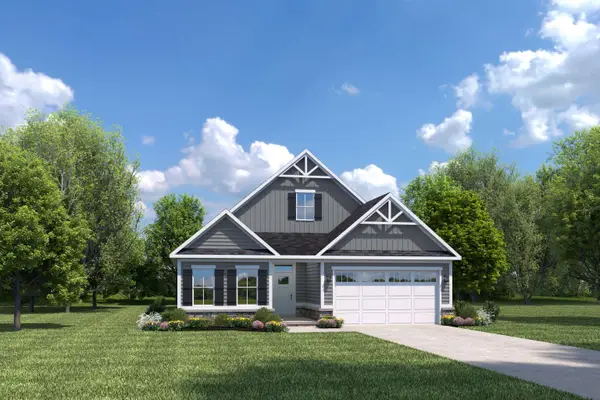 $465,555Pending3 beds 2 baths1,947 sq. ft.
543 Bear Branch Dr, Conway, SC 29526
MLS# 2625544Listed by: NVR RYAN HOMES- New
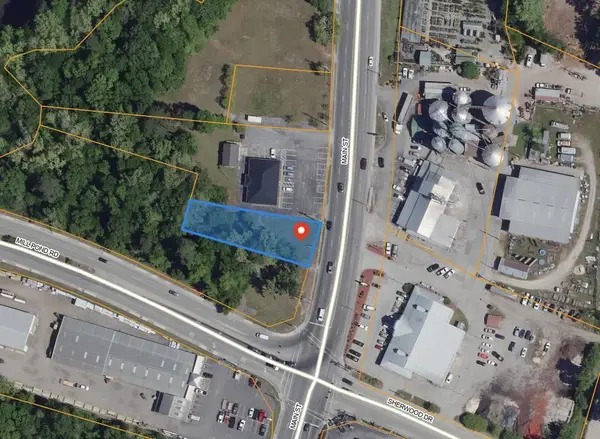 $79,900Active0.32 Acres
0.32 Acs. Highway 701 North, Conway, SC 29526
MLS# 2625541Listed by: SANSBURY BUTLER PROPERTIES - New
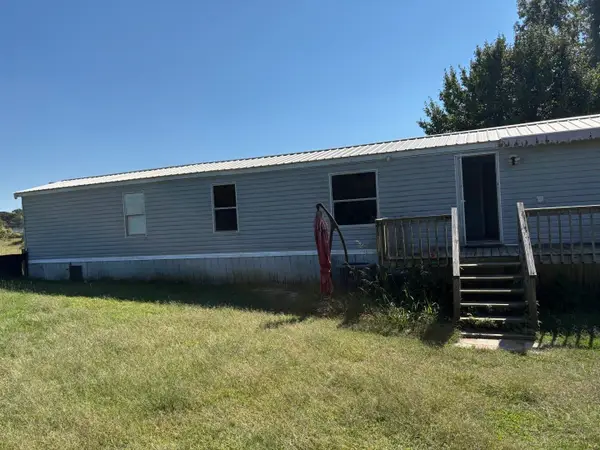
 $129,999Active3 beds 2 baths900 sq. ft.
138 Stallion Ct., Conway, SC 29526
MLS# 2625546Listed by: CENTURY 21 MCALPINE ASSOCIATES - New
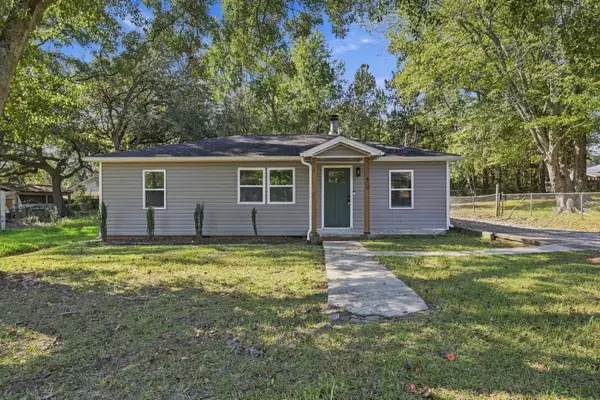 $225,000Active3 beds 2 baths1,460 sq. ft.
409 Sycamore St., Conway, SC 29527
MLS# 2625547Listed by: GREYFEATHER GROUP EXP REALTY - New
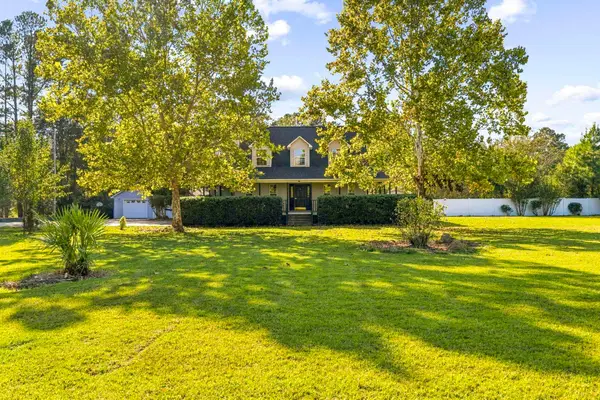 $525,000Active3 beds 3 baths3,839 sq. ft.
6101 Highway 804, Conway, SC 29527
MLS# 2625519Listed by: EXP REALTY LLC


Protect your home and budget from life's surprises with an Assurant Home Warranty, backed by a partner that supports you through every step of homeownership. Explore Plans.
©2026 Century 21 Real Estate LLC. All rights reserved. CENTURY 21®, the CENTURY 21 Logo and C21® are service marks owned by Century 21 Real Estate LLC. Century 21 Real Estate LLC fully supports the principles of the Fair Housing Act and the Equal Opportunity Act. Each office is independently owned and operated. Listing information is deemed reliable but not guaranteed accurate.