1109 Boswell Ct., Conway, SC 29526
Local realty services provided by:CENTURY 21 Boling & Associates, Inc.
1109 Boswell Ct.,Conway, SC 29526
$384,990
- 4 Beds
- 3 Baths
- - sq. ft.
- Single family
- Sold
Office: fathom realty sc llc.
MLS#:2528153
Source:SC_CCAR
Sorry, we are unable to map this address
Price summary
- Price:$384,990
- Monthly HOA dues:$58
About this home
Why wait for new construction? Built just this past April, this immaculate 4-bedroom, 3-bathroom home is barely lived in, offering you the chance to own a practically new property without the typical construction delays. A sudden relocation for the owners means this incredible opportunity is yours! Modern Touches: Enjoy the fresh, contemporary look of new designer lighting fixtures throughout the home. Spa-Like Baths: Experience the ultimate in comfort with bidets installed in bathrooms. Spacious Layout: Four generously sized bedrooms with loft space and an office and three baths provide ample space for family and guests. Located in a sought-after, beautiful family-friendly community, you'll have access to fantastic amenities, including a refreshing neighborhood pool—ideal for those hot summer days! Enjoy the peace of mind and sense of belonging that this vibrant neighborhood offers. This is a rare opportunity to secure a move-in-ready, newly built home in a prime location. It won't last long! Schedule your private showing today!...
Contact an agent
Home facts
- Year built:2025
- Subdivision & Development:Coastal Point West
- Listing ID #:2528153
- Added:251 day(s) ago
- Updated:August 03, 2026 at 07:11 AM
Rooms and interior
- Bedrooms:4
- Total bathrooms:3
- Full bathrooms:2
- Half bathrooms:1
- Flooring:Carpet, Vinyl
- Kitchen Description:Breakfast Bar, Dishwasher, Disposal, Double Oven, Kitchen Island, Microwave, Range
Heating and cooling
- Cooling:Central Air
- Heating:Central, Electric, Gas
- Central air:Yes
Structure and exterior
- Year built:2025
- Lot Features:Rectangular
- Architectural Style:Traditional
- Construction Materials:Vinyl Siding
- Exterior Features:Front Porch, Porch, Rear Porch, Sprinkler Irrigation
- Foundation Description:Slab
- Levels:2 Story
Schools
- High school:Carolina Forest High School
- Middle school:Black Water Middle School
- Elementary school:Waccamaw Elementary School
Utilities
- Water:Public, Water Available
- Sewer:Sewer Available
Finances and disclosures
- Price:$384,990
Features and amenities
- Laundry features:Dryer, Washer
- Pool features:Community, Outdoor Pool
Parking
- Total parking spaces:4
- Parking description:Attached, Garage, Garage Door Opener, Two Car Garage
- Garage:Yes
- Garage spaces:2
 Provided courtesy of the Coastal Carolinas MLS. © 2026 of the Coastal Carolinas MLS. All rights reserved. Information is provided exclusively for consumers' personal, non-commercial use, and may not be used for any purpose other than to identify prospective properties consumers may be interested in purchasing. Data is deemed reliable but is not guaranteed accurate by the Coastal Carolinas MLS. SC_CCAR Member Broker: Penny I. Boling
New listings near 1109 Boswell Ct.
- New
 $229,500Active3 beds 2 baths1,496 sq. ft.
1449 King Oaks Loop, Conway, SC 29526
MLS# 2619093Listed by: LENNAR CAROLINAS LLC - New
 $249,000Active3 beds 2 baths1,882 sq. ft.
1231 Water Oaks Way, Conway, SC 29526
MLS# 2619094Listed by: LENNAR CAROLINAS LLC - New
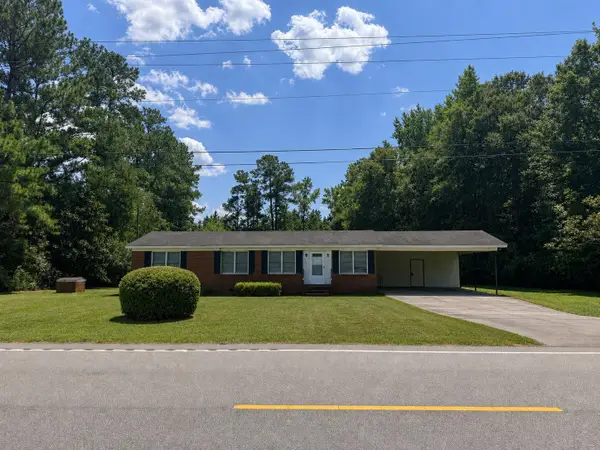 $199,999Active3 beds 2 baths1,300 sq. ft.
1181 Dirty Branch Rd., Conway, SC 29527
MLS# 2619084Listed by: INNOVATE REAL ESTATE - New
 $359,900Active3 beds 2 baths2,418 sq. ft.
183 Glenwood Dr., Conway, SC 29526
MLS# 2619004Listed by: KELLER WILLIAMS THE FORTURRO GROUP - New
 $100,000Active1.01 Acres
TBD Highway 905, Conway, SC 29526
MLS# 2618990Listed by: RE/MAX SOUTHERN SHORES - New
 $105,000Active1.1 Acres
TBD Highway 905, Conway, SC 29526
MLS# 2618995Listed by: RE/MAX SOUTHERN SHORES - New
 $305,000Active3.11 Acres
TBD Highway 905, Conway, SC 29526
MLS# 2618997Listed by: RE/MAX SOUTHERN SHORES - New
 $414,990Active4 beds 3 baths2,404 sq. ft.
157 Board Landing Circle, Conway, SC 29526
MLS# 2618803Listed by: DFH REALTY GEORGIA, LLC - New
 $110,000Active2.13 Acres
120 Waccamaw River Rd., Conway, SC 29526
MLS# 2618960Listed by: REALTY ONE GROUP DOCKSIDE - New

 $799,900Active4 beds 3 baths3,400 sq. ft.
3957 Long Avenue Ext., Conway, SC 29526
MLS# 2618979Listed by: CENTURY 21 THE HARRELSON GROUP


Protect your home and budget from life's surprises with an Assurant Home Warranty, backed by a partner that supports you through every step of homeownership. Explore Plans.
©2026 Century 21 Real Estate LLC. All rights reserved. CENTURY 21®, the CENTURY 21 Logo and C21® are service marks owned by Century 21 Real Estate LLC. Century 21 Real Estate LLC fully supports the principles of the Fair Housing Act and the Equal Opportunity Act. Each office is independently owned and operated. Listing information is deemed reliable but not guaranteed accurate.