1114 Chicora Blvd., Conway, SC 29526
Local realty services provided by:CENTURY 21 The Harrelson Group
1114 Chicora Blvd.,Conway, SC 29526
$349,900
- 4 Beds
- 3 Baths
- 2,400 sq. ft.
- Single family
- Active
Office: white realty, llc.
MLS#:2621662
Source:SC_CCAR
Price summary
- Price:$349,900
- Price per sq. ft.:$145.79
About this home
Imagine waking up to peace and privacy, enjoying coffee on your large front porch, and having the flexibility of a private secondary suite offering versatile space for extended stays, a private office, studio, or other permitted uses. This unique feature adds exceptional flexibility and functionality to the property. Welcome to 1114 Chicora Blvd in Conway, a beautifully renovated 4-bedroom home offering approximately 2,150 heated square feet and a thoughtful blend of character, comfort, and functionality. For an easy and scenic drive, take Main Street through historic downtown Conway as it transitions into Highway 701, placing the property less than 10 minutes from the heart of downtown. The spacious, open layout features numerous updates and finishes throughout, giving the home distinctive character. Features include a custom tile shower in the primary suite, LVP flooring throughout, quartz countertops and bathroom vanities, stainless steel appliances, a fully fenced lot, and more. Situated on more than half an acre, the property provides generous outdoor space, privacy, and the added benefit of no HOA. Enjoy convenient access to downtown Conway's local shopping, dining, historic district, seasonal decorations, community events, and other area attractions. The private secondary suite provides additional flexibility for a variety of uses, subject to applicable zoning, permitting, and other requirements. Whether used as additional living space, a home office, studio, guest space, or another permitted use, the home's versatile layout offers options to fit a variety of needs. Move-in ready and full of character, this property offers space, flexibility, and thoughtful updates inside and out. Schedule your showing today!...
Contact an agent
Home facts
- Year built:1979
- Subdivision & Development:Not within a Subdivision
- Listing ID #:2621662
- Added:48 day(s) ago
- Updated:October 20, 2026 at 07:29 PM
Rooms and interior
- Bedrooms:4
- Total bathrooms:3
- Full bathrooms:3
- Flooring:Luxury Vinyl Plank
- Kitchen Description:Dishwasher, Freezer, Microwave, Range, Refrigerator
- Basement:Yes
- Basement Description:Crawl Space
- Living area:2,400 sq. ft.
Heating and cooling
- Cooling:Central Air
- Heating:Central, Electric
- Central air:Yes
Structure and exterior
- Year built:1979
- Building area:2,400 sq. ft.
- Lot area:0.55 Acres
- Lot Features:Rectangular
- Architectural Style:Ranch
- Construction Materials:Masonry, Vinyl Siding
- Exterior Features:Deck, Patio
- Foundation Description:Crawlspace, Slab
- Levels:1 Story
Schools
- High school:Conway High School
- Middle school:Whittemore Park Middle School
- Elementary school:Homewood Elementary School
Utilities
- Water:Public, Water Available
- Sewer:Sewer Available
Finances and disclosures
- Price:$349,900
- Price per sq. ft.:$145.79
Features and amenities
- Laundry features:Washer Hookup
Parking
- Total parking spaces:6
- Parking description:Driveway
 Provided courtesy of the Coastal Carolinas MLS. © 2026 of the Coastal Carolinas MLS. All rights reserved. Information is provided exclusively for consumers' personal, non-commercial use, and may not be used for any purpose other than to identify prospective properties consumers may be interested in purchasing. Data is deemed reliable but is not guaranteed accurate by the Coastal Carolinas MLS. SC_CCAR Member Broker: Margaret McBride
New listings near 1114 Chicora Blvd.
- New
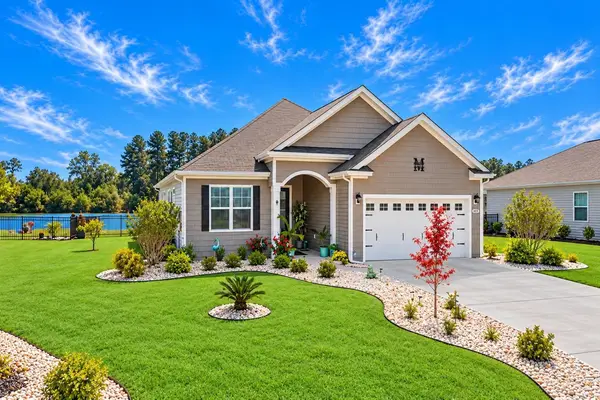 $365,000Active3 beds 2 baths2,552 sq. ft.
605 Coquina Bay Dr., Conway, SC 29526
MLS# 2625657Listed by: REALTY ONE GROUP DOCKSIDE  $318,720Active5 beds 3 baths2,805 sq. ft.
1216 Tibetan St., Conway, SC 29526
MLS# 2615155Listed by: LENNAR CAROLINAS LLC- New
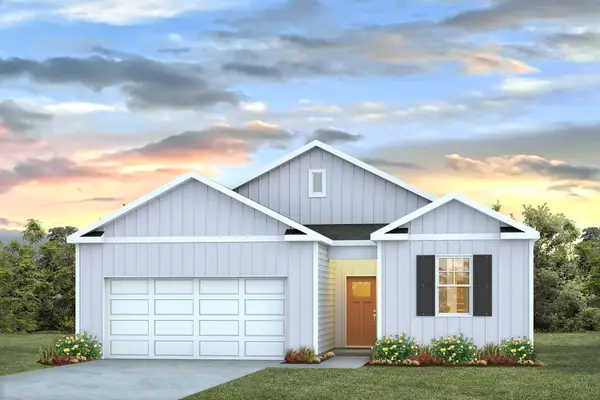 $329,105Active3 beds 2 baths1,866 sq. ft.
1039 Autumn Maple Dr, Conway, SC 29527
MLS# 2625646Listed by: DR HORTON 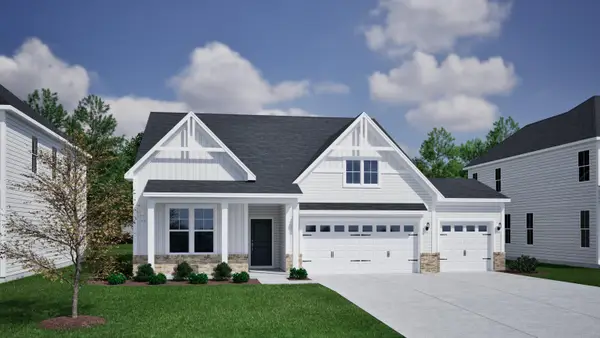 $465,900Pending5 beds 3 baths2,968 sq. ft.
401 Tassel St, Conway, SC 29526
MLS# 2625639Listed by: CPG INC. DBA MUNGO HOMES- New
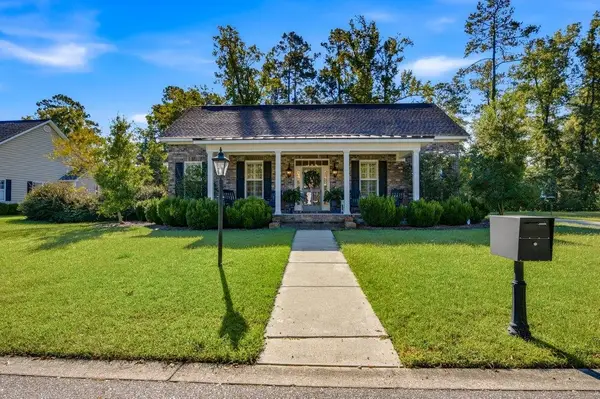 $649,900Active3 beds 3 baths3,785 sq. ft.
1113 Canterbury Ln., Conway, SC 29526
MLS# 2625633Listed by: SANSBURY BUTLER PROPERTIES - New
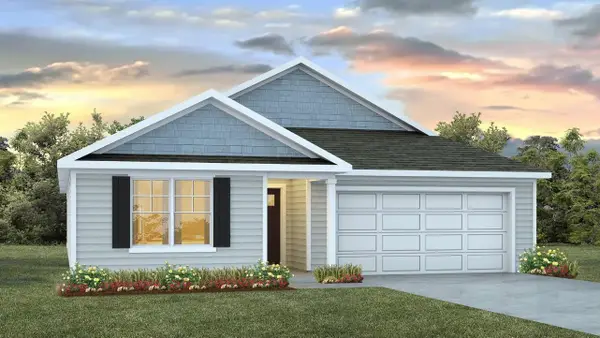 $362,395Active5 beds 3 baths2,591 sq. ft.
1036 Autumn Maple Dr, Conway, SC 29527
MLS# 2625634Listed by: DR HORTON - New
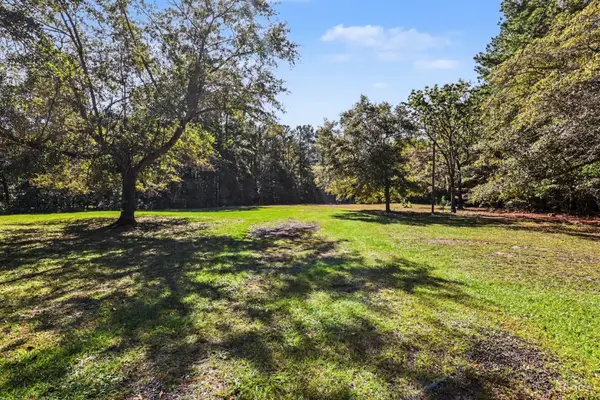
 $95,000Active2.59 Acres
2072 Lees Landing Circle, Conway, SC 29526
MLS# 2625629Listed by: CENTURY 21 THE HARRELSON GROUP - New
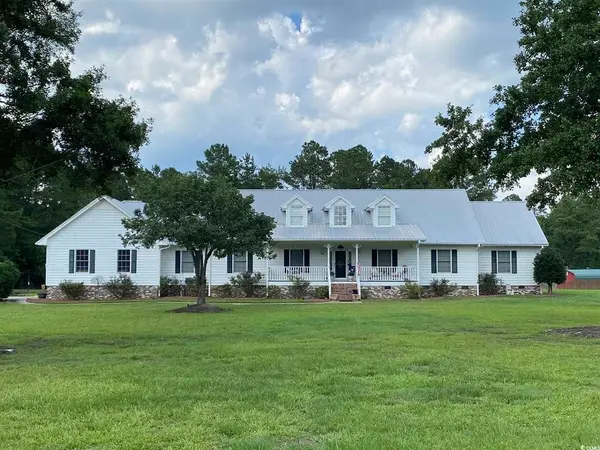 $750,000Active6 beds 3 baths4,654 sq. ft.
1500 Dirty Branch Rd., Conway, SC 29527
MLS# 2625600Listed by: REALTY ONE GROUP DOCKSIDE - New
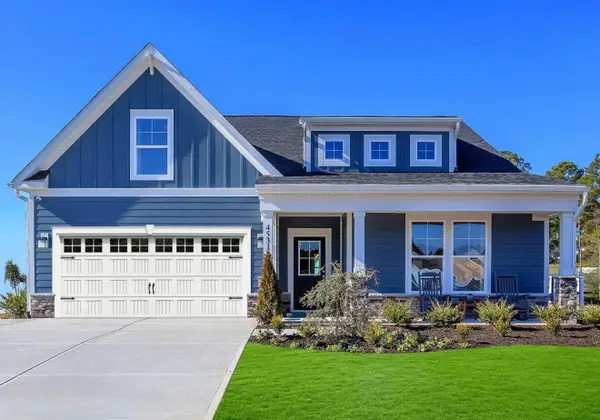 $380,885Active4 beds 3 baths2,792 sq. ft.
161 Cascade Dr., Conway, SC 29527
MLS# 2625594Listed by: SM SOUTH CAROLINA BROKERAGE, LLC - New
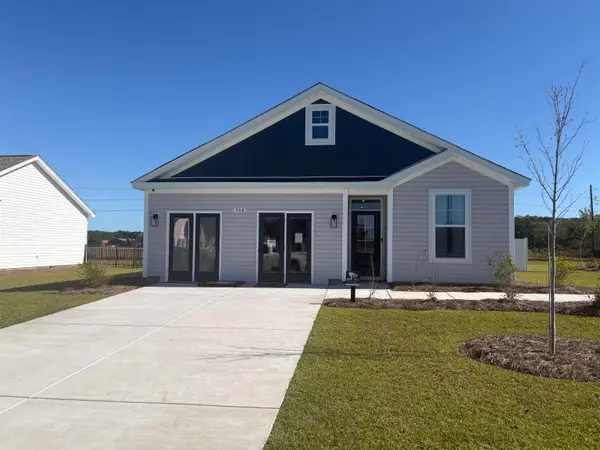 $310,000Active4 beds 2 baths2,040 sq. ft.
508 Briarfield Loop, Conway, SC 29527
MLS# 2625587Listed by: SM SOUTH CAROLINA BROKERAGE, LLC


Protect your home and budget from life's surprises with an Assurant Home Warranty, backed by a partner that supports you through every step of homeownership. Explore Plans.
©2026 Century 21 Real Estate LLC. All rights reserved. CENTURY 21®, the CENTURY 21 Logo and C21® are service marks owned by Century 21 Real Estate LLC. Century 21 Real Estate LLC fully supports the principles of the Fair Housing Act and the Equal Opportunity Act. Each office is independently owned and operated. Listing information is deemed reliable but not guaranteed accurate.