
114 Boxwood Ln., Conway, SC 29526
Local realty services provided by:CENTURY 21 The Harrelson Group
114 Boxwood Ln.,Conway, SC 29526
$269,900
- 2 Beds
- 2 Baths
- 2,020 sq. ft.
- Single family
- Active
Listed by: shelley pettijohnCell: 843-685-5929
Office: weichert realtors southern coast
MLS#:2620559
Source:SC_CCAR
Price summary
- Price:$269,900
- Price per sq. ft.:$133.61
- Monthly HOA dues:$90
About this home
Welcome to the very popular, Active 55+ neighborhood of Myrtle Trace in Conway with daily activities, community pool, clubhouse, bocce ball, horseshoe pit, and shuffleboard. There are so many conveniences just a mile away such as Tanger Outlets, a variety of restaurants, Conway Medical Center, 5 miles to the Historic Downtown Conway, and just 9 miles to the sandy beaches of the Atlantic Ocean! Great house in a Great location! This two bedroom, 2 bath home has over 1700 heated square feet as both bedrooms are full en suites with spacious closets and an oversized garage. Storage galore inside and out with built-in shelving in the garage, a pantry, coat closet, large hall linen closet, 7 x 10 primary bedroom closet, and a storage closet off the back patio. Enjoy the serene lake setting among lush landscaping and entertain on the new expansive concrete patio. The Carolina Room could be used as a 3rd bedroom, office, den, game room, or home gym. The uses are unlimited! The kitchen has more than ample soft-close, roll-out drawer cabinets, tiled backsplash, stainless steel appliances, breakfast nook and tile flooring. The formal dining/living room combination has an entire wall of glass with two oversized sliding doors with great views of the lake. The laminate wood and tile flooring is easy to maintain. No carpet to clean! The extra wide driveway provides parking for four cars for all the visitors that will want to spend time relaxing in this peaceful setting. Ask about special financing options!...
Contact an agent
Home facts
- Year built:1988
- Subdivision & Development:Myrtle Trace
- Listing ID #:2620559
- Added:1 day(s) ago
- Updated:August 20, 2026 at 10:22 AM
Rooms and interior
- Bedrooms:2
- Total bathrooms:2
- Full bathrooms:2
- Flooring:Laminate, Tile
- Kitchen Description:Breakfast Area, Dishwasher, Range, Refrigerator
- Bedroom Description:Split Bedrooms
- Living area:2,020 sq. ft.
Heating and cooling
- Cooling:Central Air
- Heating:Central, Electric, Forced Air
- Central air:Yes
Structure and exterior
- Year built:1988
- Building area:2,020 sq. ft.
- Lot area:0.14 Acres
- Lot Features:Cul De Sac, Outside City Limits, Rectangular
- Architectural Style:Ranch
- Construction Materials:Brick Veneer, Wood Frame
- Exterior Features:Front Porch, Patio, Sprinkler Irrigation
- Foundation Description:Slab
- Levels:1 Story
Schools
- High school:Carolina Forest High School
- Middle school:Ten Oaks Middle
- Elementary school:Pine Island Elementary School
Utilities
- Water:Public, Water Available
- Sewer:Sewer Available
Finances and disclosures
- Price:$269,900
- Price per sq. ft.:$133.61
Features and amenities
- Laundry features:Washer Hookup
- Amenities:Clubhouse, Storage
Parking
- Total parking spaces:5
- Parking description:Attached, Garage, Garage Door Opener, One Space
- Garage:Yes
- Garage spaces:1
 Provided courtesy of the Coastal Carolinas MLS. © 2026 of the Coastal Carolinas MLS. All rights reserved. Information is provided exclusively for consumers' personal, non-commercial use, and may not be used for any purpose other than to identify prospective properties consumers may be interested in purchasing. Data is deemed reliable but is not guaranteed accurate by the Coastal Carolinas MLS. SC_CCAR Member Broker: Margaret McBride
New listings near 114 Boxwood Ln.
- New
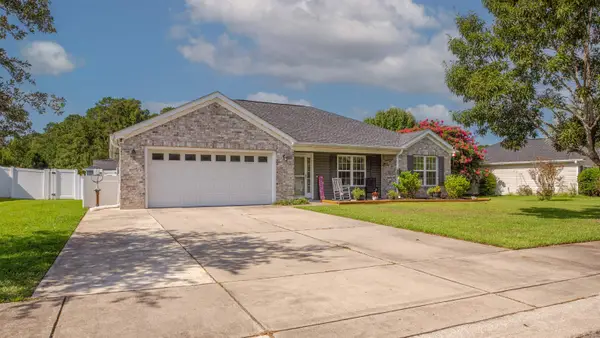 $255,000Active3 beds 2 baths2,031 sq. ft.
1017 Macala Dr., Conway, SC 29527
MLS# 2620533Listed by: BHHS COASTAL REAL ESTATE - New
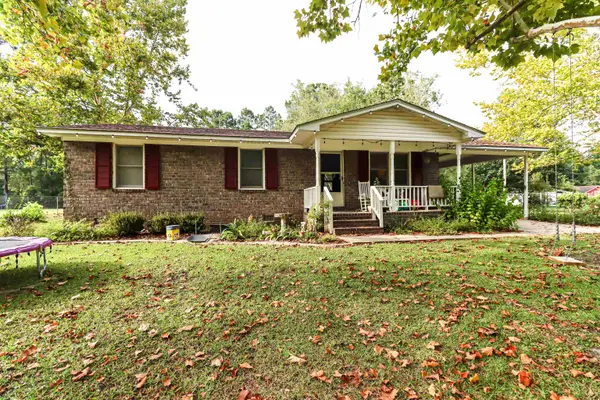 $224,900Active3 beds 2 baths1,550 sq. ft.
3657 Highway 472, Conway, SC 29526
MLS# 2620541Listed by: SLOAN REALTY GROUP - New
 $458,010Active4 beds 3 baths3,141 sq. ft.
1041 Bear Paw Dr, Conway, SC 29526
MLS# 2620440Listed by: DR HORTON - New
 $463,275Active4 beds 3 baths3,141 sq. ft.
1033 Bear Paw Dr, Conway, SC 29526
MLS# 2620441Listed by: DR HORTON - New
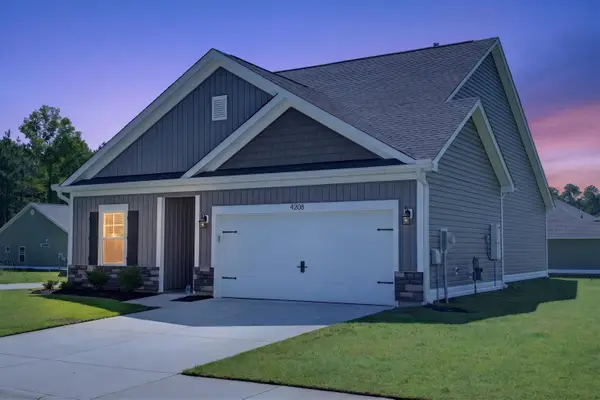 $299,900Active3 beds 2 baths1,708 sq. ft.
4208 Danby Lane, Conway, SC 29526
MLS# 2620443Listed by: W REALTY COASTAL - New
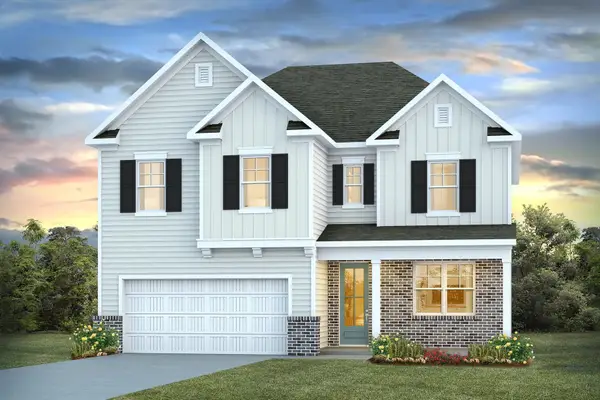 $379,675Active4 beds 3 baths2,864 sq. ft.
724 Doonbeg Ct., Conway, SC 29526
MLS# 2620445Listed by: DR HORTON - New
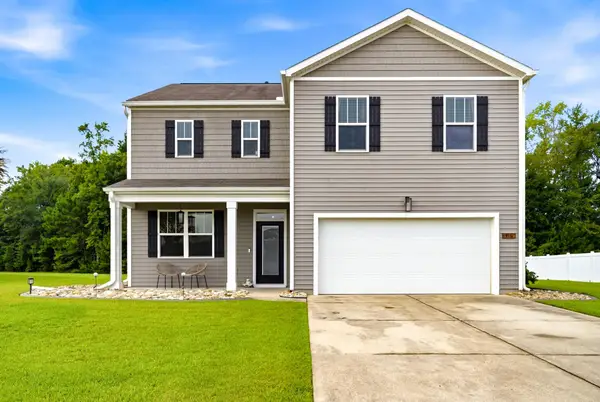 $364,900Active4 beds 3 baths2,802 sq. ft.
416 Carmello Circle, Conway, SC 29526
MLS# 2620446Listed by: CB SEA COAST ADVANTAGE CF - New
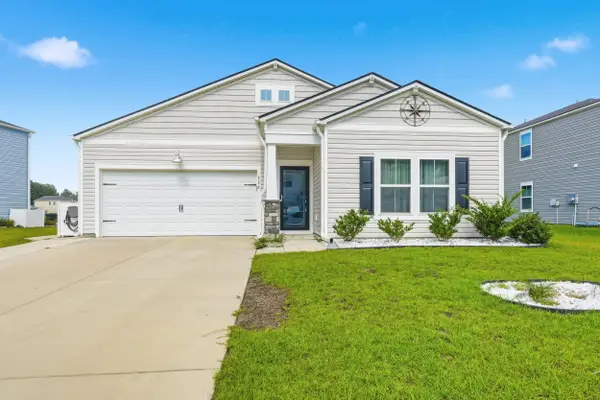 $333,000Active3 beds 2 baths1,877 sq. ft.
336 Fennec Loop, Conway, SC 29526
MLS# 2620401Listed by: REALTY ONE GROUP DOCKSIDE CNWY - New
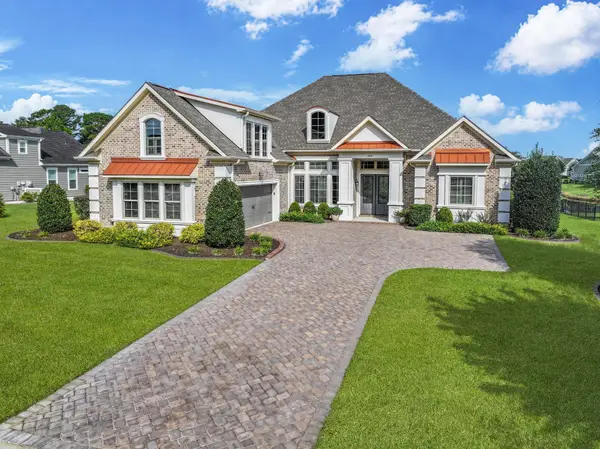 $894,900Active3 beds 3 baths4,198 sq. ft.
1005 Limpkin Dr., Conway, SC 29526
MLS# 2620411Listed by: THE OCEAN FOREST COMPANY


Protect your home and budget from life's surprises with an Assurant Home Warranty, backed by a partner that supports you through every step of homeownership. Explore Plans.
©2026 Century 21 Real Estate LLC. All rights reserved. CENTURY 21®, the CENTURY 21 Logo and C21® are service marks owned by Century 21 Real Estate LLC. Century 21 Real Estate LLC fully supports the principles of the Fair Housing Act and the Equal Opportunity Act. Each office is independently owned and operated. Listing information is deemed reliable but not guaranteed accurate.