114 Westfield Circle, Conway, SC 29526
Local realty services provided by:CENTURY 21 Thomas Realty, Inc.
114 Westfield Circle,Conway, SC 29526
$399,990
- 3 Beds
- 2 Baths
- 2,248 sq. ft.
- Single family
- Active
Office: sm south carolina brokerage, llc.
MLS#:2625200
Source:SC_CCAR
Price summary
- Price:$399,990
- Price per sq. ft.:$177.93
- Monthly HOA dues:$62
About this home
This is your chance to own the Wisteria II Model Home in Westfield. Welcome to Westfield -Wisteria II Floor Plan – MOVE-IN READY! This beautiful 3-bedroom, 2-bath home is located in the sought-after Westfield community. The inviting open-concept layout features a tray ceiling in the living room and dining room with decorative wood accents, an electric fireplace, shiplap walls, and wallpaper. The gourmet kitchen features a drop-in range, wall oven, and microwave with a walk-in pantry. Luxury vinyl plank flooring runs throughout, with cozy carpet in the bedrooms. The kitchen and bathrooms feature elegant quartz countertops, while the primary suite includes a tiled walk-in shower and a separate soaking tub for a spa-like feel. A spacious front porch and screened rear porch. The drop zone is right off of the garage leading into the laundry room that has cabinets are already installed for your convenience. Built by Great Southern Homes, this energy-efficient design combines comfort, style, and functionality—making it the perfect place to call home. *** Square footage is approximate and not guaranteed. Buyer/Buyer’s agent to verify. ***...
Contact an agent
Home facts
- Year built:2025
- Subdivision & Development:Westfield
- Listing ID #:2625200
- Added:1 day(s) ago
- Updated:October 15, 2026 at 03:08 PM
Rooms and interior
- Bedrooms:3
- Total bathrooms:2
- Full bathrooms:2
- Flooring:Carpet, Luxury Vinyl Plank
- Kitchen Description:Breakfast Bar, Dishwasher, Disposal, Kitchen Island, Microwave, Range Hood, Refrigerator
- Bedroom Description:Split Bedrooms
- Living area:2,248 sq. ft.
Heating and cooling
- Heating:Electric
Structure and exterior
- Year built:2025
- Building area:2,248 sq. ft.
- Lot area:0.23 Acres
- Lot Features:Outside City Limits, Rectangular
- Architectural Style:Ranch
- Construction Materials:Vinyl Siding
- Exterior Features:Front Porch, Porch, Rear Porch
- Foundation Description:Slab
- Levels:1 Story
Schools
- High school:Aynor High School
- Middle school:Aynor Middle School
- Elementary school:Midland Elementary School
Utilities
- Sewer:Sewer Available
Finances and disclosures
- Price:$399,990
- Price per sq. ft.:$177.93
Features and amenities
- Laundry features:Dryer, Washer
- Amenities:Attic, Clubhouse
Parking
- Total parking spaces:4
- Parking description:Attached, Garage, Garage Door Opener, Two Car Garage
- Garage:Yes
- Garage spaces:2
 Provided courtesy of the Coastal Carolinas MLS. © 2026 of the Coastal Carolinas MLS. All rights reserved. Information is provided exclusively for consumers' personal, non-commercial use, and may not be used for any purpose other than to identify prospective properties consumers may be interested in purchasing. Data is deemed reliable but is not guaranteed accurate by the Coastal Carolinas MLS. SC_CCAR Member Broker: Harry Thomas
New listings near 114 Westfield Circle
- New
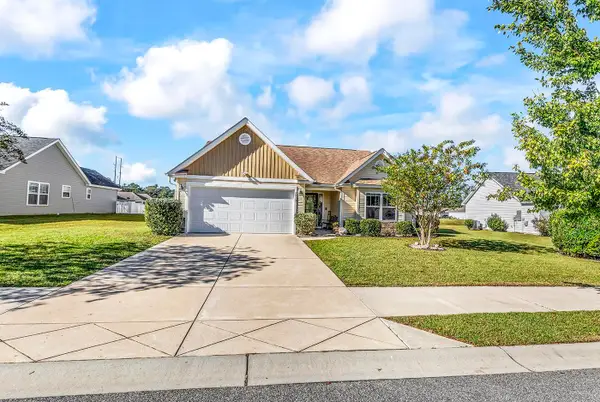 $312,900Active3 beds 2 baths1,991 sq. ft.
3413 Holly Loop, Conway, SC 29527
MLS# 2625214Listed by: RE/MAX SOUTHERN SHORES - New
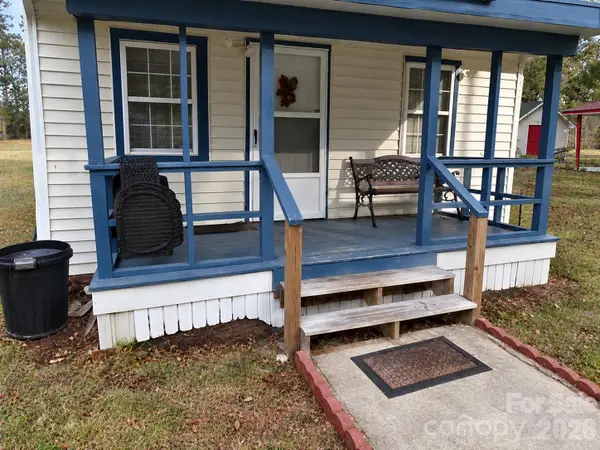 $90,000Active2 beds 1 baths600 sq. ft.
784 Gilbert Road, Conway, SC 29527
MLS# 4434575Listed by: NORTHGROUP REAL ESTATE LLC 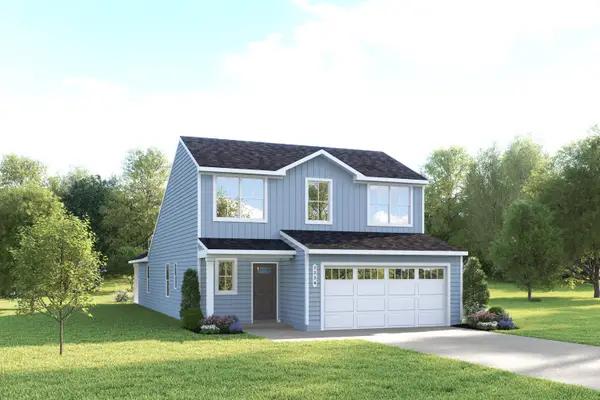 $357,145Pending3 beds 3 baths1,927 sq. ft.
590 Myrtle Meadows Dr, Conway, SC 29526
MLS# 2625202Listed by: NVR RYAN HOMES- New
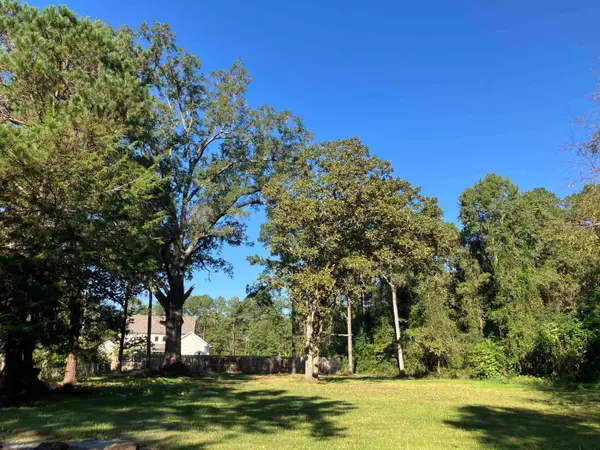 $80,000Active0.59 Acres
2611 Raymond St., Conway, SC 29526
MLS# 2625205Listed by: CAROLINA ONE REAL ESTATE MB - New
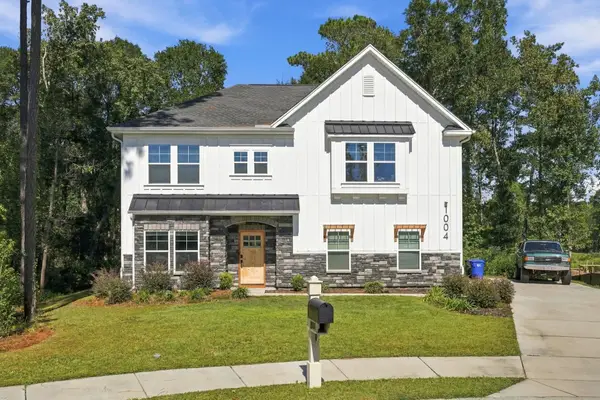
 $524,900Active4 beds 3 baths2,906 sq. ft.
1004 Maccoa Dr., Conway, SC 29526
MLS# 2625173Listed by: CENTURY 21 THE HARRELSON GROUP - New
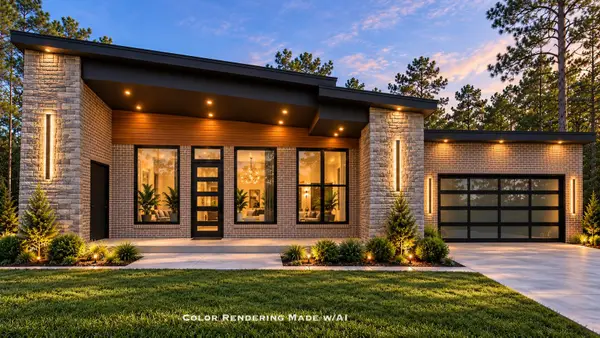 $645,000Active3 beds 3 baths2,839 sq. ft.
4999 Huckleberry Ln., Conway, SC 29526
MLS# 2625178Listed by: REALTY ONE GROUP DOCKSIDE - New
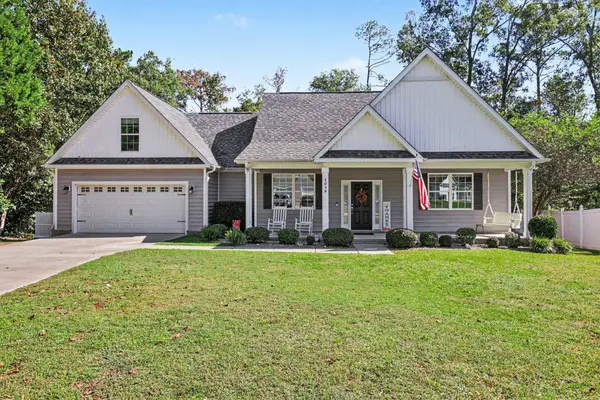 $374,900Active4 beds 2 baths2,935 sq. ft.
1039 Rosehaven Dr., Conway, SC 29527
MLS# 2624910Listed by: REALTY ONE GROUP DOCKSIDE - New
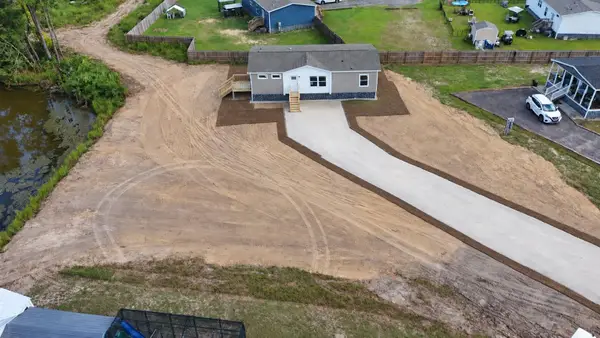 $229,999Active3 beds 2 baths1,344 sq. ft.
104 Pepe Court, Conway, SC 29527
MLS# 2625161Listed by: KELLER WILLIAMS THE FORTURRO GROUP - New
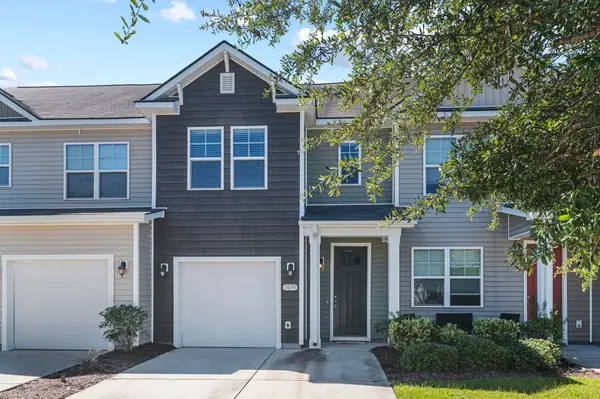 $209,900Active3 beds 3 baths1,738 sq. ft.
1035 Tee Shot Dr. #1035, Conway, SC 29526
MLS# 2625146Listed by: JERRY PINKAS R E EXPERTS


Protect your home and budget from life's surprises with an Assurant Home Warranty, backed by a partner that supports you through every step of homeownership. Explore Plans.
©2026 Century 21 Real Estate LLC. All rights reserved. CENTURY 21®, the CENTURY 21 Logo and C21® are service marks owned by Century 21 Real Estate LLC. Century 21 Real Estate LLC fully supports the principles of the Fair Housing Act and the Equal Opportunity Act. Each office is independently owned and operated. Listing information is deemed reliable but not guaranteed accurate.