
119 Silver Peak Dr., Conway, SC 29526
Local realty services provided by:CENTURY 21 Thomas Realty, Inc.
119 Silver Peak Dr.,Conway, SC 29526
$275,000
- 3 Beds
- 2 Baths
- - sq. ft.
- Single family
- Sold
Office: iron oak properties
MLS#:2617481
Source:SC_CCAR
Sorry, we are unable to map this address
Price summary
- Price:$275,000
- Monthly HOA dues:$37
About this home
Tucked into the sought-after Summit neighborhood, this beautifully maintained one-level ranch offers easy, single-story living with genuine curb appeal, all backed by remarkably low HOA dues. Step inside to a light-filled, open-concept layout anchored by a vaulted-ceiling living room, split-bedroom design, and a private primary suite featuring a tray ceiling, dual-sink vanity, separate shower, and generous walk-in closet — a true owner's retreat. The kitchen shines with stainless steel appliances, ready for everyday cooking or weekend entertaining. Out back, a fully fenced 0.29-acre homesite backs to a peaceful pond, delivering the kind of quiet, water-view mornings and evenings that are hard to find at this price point. A two-car garage and covered front and rear porches round out the effortless, single-level lifestyle. Location seals the deal: just minutes from Historic Downtown Conway's Riverwalk along the Waccamaw River, local shops, and local restaurants, with Highways 501 and 701 both close by for an easy commute — and the sun, sand, and boardwalk energy of Myrtle Beach only about 20 minutes away. Move-in ready and priced to sell — schedule your private tour today!...
Contact an agent
Home facts
- Year built:2018
- Subdivision & Development:The Summit
- Listing ID #:2617481
- Added:79 day(s) ago
- Updated:October 01, 2026 at 01:29 AM
Rooms and interior
- Bedrooms:3
- Total bathrooms:2
- Full bathrooms:2
- Flooring:Carpet, Laminate, Vinyl
- Kitchen Description:Dishwasher, Microwave, Range, Refrigerator
- Bedroom Description:Split Bedrooms
Heating and cooling
- Cooling:Central Air
- Heating:Central, Electric
- Central air:Yes
Structure and exterior
- Year built:2018
- Lot Features:Irregular Lot, Outside City Limits
- Architectural Style:Ranch
- Construction Materials:Vinyl Siding
- Exterior Features:Fence, Front Porch, Porch, Rear Porch
- Foundation Description:Slab
- Levels:1 Story
Schools
- High school:Conway High School
- Middle school:Whittemore Park Middle School
- Elementary school:Homewood Elementary School
Utilities
- Water:Public, Water Available
- Sewer:Sewer Available
Finances and disclosures
- Price:$275,000
Features and amenities
- Laundry features:Dryer, Washer, Washer Hookup
Parking
- Total parking spaces:4
- Parking description:Attached, Garage, Garage Door Opener, Two Car Garage
- Garage:Yes
- Garage spaces:2
 Provided courtesy of the Coastal Carolinas MLS. © 2026 of the Coastal Carolinas MLS. All rights reserved. Information is provided exclusively for consumers' personal, non-commercial use, and may not be used for any purpose other than to identify prospective properties consumers may be interested in purchasing. Data is deemed reliable but is not guaranteed accurate by the Coastal Carolinas MLS. SC_CCAR Member Broker: Harry Thomas
New listings near 119 Silver Peak Dr.
- New
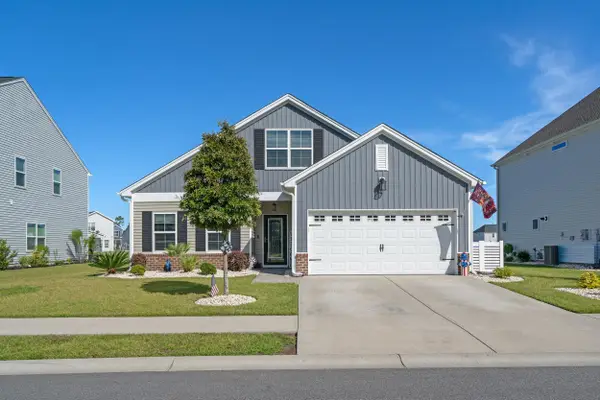 $415,000Active3 beds 2 baths2,441 sq. ft.
1225 Boswell Ct., Conway, SC 29526
MLS# 2624075Listed by: REALTY ONE GROUP DOCKSIDE CNWY - New
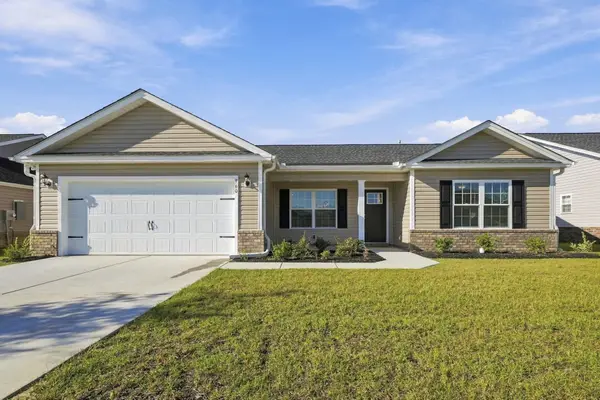 $320,000Active4 beds 2 baths2,142 sq. ft.
960 Woodside Dr., Conway, SC 29526
MLS# 2624073Listed by: INNOVATE REAL ESTATE - New
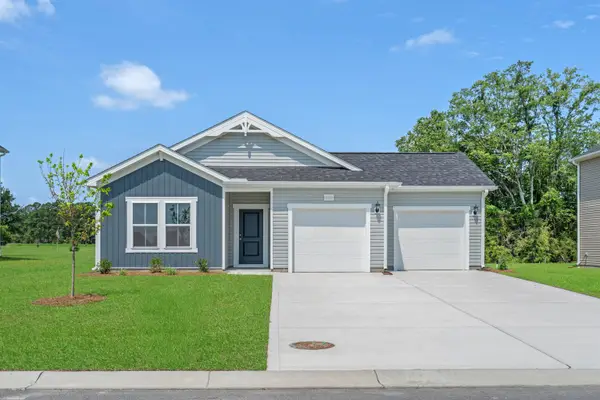 $269,990Active3 beds 2 baths1,866 sq. ft.
936 Caswell Dr., Conway, SC 29527
MLS# 2624038Listed by: DFH REALTY GEORGIA, LLC - New
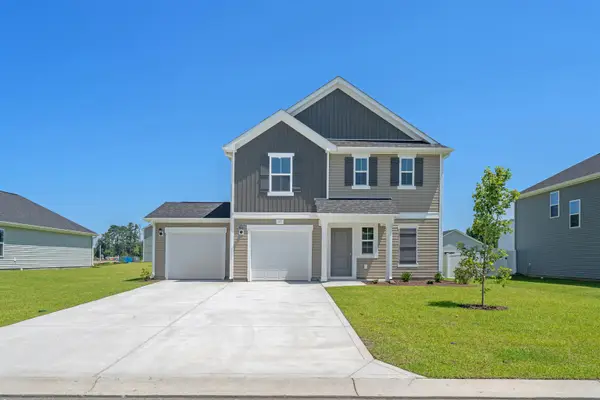 $284,990Active3 beds 3 baths2,280 sq. ft.
932 Caswell Dr., Conway, SC 29527
MLS# 2624039Listed by: DFH REALTY GEORGIA, LLC - New
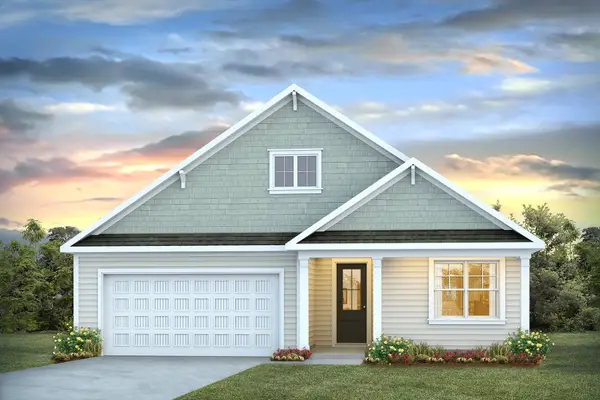 $452,060Active4 beds 2 baths3,207 sq. ft.
1111 Bear Bone Dr, Conway, SC 29526
MLS# 2624045Listed by: DR HORTON - New
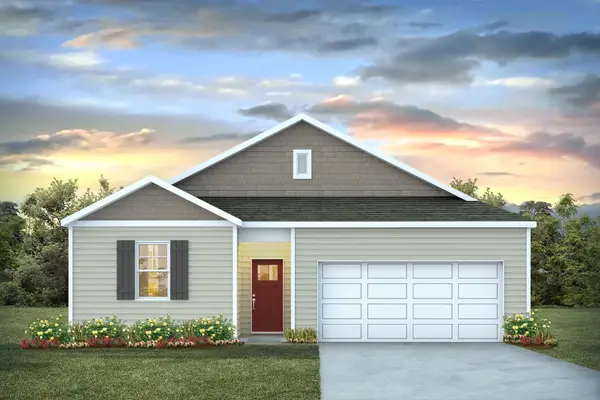 $277,490Active3 beds 2 baths1,977 sq. ft.
376 Rookroost Circle, Conway, SC 29526
MLS# 2624046Listed by: DR HORTON - New
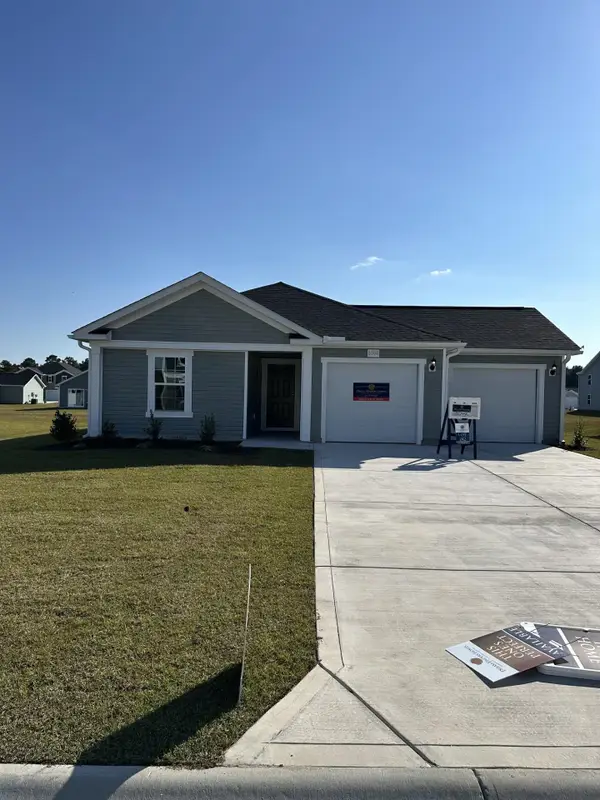 $254,990Active3 beds 2 baths1,811 sq. ft.
928 Caswell Dr., Conway, SC 29527
MLS# 2624048Listed by: DFH REALTY GEORGIA, LLC - New
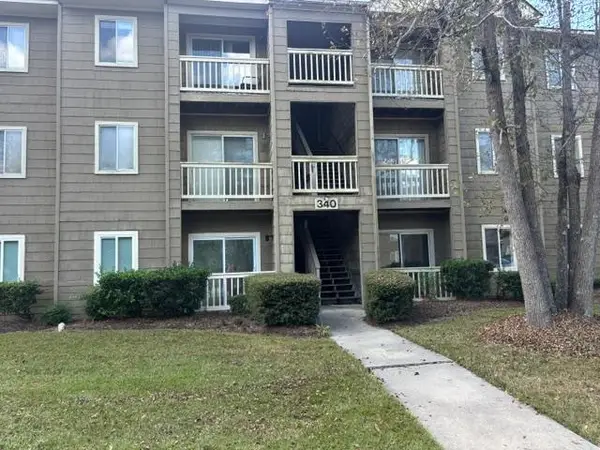 $129,900Active1 beds 1 baths800 sq. ft.
340-C Myrtle Greens Dr. #340-C, Conway, SC 29526
MLS# 2624056Listed by: COASTAL LIVING REALTY - New
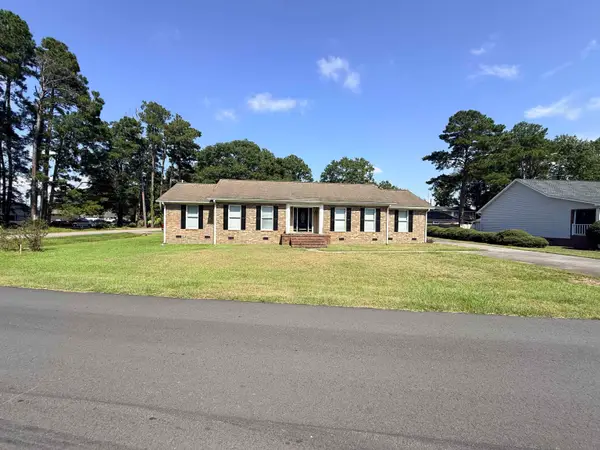 $385,000Active3 beds 3 baths3,206 sq. ft.
5101 Columbia St., Conway, SC 29526
MLS# 2624058Listed by: BARNHILL REALTY - Open Sat, 12 to 2pmNew
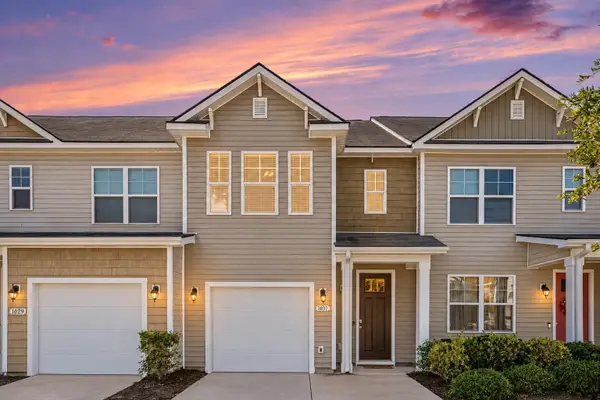 $210,000Active3 beds 3 baths1,550 sq. ft.
1031 Tee Shot Dr. #1031, Conway, SC 29526
MLS# 2624062Listed by: REALTY ONE GROUP DOCKSIDE


Protect your home and budget from life's surprises with an Assurant Home Warranty, backed by a partner that supports you through every step of homeownership. Explore Plans.
©2026 Century 21 Real Estate LLC. All rights reserved. CENTURY 21®, the CENTURY 21 Logo and C21® are service marks owned by Century 21 Real Estate LLC. Century 21 Real Estate LLC fully supports the principles of the Fair Housing Act and the Equal Opportunity Act. Each office is independently owned and operated. Listing information is deemed reliable but not guaranteed accurate.