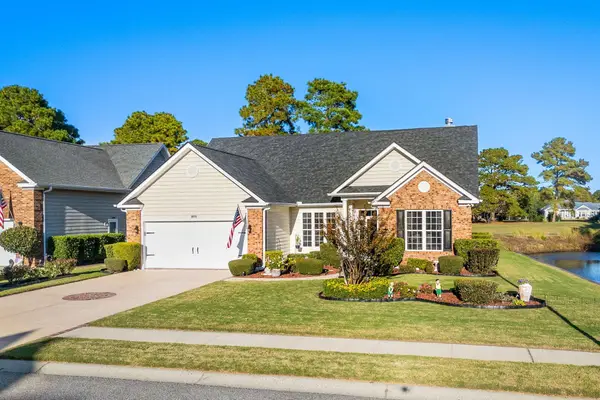
1200 Donald St., Conway, SC 29527
Local realty services provided by:CENTURY 21 The Harrelson Group
Upcoming open houses
- Sun, Nov 0811:00 am - 02:00 pm
Office: cb sea coast advantage nmb
MLS#:2626846
Source:SC_CCAR
Price summary
- Price:$250,000
- Price per sq. ft.:$146.11
- Monthly HOA dues:$40
About this home
OPEN HOUSE, Sunday November 8, 11AM to 2 PM. Great find in the city of Conway! Only minutes to Historic Downtown Conway, Riverwalk, Coastal Carolina University, Conway Medical Center, and more. Short drive to Myrtle Beach with easy access to the entire Grand Strand, or inland to Florence and the Pee Dee area. This 3-bed, 2-bath home is just what you're looking for, whether primary home or investment opportunity. Built in 2018, the appliances and major systems are only 8 years in use. Vaulted ceilings throughout the home add a spacious feel. The split floor plan separates the primary bedroom from guestrooms, offering privacy when you need it. Kitchen features wood cabinets, stainless appliances, and gorgeous granite counters. If you're interested in the furniture, this Seller is ready to talk about it! The large corner lot is about a quarter acre and is cared for by the HOA. Backyard features a sunny patio plus the added advantage of privacy fencing, creating a smaller outdoor space that's easier to maintain. Rain or sun, you'll appreciate the 2-car garage, plus ample driveway parking for guests. Enjoy suburban living in Oak Glenn, offering low HOA dues plus location that is hard to beat. You'll have access to everything - sports, arts and cultural events, restaurants, shopping, entertainment, world class medical care, and of course the sun, sand and sea right nearby! Don't miss this opportunity. Book your showing today, and be sure to visit Open House!...
Contact an agent
Home facts
- Year built:2018
- Subdivision & Development:Oak Glenn
- Listing ID #:2626846
- Added:1 day(s) ago
- Updated:November 05, 2026 at 10:36 PM
Rooms and interior
- Bedrooms:3
- Total bathrooms:2
- Full bathrooms:2
- Flooring:Carpet, Tile, Wood
- Kitchen Description:Dishwasher, Disposal, Microwave, Range, Refrigerator
- Bedroom Description:Split Bedrooms
- Living area:1,711 sq. ft.
Heating and cooling
- Cooling:Central Air
- Heating:Central, Electric
- Central air:Yes
Structure and exterior
- Year built:2018
- Building area:1,711 sq. ft.
- Lot area:0.23 Acres
- Lot Features:City Lot, Corner Lot
- Architectural Style:Ranch
- Construction Materials:Vinyl Siding
- Exterior Features:Fence, Patio
- Foundation Description:Slab
- Levels:1 Story
Schools
- High school:Conway High School
- Middle school:Whittemore Park Middle School
- Elementary school:Pee Dee Elementary School
Utilities
- Water:Public, Water Available
- Sewer:Sewer Available
Finances and disclosures
- Price:$250,000
- Price per sq. ft.:$146.11
Features and amenities
- Laundry features:Dryer, Washer, Washer Hookup
Parking
- Total parking spaces:6
- Parking description:Attached, Garage, Garage Door Opener, Two Car Garage
- Garage:Yes
- Garage spaces:2
 Provided courtesy of the Coastal Carolinas MLS. © 2026 of the Coastal Carolinas MLS. All rights reserved. Information is provided exclusively for consumers' personal, non-commercial use, and may not be used for any purpose other than to identify prospective properties consumers may be interested in purchasing. Data is deemed reliable but is not guaranteed accurate by the Coastal Carolinas MLS. SC_CCAR Member Broker: Margaret McBride
New listings near 1200 Donald St.
- New
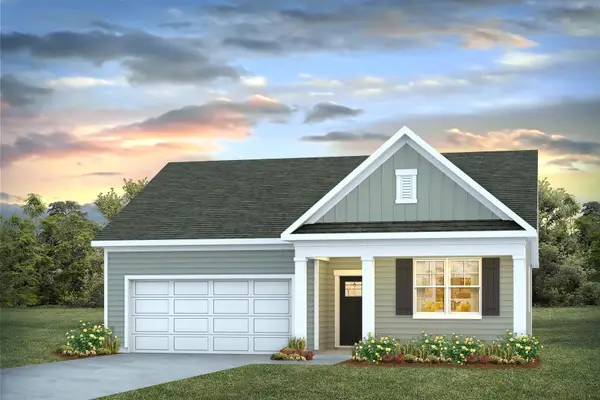 $304,190Active4 beds 2 baths2,397 sq. ft.
404 Safari Scarlet Ct, Conway, SC 29527
MLS# 2626896Listed by: DR HORTON - New
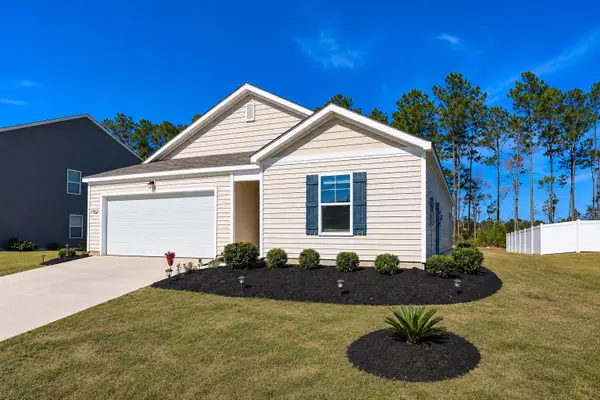 $275,000Active3 beds 2 baths1,977 sq. ft.
920 Corn Husk Loop, Conway, SC 29527
MLS# 2626903Listed by: SLOAN REALTY GROUP - New
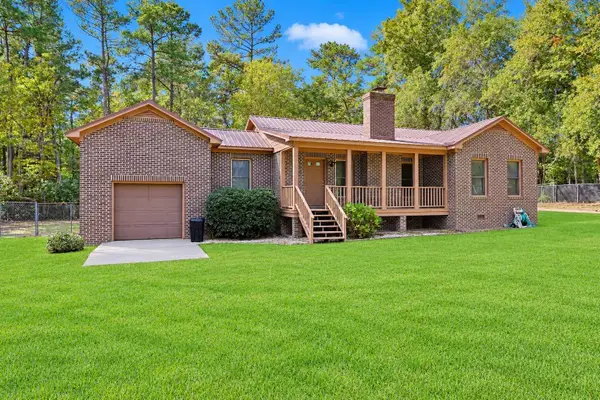 $249,900Active2 beds 2 baths1,800 sq. ft.
3479 Cannon Pond Rd., Conway, SC 29527
MLS# 2626880Listed by: THE OCEAN FOREST COMPANY - New
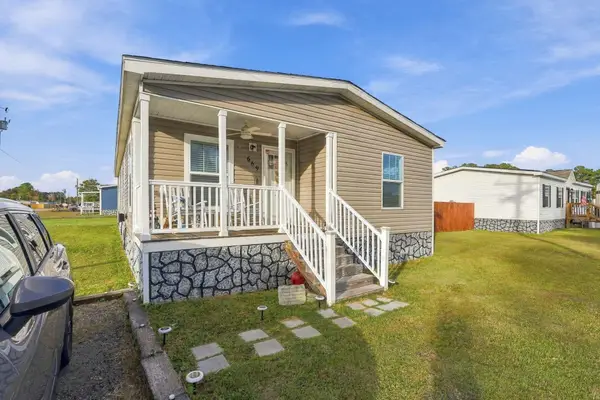
 $229,900Active3 beds 2 baths1,568 sq. ft.
669 Rose Moss Rd., Conway, SC 29527
MLS# 2626868Listed by: CENTURY 21 THE HARRELSON GROUP - New
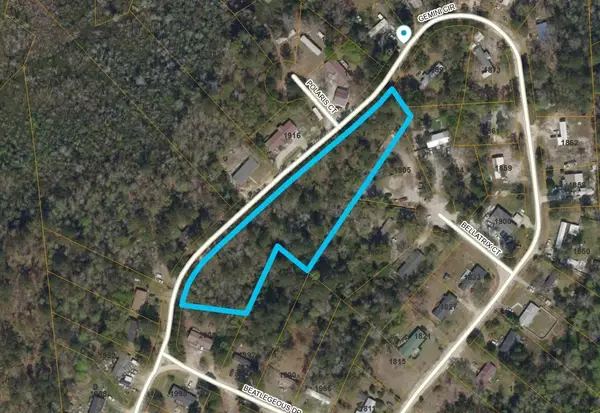 $49,900Active2.21 Acres
TBD Gemini Circle, Conway, SC 29527
MLS# 2626850Listed by: COASTAL LAND & HOME - New
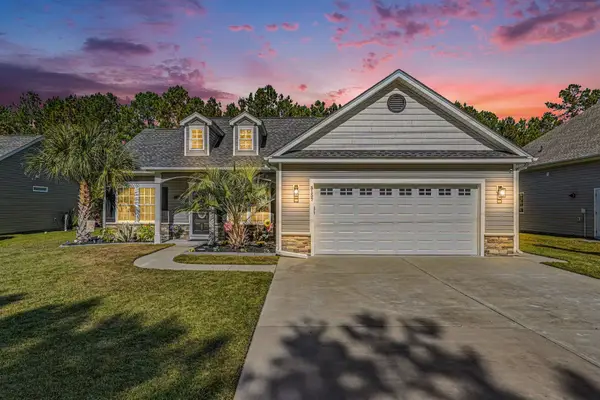 $385,000Active3 beds 2 baths1,851 sq. ft.
5157 Huston Rd., Conway, SC 29526
MLS# 2626840Listed by: LPT REALTY, LLC. - New
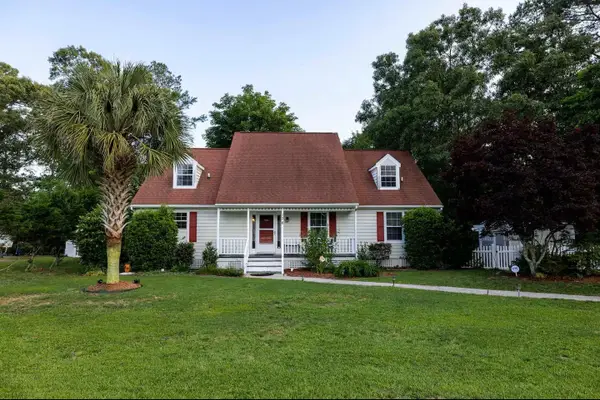 $530,000Active3 beds 2 baths2,068 sq. ft.
176 Royals Circle, Conway, SC 29526
MLS# 2626844Listed by: REMAX SOUTHERN SHORES - New
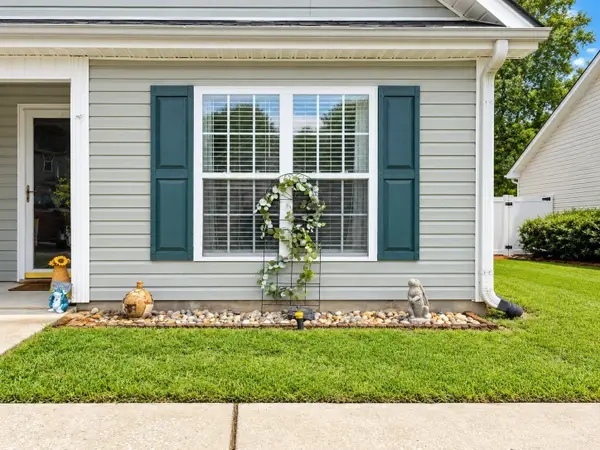 $194,900Active3 beds 2 baths1,290 sq. ft.
230 Country Manor Dr. #B, Conway, SC 29526
MLS# 2626369Listed by: TMS PROPERTY MANAGEMENT & REAL - New
 $364,000Active3 beds 2 baths2,000 sq. ft.
122 Regency Dr., Conway, SC 29526
MLS# 2626819Listed by: RESOURCEFUL REALTY


Protect your home and budget from life's surprises with an Assurant Home Warranty, backed by a partner that supports you through every step of homeownership. Explore Plans.
©2026 Century 21 Real Estate LLC. All rights reserved. CENTURY 21®, the CENTURY 21 Logo and C21® are service marks owned by Century 21 Real Estate LLC. Century 21 Real Estate LLC fully supports the principles of the Fair Housing Act and the Equal Opportunity Act. Each office is independently owned and operated. Listing information is deemed reliable but not guaranteed accurate.