142 Cascade Dr., Conway, SC 29527
Local realty services provided by:CENTURY 21 Thomas Realty, Inc.
142 Cascade Dr.,Conway, SC 29527
$338,895
- 3 Beds
- 2 Baths
- 2,554 sq. ft.
- Single family
- Active
Office: sm south carolina brokerage, llc.
MLS#:2621458
Source:SC_CCAR
Price summary
- Price:$338,895
- Price per sq. ft.:$132.69
- Monthly HOA dues:$100
About this home
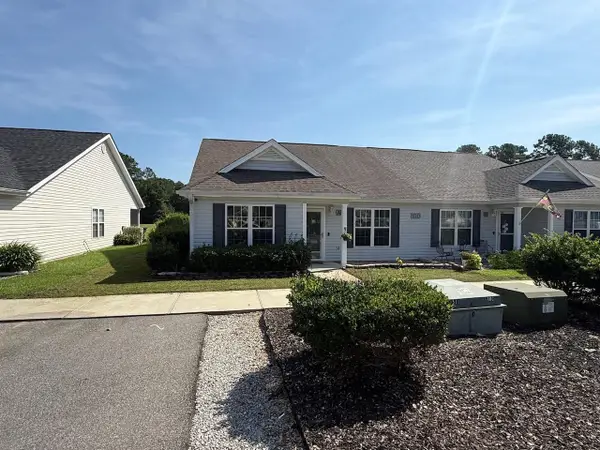
[]Welcome to Oak Grove a small community with large 1/2 Acre Lots. Introducing Easton – a beautifully designed, single-level home that perfectly balances comfort, style, and functionality. This thoughtfully crafted layout features an open-concept kitchen, dining, and living area – ideal for everyday living and entertaining alike. The spacious primary bedroom offers a peaceful retreat, complete with a walk-in closet and a shower. Step outside to a covered back patio, perfect for relaxing or enjoying the outdoors year-round. Additional highlights include Raised Tray Ceiling in Primary Bedroom, 2 sinks in Gast Bath and an Electric Fireplace, irrigated yard with a sprinkler system, and the added peace of mind of a termite bond. The Easton is more than just a house – it’s a place to call home. Ideally located near Historic Downtown Conway, residents enjoy easy access to the Riverwalk, local restaurants, shops, and the stunning coastal beaches. It’s the perfect spot for modern living with the convenience of nearby attractions. All measurements are approximate and should be verified by the Purchaser/ Buyer Agent. Pricing, features, terms & availability are subject to change without notice or obligation. Photos are for illustrative purposes only and may be of a similar house built elsewhere. Each home will have a Septic System with Public Water....
Contact an agent
Home facts
- Year built:2026
- Subdivision & Development:Oak Grove
- Listing ID #:2621458
- Added:1 day(s) ago
- Updated:August 31, 2026 at 02:04 PM
Rooms and interior
- Bedrooms:3
- Total bathrooms:2
- Full bathrooms:2
- Flooring:Carpet, Luxury Vinyl Plank
- Kitchen Description:Dishwasher, Disposal, Kitchen Island, Microwave, Range
- Living area:2,554 sq. ft.
Heating and cooling
- Cooling:Central Air
- Heating:Central
- Central air:Yes
Structure and exterior
- Year built:2026
- Building area:2,554 sq. ft.
- Lot area:0.46 Acres
- Lot Features:Outside City Limits
- Architectural Style:Ranch
- Exterior Features:Porch, Rear Porch, Sprinkler Irrigation
- Foundation Description:Slab
- Levels:1 Story
Schools
- High school:Conway High School
- Middle school:Whittemore Park Middle School
- Elementary school:Pee Dee Elementary School
Utilities
- Water:Public, Water Available
- Sewer:Septic Available, Septic Tank
Finances and disclosures
- Price:$338,895
- Price per sq. ft.:$132.69
Features and amenities
- Laundry features:Washer Hookup
Parking
- Total parking spaces:4
- Parking description:Attached, Garage, Garage Door Opener, Two Car Garage
- Garage:Yes
- Garage spaces:2
 Provided courtesy of the Coastal Carolinas MLS. © 2026 of the Coastal Carolinas MLS. All rights reserved. Information is provided exclusively for consumers' personal, non-commercial use, and may not be used for any purpose other than to identify prospective properties consumers may be interested in purchasing. Data is deemed reliable but is not guaranteed accurate by the Coastal Carolinas MLS. SC_CCAR Member Broker: Harry Thomas
New listings near 142 Cascade Dr.
- New
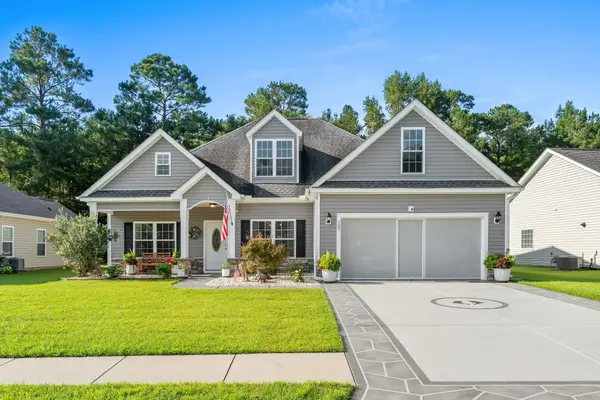 $389,900Active3 beds 2 baths2,410 sq. ft.
105 Barons Bluff Dr., Conway, SC 29526
MLS# 2621484Listed by: REAL ESTATE BY THE SEA - New
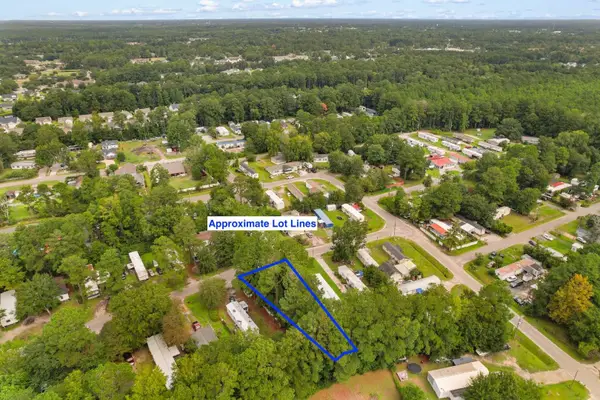
 $55,000Active0.21 Acres
909 Wisteria Ave., Conway, SC 29526
MLS# 2621485Listed by: CENTURY 21 BAREFOOT REALTY - New
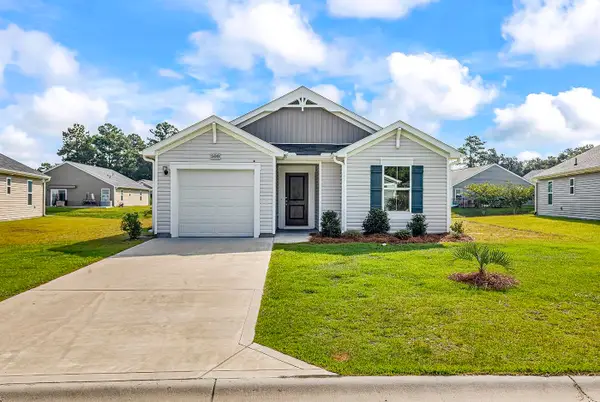 $217,000Active3 beds 2 baths1,507 sq. ft.
508 Dundalk Dr., Conway, SC 29526
MLS# 2621472Listed by: RE/MAX SOUTHERN SHORES GC - New
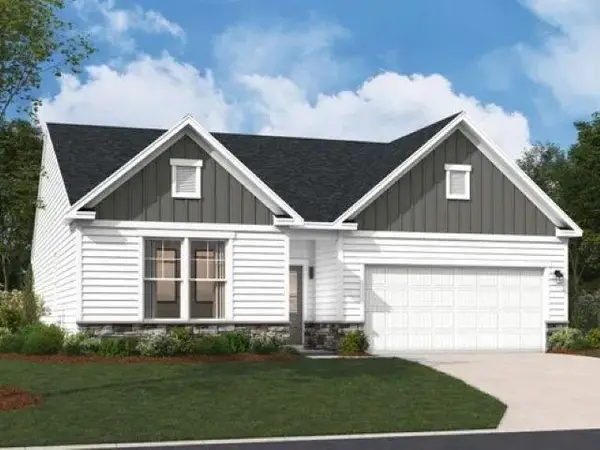 $322,905Active3 beds 2 baths2,334 sq. ft.
146 Cascade Dr., Conway, SC 29527
MLS# 2621450Listed by: SM SOUTH CAROLINA BROKERAGE, LLC - New
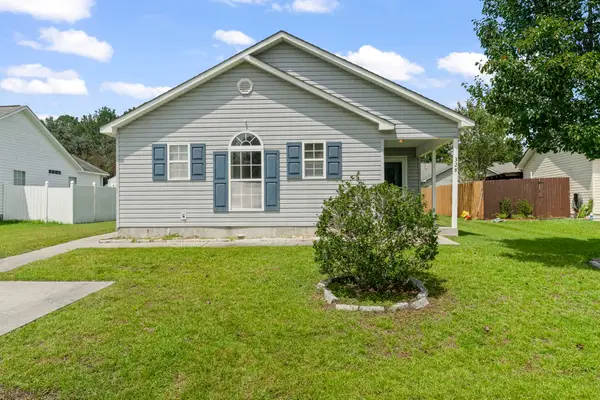 $200,000Active3 beds 2 baths1,300 sq. ft.
328 Sean River Rd., Conway, SC 29526
MLS# 2621416Listed by: PLANTATION REALTY GROUP - New
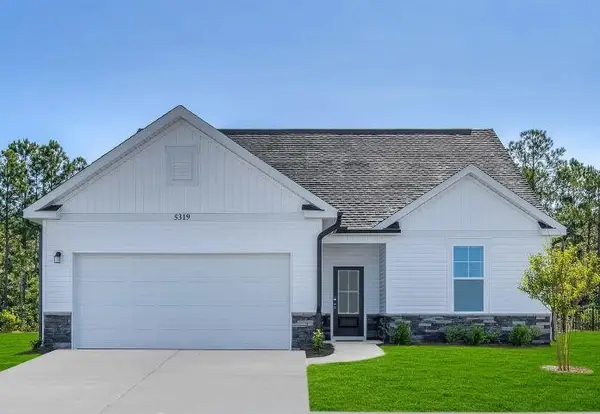 $301,680Active3 beds 2 baths1,944 sq. ft.
134 Cascade Dr., Conway, SC 29527
MLS# 2621420Listed by: SM SOUTH CAROLINA BROKERAGE, LLC - New
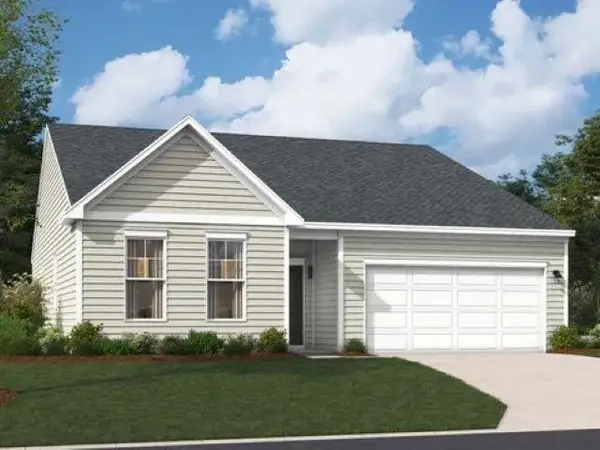 $324,695Active3 beds 2 baths2,344 sq. ft.
138 Cascade Dr., Conway, SC 29527
MLS# 2621429Listed by: SM SOUTH CAROLINA BROKERAGE, LLC - New
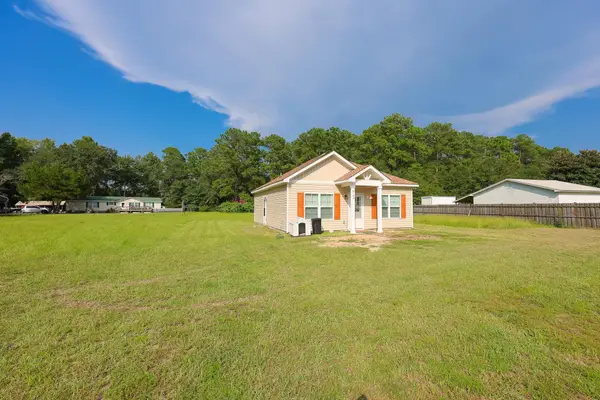 $465,000Active-- beds -- baths2,997 sq. ft.
4744 Pauley Swamp Rd., Conway, SC 29527
MLS# 2621397Listed by: SLOAN REALTY GROUP - New
 $207,900Active3 beds 2 baths1,224 sq. ft.
130 Country Manor Dr. #A, Conway, SC 29526
MLS# 2621388Listed by: COASTAL SANDS REALTY


Protect your home and budget from life's surprises with an Assurant Home Warranty, backed by a partner that supports you through every step of homeownership. Explore Plans.
©2026 Century 21 Real Estate LLC. All rights reserved. CENTURY 21®, the CENTURY 21 Logo and C21® are service marks owned by Century 21 Real Estate LLC. Century 21 Real Estate LLC fully supports the principles of the Fair Housing Act and the Equal Opportunity Act. Each office is independently owned and operated. Listing information is deemed reliable but not guaranteed accurate.