
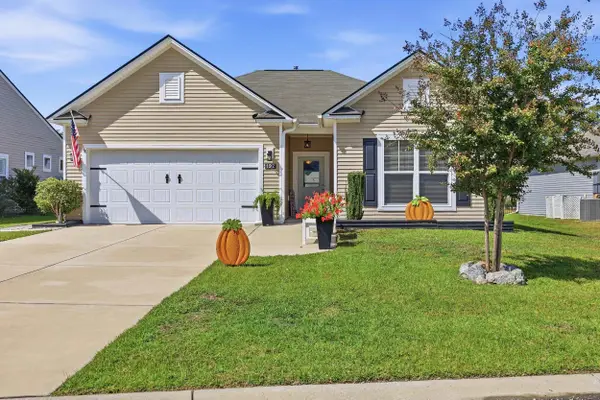
1515 Stilley Circle, Conway, SC 29526
Local realty services provided by:CENTURY 21 The Harrelson Group
1515 Stilley Circle,Conway, SC 29526
$245,000
- 3 Beds
- 2 Baths
- 1,827 sq. ft.
- Single family
- Active
Listed by:
 Dalton Richardson(843) 742 - 7579CENTURY 21 McAlpine Associates
Office: century 21 mcalpine associates
MLS#:2624532
Source:SC_CCAR
Price summary
- Price:$245,000
- Price per sq. ft.:$134.1
- Monthly HOA dues:$120
About this home
Welcome to 1515 Stilley Circle, where timeless cottage charm, modern finishes, and an exceptional Conway location come together to create a home that feels special from the moment you arrive. Perfectly positioned just minutes from the charm and energy of Historic Downtown Conway, this inviting home offers convenient access to local restaurants, boutiques, entertainment, and everything the surrounding area has to offer. A spacious front porch overlooking the neighborhood sets the tone, offering the perfect place for morning coffee, evening conversations, or simply enjoying the relaxed Southern lifestyle. Step inside and you'll immediately appreciate the bright, welcoming atmosphere created by large windows and an abundance of natural light flowing throughout the home. The kitchen serves as a beautiful centerpiece, featuring granite countertops, crisp white cabinetry, and stainless steel appliances that combine classic style with everyday functionality. Out back, the screened-in porch extends the living space outdoors and overlooks a privacy-fenced backyard ideal for relaxing, entertaining, pets, or enjoying quiet evenings at home. A rear-load garage adds convenience while preserving the home's charming streetscape and curb appeal. From the vibrant natural light and thoughtful finishes to the inviting outdoor spaces and sought-after location, charm and character can be found at every turn. Cozy, stylish, and wonderfully welcoming, 1515 Stilley Circle is the kind of place that simply feels like home....
Contact an agent
Home facts
- Year built:2018
- Subdivision & Development:Snowhill Subdivision
- Listing ID #:2624532
- Added:1 day(s) ago
- Updated:October 06, 2026 at 05:32 PM
Rooms and interior
- Bedrooms:3
- Total bathrooms:2
- Full bathrooms:2
- Flooring:Vinyl
- Kitchen Description:Dishwasher, Kitchen Island, Microwave, Range, Refrigerator
- Living area:1,827 sq. ft.
Heating and cooling
- Cooling:Central Air
- Heating:Central, Electric
- Central air:Yes
Structure and exterior
- Year built:2018
- Building area:1,827 sq. ft.
- Lot area:0.13 Acres
- Lot Features:Rectangular
- Architectural Style:Ranch
- Construction Materials:Vinyl Siding, Wood Frame
- Exterior Features:Fence, Front Porch, Patio, Porch, Rear Porch
- Levels:1 Story
Schools
- High school:Conway High School
- Middle school:Conway Middle School
- Elementary school:Conway Elementary School
Utilities
- Water:Public, Water Available
- Sewer:Sewer Available
Finances and disclosures
- Price:$245,000
- Price per sq. ft.:$134.1
Features and amenities
- Laundry features:Washer Hookup
Parking
- Total parking spaces:2
- Parking description:Attached, Garage, Two Car Garage
- Garage:Yes
- Garage spaces:2
Provided courtesy of the Coastal Carolinas MLS. © 2026 of the Coastal Carolinas MLS. All rights reserved. Information is provided exclusively for consumers' personal, non-commercial use, and may not be used for any purpose other than to identify prospective properties consumers may be interested in purchasing. Data is deemed reliable but is not guaranteed accurate by the Coastal Carolinas MLS. SC_CCAR Member Broker: Margaret McBrideNew listings near 1515 Stilley Circle
- New
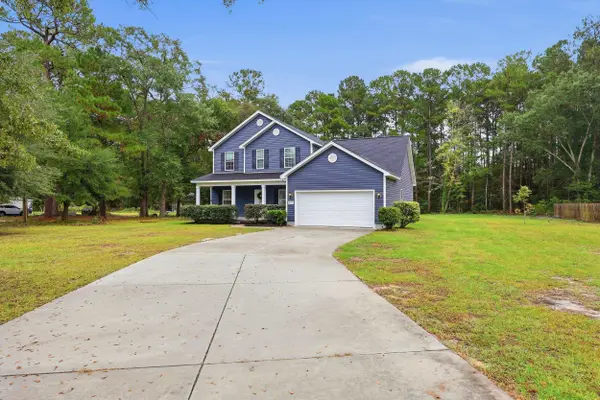 $495,000Active4 beds 3 baths2,861 sq. ft.
4577 Willow Springs Rd., Conway, SC 29527
MLS# 2624560Listed by: ROWLES REAL ESTATE - New
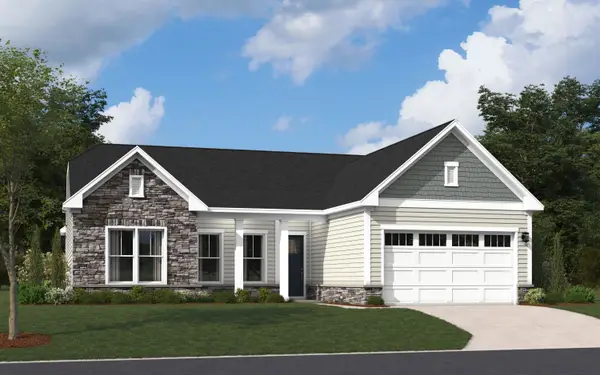 $406,220Active3 beds 3 baths3,124 sq. ft.
1111 Kings Town Way, Conway, SC 29526
MLS# 2624561Listed by: SM SOUTH CAROLINA BROKERAGE, LLC - New
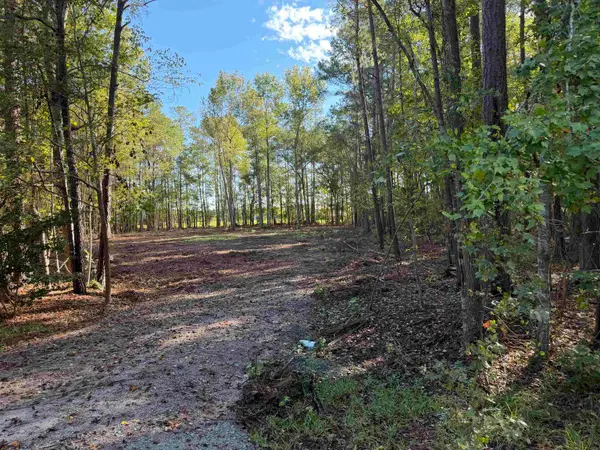 $94,900Active0.62 Acres
Tract 1 Wise Rd., Conway, SC 29526
MLS# 2624555Listed by: CB SEA COAST ADVANTAGE CF - New
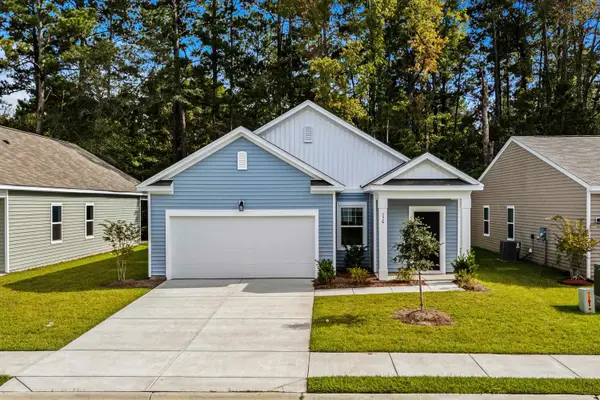 $264,990Active3 beds 2 baths1,976 sq. ft.
201 Admiral St, Conway, SC 29526
MLS# 2624500Listed by: STARLIGHT HOMES - New
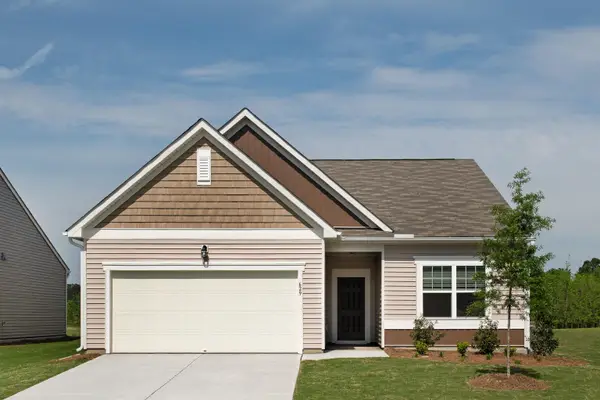 $279,990Active4 beds 2 baths2,121 sq. ft.
189 Admiral St, Conway, SC 29526
MLS# 2624503Listed by: STARLIGHT HOMES - New
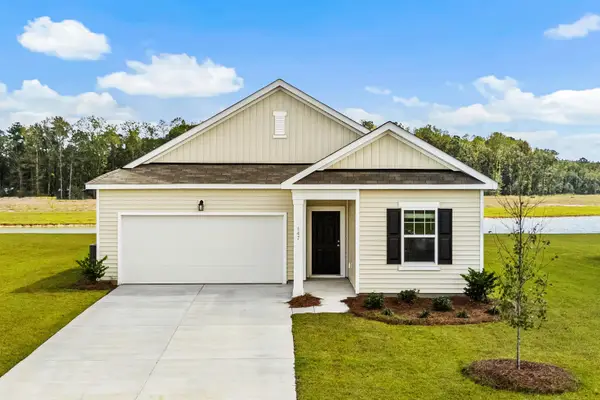 $277,990Active3 beds 2 baths2,236 sq. ft.
181 Admiral St, Conway, SC 29526
MLS# 2624498Listed by: STARLIGHT HOMES - New
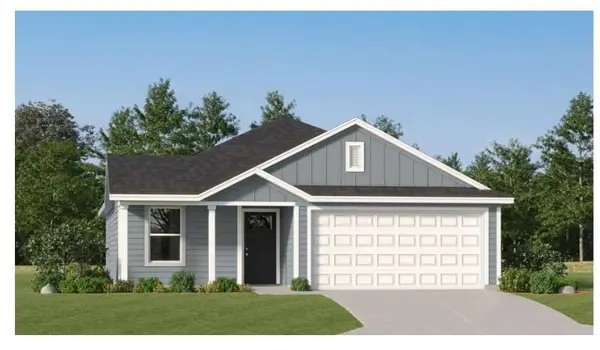 $224,500Active3 beds 2 baths1,496 sq. ft.
1219 Water Oaks Way, Conway, SC 29526
MLS# 2624436Listed by: LENNAR CAROLINAS LLC 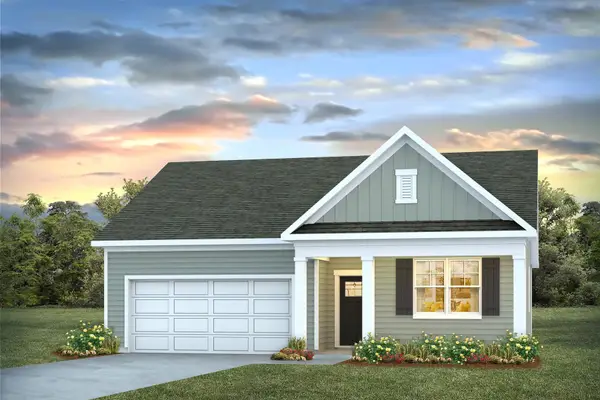 $354,356Pending4 beds 2 baths2,397 sq. ft.
1044 Bear Bone Dr, Conway, SC 29526
MLS# 2615291Listed by: DR HORTON- New
 $297,500Active3 beds 2 baths1,988 sq. ft.
192 Long Leaf Pine Dr., Conway, SC 29526
MLS# 2624365Listed by: LIVING SOUTH REALTY


Protect your home and budget from life's surprises with an Assurant Home Warranty, backed by a partner that supports you through every step of homeownership. Explore Plans.
©2026 Century 21 Real Estate LLC. All rights reserved. CENTURY 21®, the CENTURY 21 Logo and C21® are service marks owned by Century 21 Real Estate LLC. Century 21 Real Estate LLC fully supports the principles of the Fair Housing Act and the Equal Opportunity Act. Each office is independently owned and operated. Listing information is deemed reliable but not guaranteed accurate.