171 Buckingham Dr, Conway, SC 29526
Local realty services provided by:CENTURY 21 Thomas Realty, Inc.
171 Buckingham Dr,Conway, SC 29526
$379,900
- 3 Beds
- 2 Baths
- 2,532 sq. ft.
- Single family
- Active
Upcoming open houses
- Thu, Oct 0101:00 pm - 05:00 pm
- Fri, Oct 0210:00 am - 04:00 pm
- Sat, Oct 0310:00 am - 04:00 pm
- Sun, Oct 0401:00 pm - 05:00 pm
- Mon, Oct 0510:00 am - 04:00 pm
- Tue, Oct 0610:00 am - 04:00 pm
- Wed, Oct 0710:00 am - 04:00 pm
- Thu, Oct 0801:00 pm - 05:00 pm
- Fri, Oct 0910:00 am - 04:00 pm
- Sat, Oct 1010:00 am - 04:00 pm
- Sun, Oct 1101:00 pm - 05:00 pm
- Mon, Oct 1210:00 am - 04:00 pm
- Tue, Oct 1310:00 am - 04:00 pm
- Wed, Oct 1410:00 am - 04:00 pm
- Thu, Oct 1501:00 pm - 05:00 pm
- Fri, Oct 1610:00 am - 04:00 pm
- Sat, Oct 1710:00 am - 04:00 pm
- Sun, Oct 1801:00 pm - 05:00 pm
- Mon, Oct 1910:00 am - 04:00 pm
- Tue, Oct 2010:00 am - 04:00 pm
- Wed, Oct 2110:00 am - 04:00 pm
- Thu, Oct 2201:00 pm - 05:00 pm
- Fri, Oct 2310:00 am - 04:00 pm
- Sat, Oct 2410:00 am - 04:00 pm
- Sun, Oct 2501:00 pm - 05:00 pm
- Mon, Oct 2610:00 am - 04:00 pm
- Tue, Oct 2710:00 am - 04:00 pm
- Wed, Oct 2810:00 am - 04:00 pm
- Thu, Oct 2901:00 pm - 05:00 pm
- Fri, Oct 3010:00 am - 04:00 pm
Office: beazer homes llc.
MLS#:2617409
Source:SC_CCAR
Price summary
- Price:$379,900
- Price per sq. ft.:$150.04
- Monthly HOA dues:$111
About this home
Welcome to the Georgetown, a beautiful single-story home located in Conway. This stunning new construction home features 3 bedrooms and 2 bathrooms and includes solar panels with a Tesla® battery package, helping reduce monthly energy costs while providing backup power and protection against rising utility rates. A massive kitchen anchors the main living area, connecting the dining space and great room, while a mudroom with abundant storage adds everyday convenience. The private primary suite is separated from the two secondary bedrooms, offering comfort and privacy for daily living. The primary bathroom offers a large shower with 2 separate vanities. Features also include a vaulted ceiling in the great room and a Carolina room off the kitchen. Step outside to enjoy the spacious .23- acre lot, perfect for entertaining or relaxing. Additional highlights include Quartz kitchen and bath counter tops, easy maintenance Mohawk REV Wood flooring in the living areas, a whole house move-in package (Whirlpool refrigerator, washer, dryer, and window blinds), and a 2-car garage. Located in the sought-after Ambridge community, this home offers a community pool, cabana, sidewalks, and easy access to shopping, dining, and entertainment venues in Little River and Barefoot Landing, combining convenience with comfort. We’ve built savings in for you! This home brings together smart construction and smart choices to deliver comfort and savings year after year. As America’s number one energy-efficient homebuilder, we’re proud that in 2025 our homes achieved an average net HERS® score of 32 (with solar)—the lowest publicly reported among the top 30 U.S. homebuilders by volume in Builder Magazine’s Top 100 list (ranked by 2025 closings). DISCLOSURE: Photos are of an artist's rendering, previously built home and/or the furnished model home which has upgrades not included in price. Contact us today to learn more about exclusive buyer incentives, including closing cost assistance, design studio upgrades and more....
Contact an agent
Home facts
- Year built:2026
- Subdivision & Development:Ambridge
- Listing ID #:2617409
- Added:80 day(s) ago
- Updated:September 30, 2026 at 02:32 PM
Rooms and interior
- Bedrooms:3
- Total bathrooms:2
- Full bathrooms:2
- Flooring:Carpet, Laminate, Tile
- Kitchen Description:Breakfast Bar, Dishwasher, Disposal, Microwave, Range, Refrigerator
- Living area:2,532 sq. ft.
Heating and cooling
- Cooling:Central Air
- Heating:Central, Electric
- Central air:Yes
Structure and exterior
- Year built:2026
- Building area:2,532 sq. ft.
- Lot area:0.23 Acres
- Lot Features:Outside City Limits, Rectangular
- Architectural Style:Contemporary
- Construction Materials:Vinyl Siding
- Exterior Features:Sprinkler Irrigation
- Foundation Description:Slab
- Levels:1 Story
Schools
- High school:Loris High School
- Middle school:Loris Middle School
- Elementary school:Daisy Elementary School
Utilities
- Water:Public, Water Available
- Sewer:Sewer Available
Finances and disclosures
- Price:$379,900
- Price per sq. ft.:$150.04
Features and amenities
- Laundry features:Dryer, Washer
- Pool features:Community, Outdoor Pool
Parking
- Total parking spaces:4
- Parking description:Attached, Garage, Garage Door Opener, Two Car Garage
- Garage:Yes
- Garage spaces:2
 Provided courtesy of the Coastal Carolinas MLS. © 2026 of the Coastal Carolinas MLS. All rights reserved. Information is provided exclusively for consumers' personal, non-commercial use, and may not be used for any purpose other than to identify prospective properties consumers may be interested in purchasing. Data is deemed reliable but is not guaranteed accurate by the Coastal Carolinas MLS. SC_CCAR Member Broker: Harry Thomas
New listings near 171 Buckingham Dr
- New
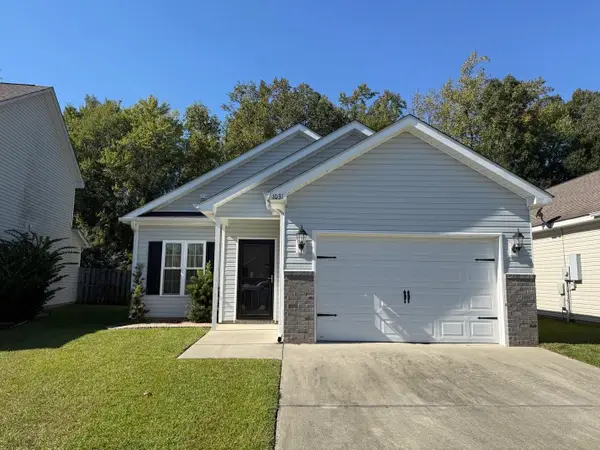
 $245,000Active3 beds 2 baths1,500 sq. ft.
1031 Oglethorpe Dr., Conway, SC 29527
MLS# 2624018Listed by: CENTURY 21 MCALPINE ASSOCIATES - New
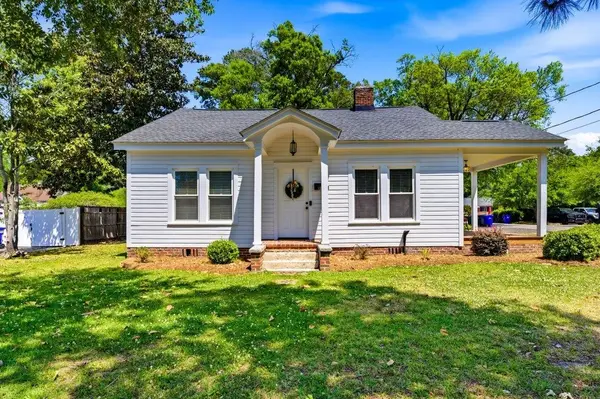 $499,900Active-- beds -- baths2,774 sq. ft.
1300 Main St., Conway, SC 29526
MLS# 2624023Listed by: SANSBURY BUTLER PROPERTIES - New
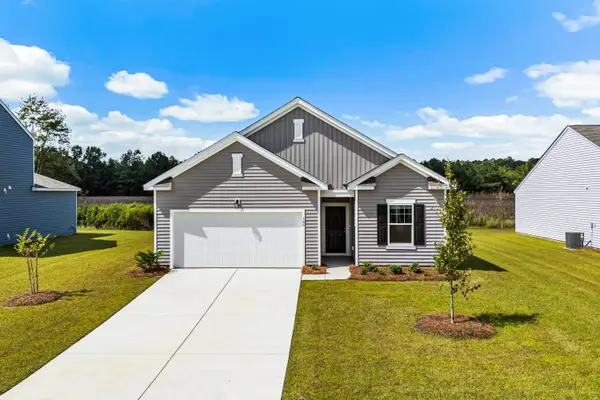 $289,990Active4 beds 3 baths2,486 sq. ft.
162 Admiral St, Conway, SC 29526
MLS# 2624006Listed by: STARLIGHT HOMES - New
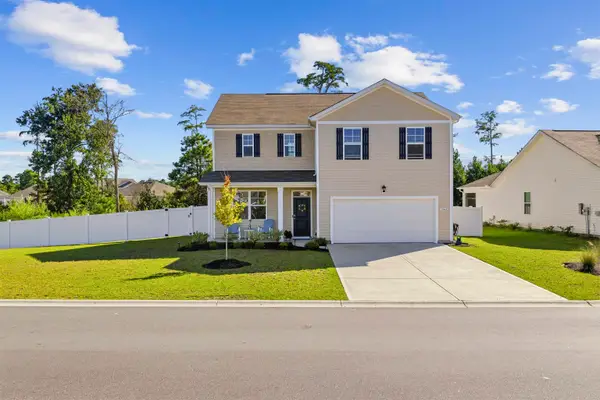 $394,900Active4 beds 3 baths2,500 sq. ft.
1142 Ridgeford Dr., Conway, SC 29526
MLS# 2624011Listed by: SERHANT - New
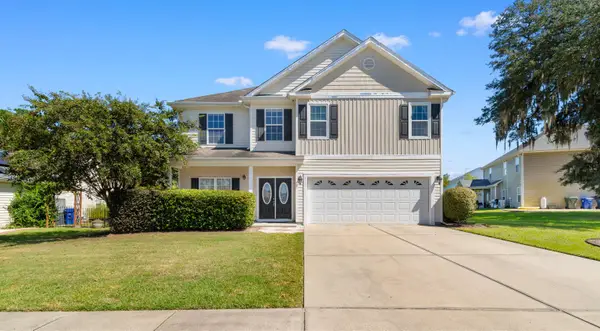 $315,000Active3 beds 3 baths2,577 sq. ft.
1004 Pecan Grove Blvd., Conway, SC 29527
MLS# 2623978Listed by: DIAMOND SHORES REALTY - New
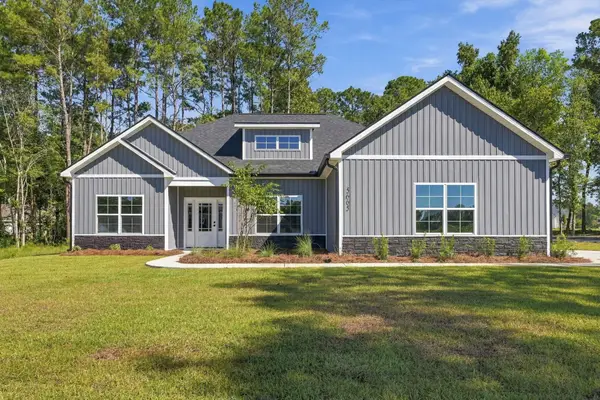 $474,900Active3 beds 2 baths2,700 sq. ft.
5665 Highway 668, Conway, SC 29526
MLS# 2623968Listed by: CB SEA COAST ADVANTAGE CF - New
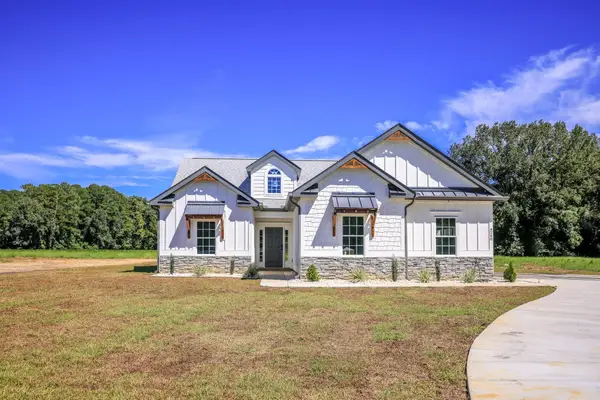 $499,000Active3 beds 2 baths2,144 sq. ft.
4240 Johnson Shelley Rd., Conway, SC 29526
MLS# 2623939Listed by: REALTY ONE GROUP DOCKSIDE - New
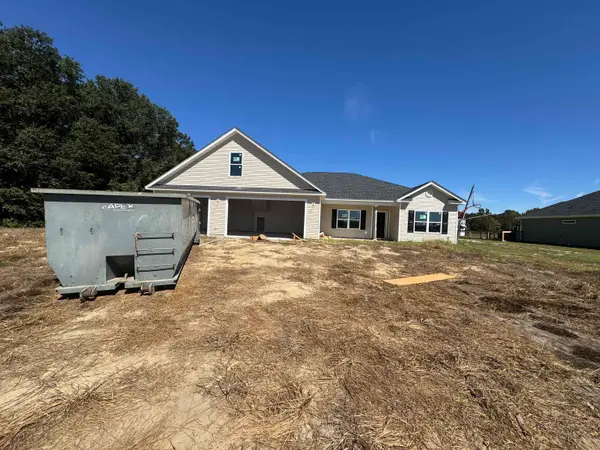 $523,800Active5 beds 4 baths3,713 sq. ft.
TBB 76 Privetts Rd., Conway, SC 29526
MLS# 2623949Listed by: BULLDAWG PROPERTY SALES LLC - New
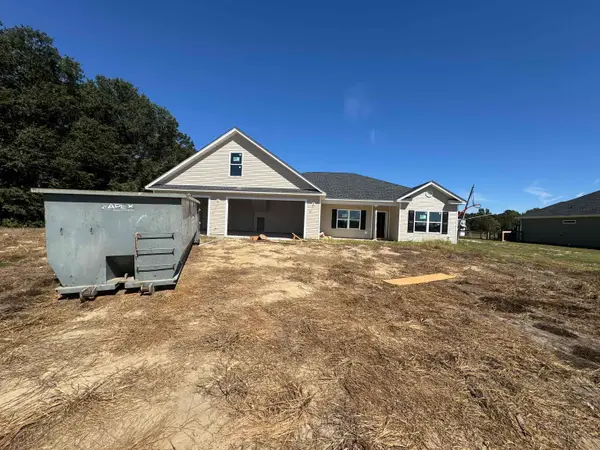 $550,300Active5 beds 4 baths3,713 sq. ft.
TBB 93 Privetts Rd., Conway, SC 29526
MLS# 2623953Listed by: BULLDAWG PROPERTY SALES LLC - New
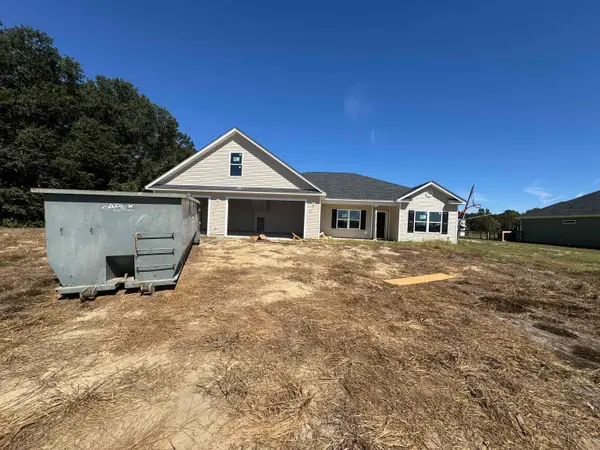 $507,900Active5 beds 4 baths3,713 sq. ft.
TBB 67 Hucks Rd., Conway, SC 29526
MLS# 2623954Listed by: BULLDAWG PROPERTY SALES LLC


Protect your home and budget from life's surprises with an Assurant Home Warranty, backed by a partner that supports you through every step of homeownership. Explore Plans.
©2026 Century 21 Real Estate LLC. All rights reserved. CENTURY 21®, the CENTURY 21 Logo and C21® are service marks owned by Century 21 Real Estate LLC. Century 21 Real Estate LLC fully supports the principles of the Fair Housing Act and the Equal Opportunity Act. Each office is independently owned and operated. Listing information is deemed reliable but not guaranteed accurate.