171 Plantersfield Dr., Conway, SC 29526
Local realty services provided by:CENTURY 21 Thomas Realty, Inc.
171 Plantersfield Dr.,Conway, SC 29526
$325,000
- 3 Beds
- 3 Baths
- 2,338 sq. ft.
- Single family
- Active
Office: weichert realtors southern coast
MLS#:2617832
Source:SC_CCAR
Price summary
- Price:$325,000
- Price per sq. ft.:$139.01
- Monthly HOA dues:$94
About this home
Welcome to this beautifully maintained Hubble floor plan located in the desirable Plantersfield community of Conway. Offering 3 bedrooms, 2.5 bathrooms, and a spacious loft, this home is better than new combining modern finishes with a functional layout designed for today's lifestyle, WITH A FULLY FENCED BACKYARD, ready for you to move in and enjoy! The main level features an open-concept living, dining, and kitchen area, creating an inviting space for everyday living and entertaining. The kitchen is equipped with granite countertops, white cabinetry, stainless steel appliances, a pantry, and ample counter space for meal preparation and gathering. The primary suite is conveniently located on the first floor, providing privacy and easy access. The en suite bathroom and generous closet space complete this comfortable retreat. Upstairs, you'll find two additional bedrooms, a full bathroom, and a large loft that offers exceptional flexibility as a home office, media room, hobby space, workout area, or additional living space. Just outside through the sliding doors you can enjoy the fully fenced backyard with plenty of room to relax, entertain, or personalize your outdoor living space. Plantersfield offers a convenient Conway location just minutes from historic downtown, where you'll find local restaurants, shopping, parks, and community events. With easy access to Highways 701 and 22, traveling throughout Conway, Myrtle Beach, and the Grand Strand is simple and convenient. Move-in ready and thoughtfully designed, this home offers the space, layout, and location you've been looking for. Schedule your private showing today....
Contact an agent
Home facts
- Year built:2024
- Subdivision & Development:Plantersfield
- Listing ID #:2617832
- Added:75 day(s) ago
- Updated:September 30, 2026 at 02:32 PM
Rooms and interior
- Bedrooms:3
- Total bathrooms:3
- Full bathrooms:2
- Half bathrooms:1
- Flooring:Carpet, Luxury Vinyl Plank
- Kitchen Description:Dishwasher, Disposal, Kitchen Island, Microwave, Range, Refrigerator
- Living area:2,338 sq. ft.
Heating and cooling
- Cooling:Central Air
- Heating:Central, Electric
- Central air:Yes
Structure and exterior
- Year built:2024
- Building area:2,338 sq. ft.
- Lot area:0.13 Acres
- Lot Features:Rectangular
- Architectural Style:Traditional
- Construction Materials:Vinyl Siding
- Exterior Features:Fence, Front Porch, Patio
- Foundation Description:Slab
- Levels:2 Story
Schools
- High school:Conway High School
- Middle school:Whittemore Park Middle School
- Elementary school:Homewood Elementary School
Utilities
- Water:Public, Water Available
- Sewer:Sewer Available
Finances and disclosures
- Price:$325,000
- Price per sq. ft.:$139.01
Features and amenities
- Laundry features:Washer Hookup
Parking
- Total parking spaces:6
- Parking description:Attached, Garage, Two Car Garage
- Garage:Yes
- Garage spaces:2
 Provided courtesy of the Coastal Carolinas MLS. © 2026 of the Coastal Carolinas MLS. All rights reserved. Information is provided exclusively for consumers' personal, non-commercial use, and may not be used for any purpose other than to identify prospective properties consumers may be interested in purchasing. Data is deemed reliable but is not guaranteed accurate by the Coastal Carolinas MLS. SC_CCAR Member Broker: Harry Thomas
New listings near 171 Plantersfield Dr.
- New
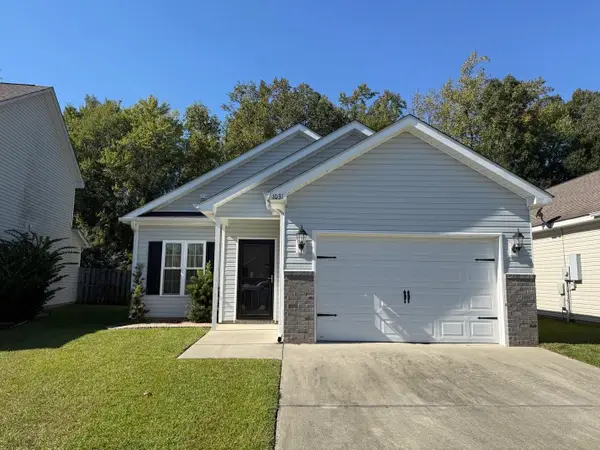
 $245,000Active3 beds 2 baths1,500 sq. ft.
1031 Oglethorpe Dr., Conway, SC 29527
MLS# 2624018Listed by: CENTURY 21 MCALPINE ASSOCIATES - New
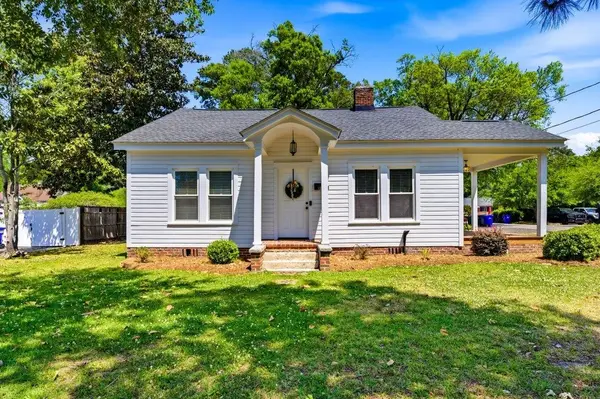 $499,900Active-- beds -- baths2,774 sq. ft.
1300 Main St., Conway, SC 29526
MLS# 2624023Listed by: SANSBURY BUTLER PROPERTIES - New
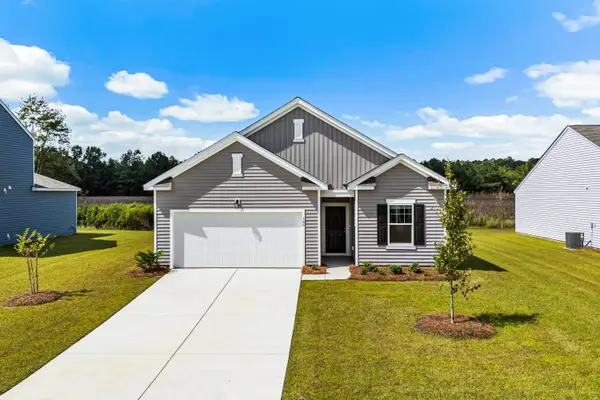 $289,990Active4 beds 3 baths2,486 sq. ft.
162 Admiral St, Conway, SC 29526
MLS# 2624006Listed by: STARLIGHT HOMES - New
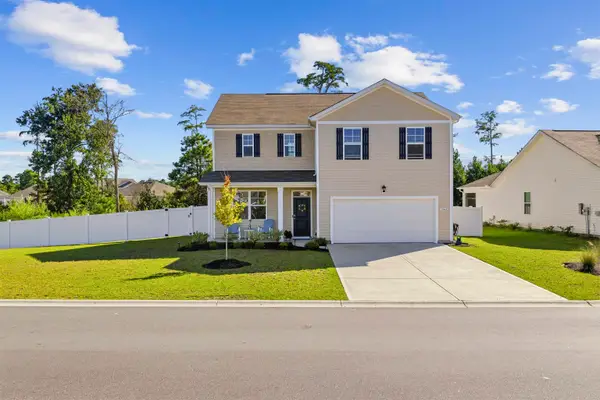 $394,900Active4 beds 3 baths2,500 sq. ft.
1142 Ridgeford Dr., Conway, SC 29526
MLS# 2624011Listed by: SERHANT - New
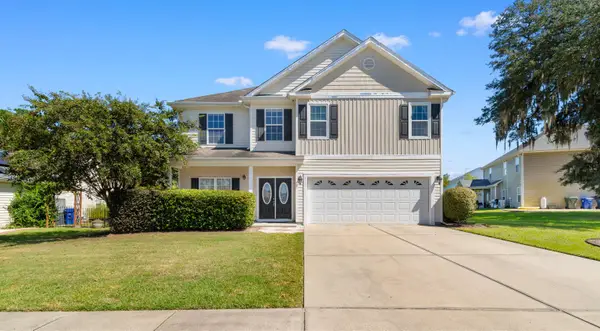 $315,000Active3 beds 3 baths2,577 sq. ft.
1004 Pecan Grove Blvd., Conway, SC 29527
MLS# 2623978Listed by: DIAMOND SHORES REALTY - New
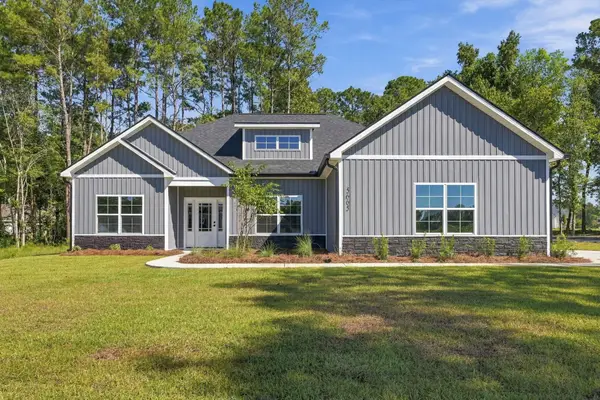 $474,900Active3 beds 2 baths2,700 sq. ft.
5665 Highway 668, Conway, SC 29526
MLS# 2623968Listed by: CB SEA COAST ADVANTAGE CF - New
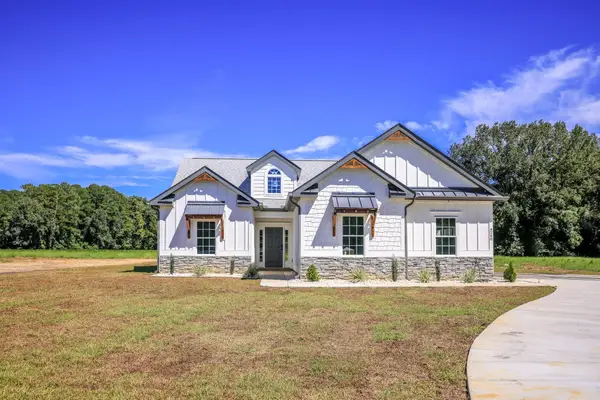 $499,000Active3 beds 2 baths2,144 sq. ft.
4240 Johnson Shelley Rd., Conway, SC 29526
MLS# 2623939Listed by: REALTY ONE GROUP DOCKSIDE - New
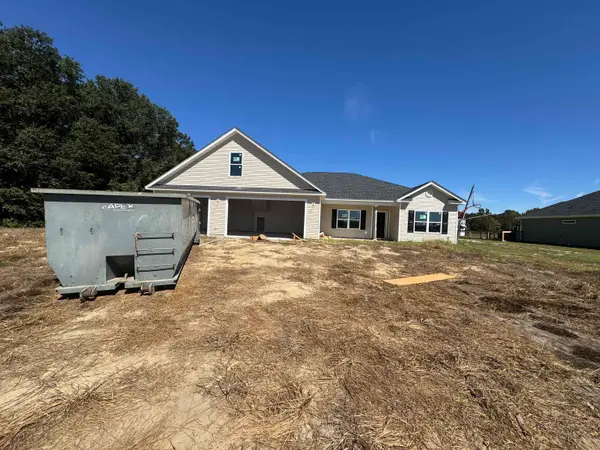 $523,800Active5 beds 4 baths3,713 sq. ft.
TBB 76 Privetts Rd., Conway, SC 29526
MLS# 2623949Listed by: BULLDAWG PROPERTY SALES LLC - New
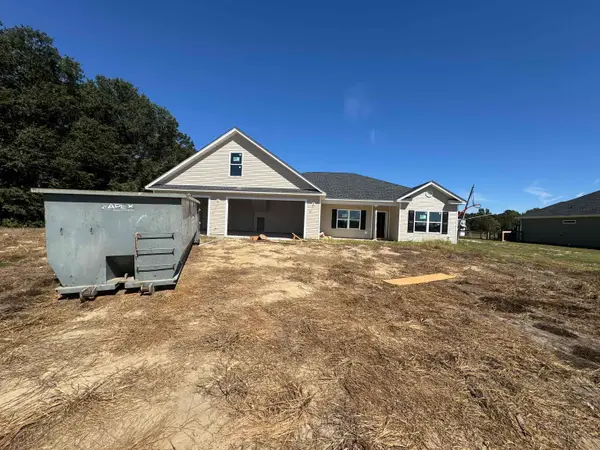 $550,300Active5 beds 4 baths3,713 sq. ft.
TBB 93 Privetts Rd., Conway, SC 29526
MLS# 2623953Listed by: BULLDAWG PROPERTY SALES LLC - New
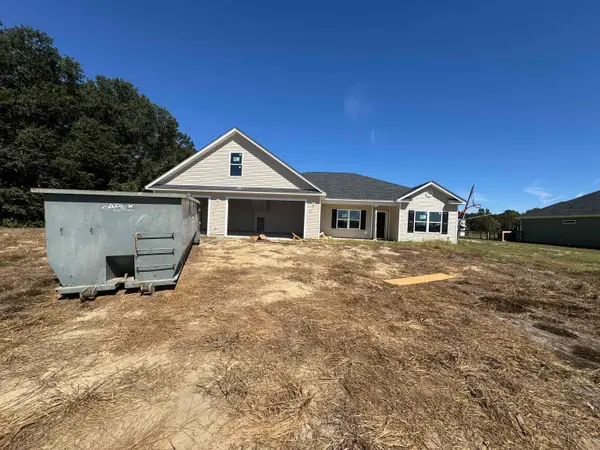 $507,900Active5 beds 4 baths3,713 sq. ft.
TBB 67 Hucks Rd., Conway, SC 29526
MLS# 2623954Listed by: BULLDAWG PROPERTY SALES LLC


Protect your home and budget from life's surprises with an Assurant Home Warranty, backed by a partner that supports you through every step of homeownership. Explore Plans.
©2026 Century 21 Real Estate LLC. All rights reserved. CENTURY 21®, the CENTURY 21 Logo and C21® are service marks owned by Century 21 Real Estate LLC. Century 21 Real Estate LLC fully supports the principles of the Fair Housing Act and the Equal Opportunity Act. Each office is independently owned and operated. Listing information is deemed reliable but not guaranteed accurate.