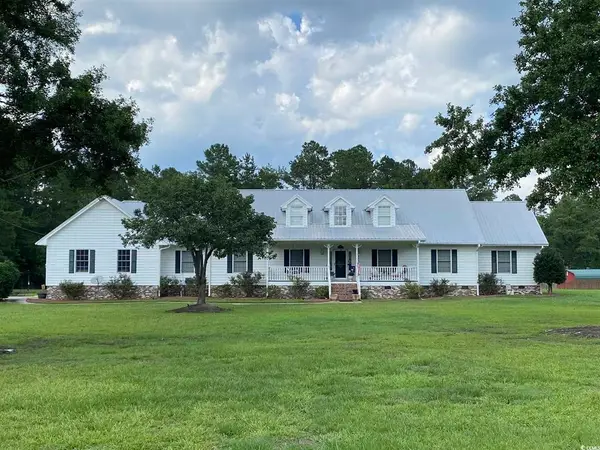
1817 Ambridge Dr., Conway, SC 29527
Local realty services provided by:CENTURY 21 Boling & Associates, Inc.
1817 Ambridge Dr.,Conway, SC 29527
$275,000
- 3 Beds
- 2 Baths
- 1,914 sq. ft.
- Single family
- Active
Listed by: layne muredduCell: 843-603-8604
Office: re/max southern shores gc
MLS#:2625457
Source:SC_CCAR
Price summary
- Price:$275,000
- Price per sq. ft.:$143.68
- Monthly HOA dues:$11
About this home
Welcome home to this well-kept 3 bedroom, 2 bath single-level home built in 2015, offering 1,414 heated square feet, an attached two-car garage, and a seller-added screened porch overlooking a spacious, level backyard on a .18-acre lot. Inside, the open living and dining area features a vaulted ceiling, luxury vinyl plank flooring, and a ceiling fan. The kitchen sits just off the living space, where a partial wall keeps the layout open while tucking the cooking area slightly out of view. It offers stainless appliances, granite countertops, a pantry, and a dining nook. The laundry room, located between the kitchen and garage, adds a second, larger pantry for even more storage. The split bedroom floor plan places the primary suite on its own side of the home, complete with a tray ceiling, ceiling fan, walk-in closet, and en suite bath with a double vanity, shower, and large linen closet. Two additional bedrooms, each with a ceiling fan, share a hall bath on the opposite side of the home. Vinyl siding and 30-year architectural shingles offer low-maintenance living. The convenient location puts you about 8 minutes from charming downtown Conway's shopping, restaurants, and Riverwalk, and about 8 minutes from B&B Theatres. Schedule your showing today! Measurements and square footage are approximate. The buyer/buyer's agent is responsible for verifying ALL information in the MLS including lot size, HOA Information, square footage, etc. Audio and/or video recording devices may be in use on the property....
Contact an agent
Home facts
- Year built:2015
- Subdivision & Development:Rosehaven
- Listing ID #:2625457
- Added:3 day(s) ago
- Updated:October 20, 2026 at 11:24 PM
Rooms and interior
- Bedrooms:3
- Total bathrooms:2
- Full bathrooms:2
- Flooring:Carpet, Luxury Vinyl Plank, Vinyl
- Kitchen Description:Dishwasher, Disposal, Microwave, Range, Refrigerator
- Living area:1,914 sq. ft.
Heating and cooling
- Cooling:Central Air
- Heating:Central, Electric
- Central air:Yes
Structure and exterior
- Year built:2015
- Building area:1,914 sq. ft.
- Lot area:0.18 Acres
- Architectural Style:Ranch
- Exterior Features:Front Porch, Porch, Screened
- Foundation Description:Slab
- Levels:1 Story
Schools
- High school:Conway High School
- Middle school:Whittemore Park Middle School
- Elementary school:Pee Dee Elementary School
Utilities
- Water:Public, Water Available
- Sewer:Sewer Available
Finances and disclosures
- Price:$275,000
- Price per sq. ft.:$143.68
Features and amenities
- Amenities:Storage
Parking
- Total parking spaces:4
- Parking description:Attached, Garage, Two Car Garage
- Garage:Yes
- Garage spaces:2
 Provided courtesy of the Coastal Carolinas MLS. © 2026 of the Coastal Carolinas MLS. All rights reserved. Information is provided exclusively for consumers' personal, non-commercial use, and may not be used for any purpose other than to identify prospective properties consumers may be interested in purchasing. Data is deemed reliable but is not guaranteed accurate by the Coastal Carolinas MLS. SC_CCAR Member Broker: Penny I. Boling
New listings near 1817 Ambridge Dr.
- New
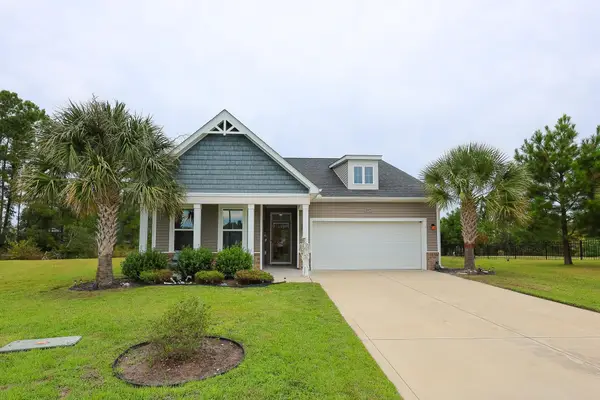 $400,000Active4 beds 3 baths2,984 sq. ft.
145 Astoria Park Loop, Conway, SC 29526
MLS# 2625680Listed by: SLOAN REALTY GROUP - New
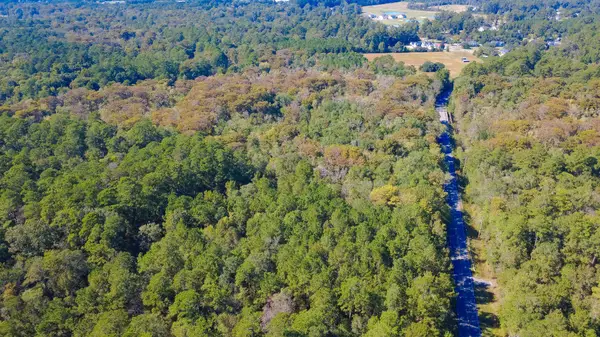 $90,000Active3.13 Acres
TBD E Country Club Dr., Conway, SC 29526
MLS# 2625679Listed by: SLOAN REALTY GROUP - New
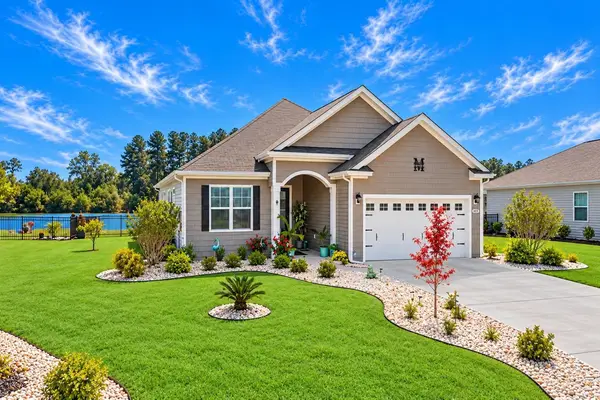 $365,000Active3 beds 2 baths2,552 sq. ft.
605 Coquina Bay Dr., Conway, SC 29526
MLS# 2625657Listed by: REALTY ONE GROUP DOCKSIDE  $318,720Active5 beds 3 baths2,805 sq. ft.
1216 Tibetan St., Conway, SC 29526
MLS# 2615155Listed by: LENNAR CAROLINAS LLC- New
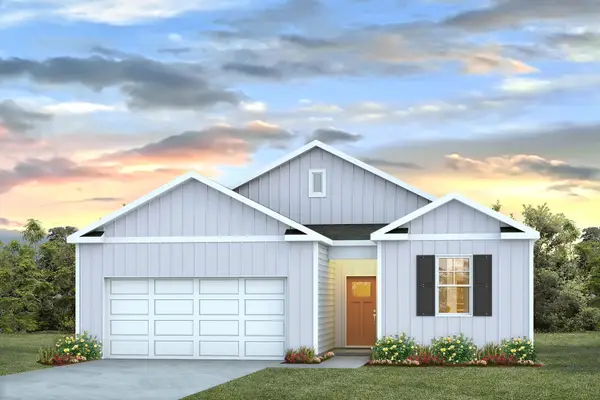 $329,105Active3 beds 2 baths1,866 sq. ft.
1039 Autumn Maple Dr, Conway, SC 29527
MLS# 2625646Listed by: DR HORTON 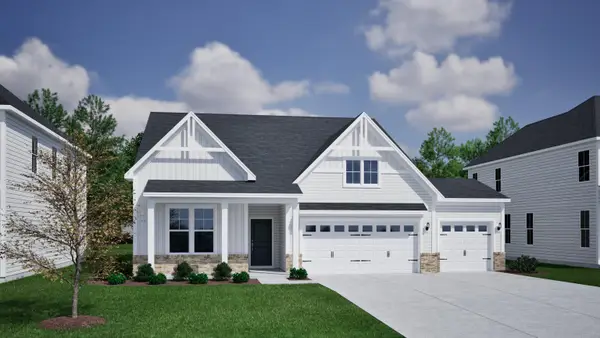 $465,900Pending5 beds 3 baths2,968 sq. ft.
401 Tassel St, Conway, SC 29526
MLS# 2625639Listed by: CPG INC. DBA MUNGO HOMES- New
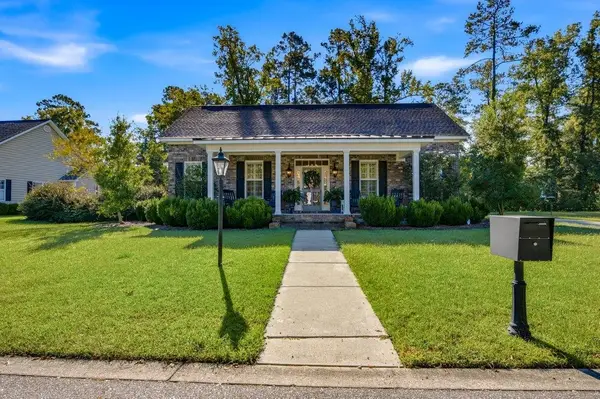 $649,900Active3 beds 3 baths3,785 sq. ft.
1113 Canterbury Ln., Conway, SC 29526
MLS# 2625633Listed by: SANSBURY BUTLER PROPERTIES - New
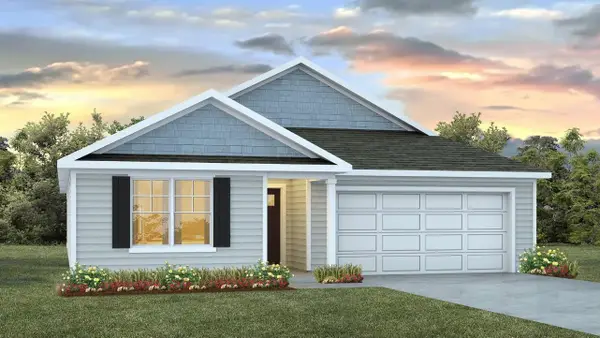 $362,395Active5 beds 3 baths2,591 sq. ft.
1036 Autumn Maple Dr, Conway, SC 29527
MLS# 2625634Listed by: DR HORTON - New
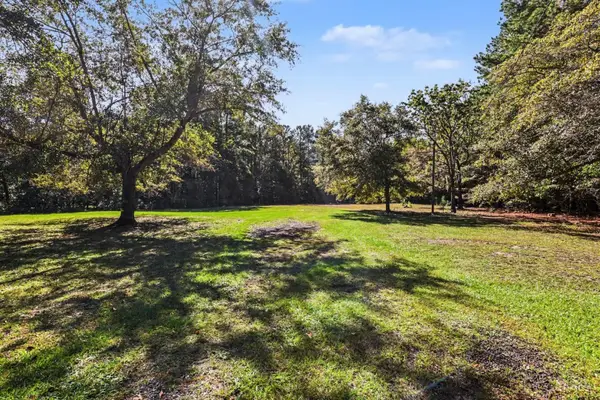
 $95,000Active2.59 Acres
2072 Lees Landing Circle, Conway, SC 29526
MLS# 2625629Listed by: CENTURY 21 THE HARRELSON GROUP - New
 $750,000Active6 beds 3 baths4,654 sq. ft.
1500 Dirty Branch Rd., Conway, SC 29527
MLS# 2625600Listed by: REALTY ONE GROUP DOCKSIDE


Protect your home and budget from life's surprises with an Assurant Home Warranty, backed by a partner that supports you through every step of homeownership. Explore Plans.
©2026 Century 21 Real Estate LLC. All rights reserved. CENTURY 21®, the CENTURY 21 Logo and C21® are service marks owned by Century 21 Real Estate LLC. Century 21 Real Estate LLC fully supports the principles of the Fair Housing Act and the Equal Opportunity Act. Each office is independently owned and operated. Listing information is deemed reliable but not guaranteed accurate.