
206 Glenwood Dr., Conway, SC 29526
Local realty services provided by:CENTURY 21 Thomas Realty, Inc.
Office: greyfeather group exp realty
MLS#:2626501
Source:SC_CCAR
Price summary
- Price:$310,000,000
- Price per sq. ft.:$155,000
- Monthly HOA dues:$95
About this home
Welcome to Myrtle Trace – The Highly Desirable 55+ Community! Don’t miss this bright and spacious home located in Phase VIII ofMyrtle Trace, designed for comfort, convenience, and easy living. This well-maintained residence features a large kitchen with amplecabinets, generous counter space, a pantry, and a sunny breakfast nook perfect for morning coffee. The open-concept living roomboasts vaulted ceilings and an oversized sliding door that leads to a private, wooded backyard—ideal for relaxing, BBQing, or simplyenjoying the birds and nature. Entertain effortlessly with a formal dining room just steps from the kitchen. The split-bedroom floor planoffers privacy and functionality, with the spacious primary suite featuring an ensuite bath and walk-in closet located on one side of thehome, and two additional bedrooms and a second full bath on the other. The third bedroom is currently used as a home office andfeatures elegant French doors. Additional highlights include: Two-car garage with utility sink and pull-down attic stairs for added storageLaundry room conveniently located off the hallway with direct access to the garage Large rear patio backing to woods for added privacyMyrtle Trace offers an active lifestyle with amenities such as a clubhouse, pool, library, bocce, pickleball, shuffleboard, cards, clubs,bingo nights, and more—you can stay as active as you like or simply enjoy the peace and quiet of this friendly, well-kept community.Located close to shopping, dining, golf, healthcare, and just a short drive to the beach. ?? Schedule your showing today—this homewon’t last long!...
Contact an agent
Home facts
- Year built:1995
- Subdivision & Development:Myrtle Trace
- Listing ID #:2626501
- Added:1 day(s) ago
- Updated:November 01, 2026 at 11:24 AM
Rooms and interior
- Bedrooms:3
- Total bathrooms:2
- Full bathrooms:2
- Flooring:Carpet, Luxury Vinyl Plank, Tile
- Bedroom Description:Split Bedrooms
- Living area:2,000 sq. ft.
Heating and cooling
- Heating:Electric
Structure and exterior
- Year built:1995
- Building area:2,000 sq. ft.
- Lot area:0.15 Acres
- Lot Features:Rectangular
- Architectural Style:Ranch
- Construction Materials:Brick Veneer, Vinyl Siding
- Exterior Features:Patio
- Foundation Description:Slab
- Levels:1 Story
Schools
- High school:Carolina Forest High School
- Middle school:Ten Oaks Middle
- Elementary school:Carolina Forest Elementary School
Finances and disclosures
- Price:$310,000,000
- Price per sq. ft.:$155,000
Features and amenities
- Laundry features:Washer Hookup
- Amenities:Attic, Clubhouse
- Pool features:Community, Outdoor Pool
Parking
- Total parking spaces:4
- Parking description:Attached, Garage, Garage Door Opener, Two Car Garage
- Garage:Yes
- Garage spaces:2
 Provided courtesy of the Coastal Carolinas MLS. © 2026 of the Coastal Carolinas MLS. All rights reserved. Information is provided exclusively for consumers' personal, non-commercial use, and may not be used for any purpose other than to identify prospective properties consumers may be interested in purchasing. Data is deemed reliable but is not guaranteed accurate by the Coastal Carolinas MLS. SC_CCAR Member Broker: Harry Thomas
New listings near 206 Glenwood Dr.
- New
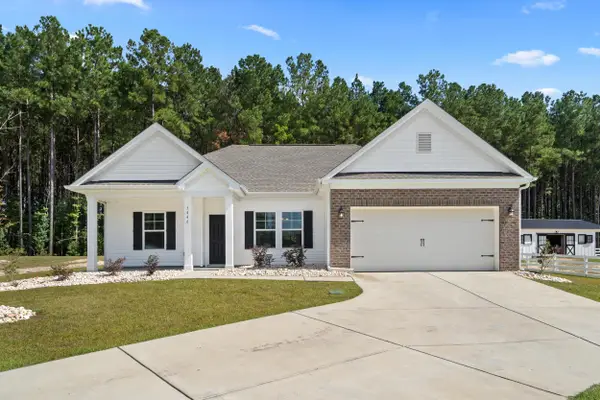 $474,900Active3 beds 2 baths2,855 sq. ft.
5446 Highway 668, Conway, SC 29526
MLS# 2626518Listed by: INNOVATE REAL ESTATE - New
 $479,000Active3 beds 2 baths2,500 sq. ft.
TBD Johnson Shelley Rd., Conway, SC 29526
MLS# 2626480Listed by: REALTY ONE GROUP DOCKSIDE CNWY - New
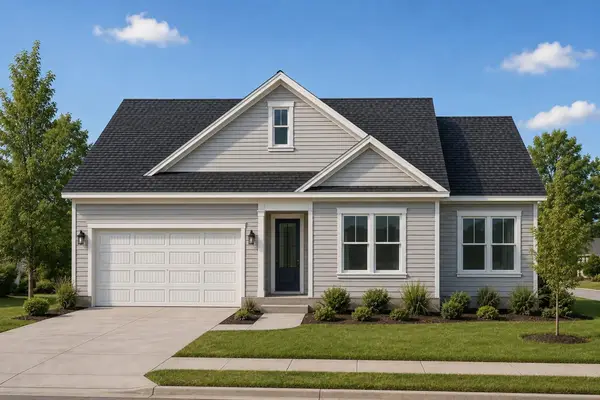 $514,900Active4 beds 3 baths2,757 sq. ft.
6965 Pauley Swamp Rd., Conway, SC 29527
MLS# 2626482Listed by: HQ REAL ESTATE LLC - New
 $539,900Active4 beds 4 baths3,268 sq. ft.
6961 Pauley Swamp Rd., Conway, SC 29527
MLS# 2626483Listed by: HQ REAL ESTATE LLC - New
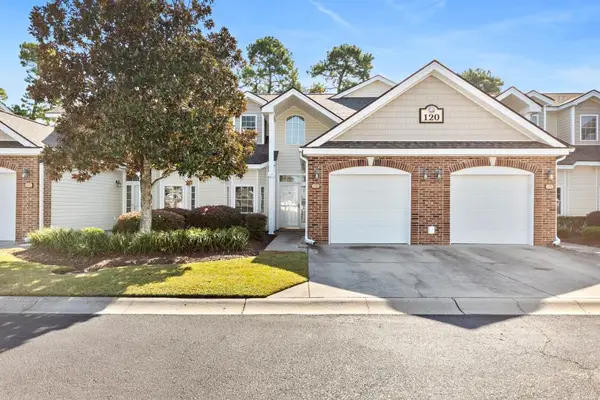 $249,000Active3 beds 3 baths1,716 sq. ft.
120 Cart Crossing Dr. #102, Conway, SC 29526
MLS# 2626457Listed by: SOUTH STRAND REALTY - New
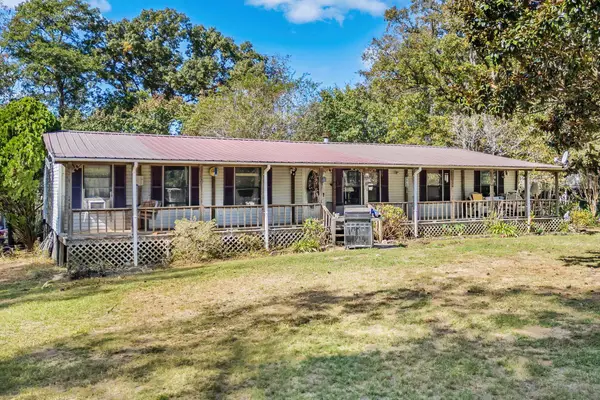 $625,900Active3 beds 2 baths1,680 sq. ft.
7628 Old Reaves Ferry Rd., Conway, SC 29526
MLS# 2626462Listed by: COASTAL SANDS REALTY - New
 $825,000Active4 beds 4 baths3,780 sq. ft.
4399 Still Pond Rd., Conway, SC 29526
MLS# 2626438Listed by: CB SEA COAST ADVANTAGE CF - New
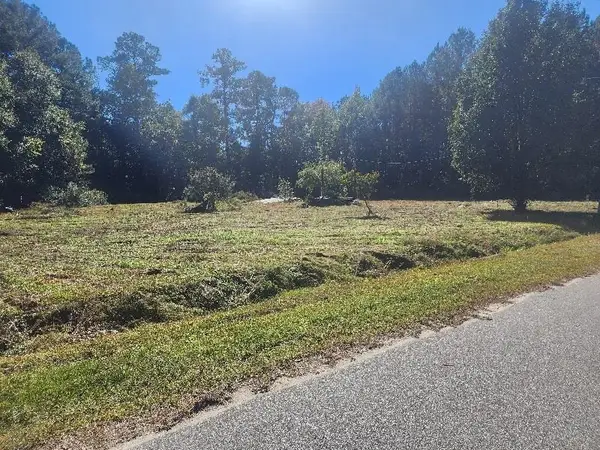 $105,000Active1.4 Acres
3357 Blain Ln., Conway, SC 29527
MLS# 2626396Listed by: REALTY GROUP OF SOUTH CAROLINA - New
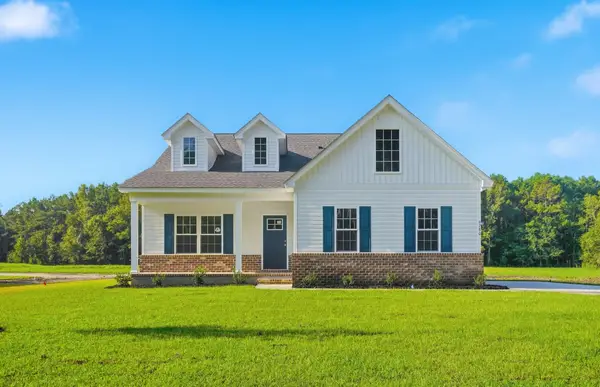 $437,734Active4 beds 3 baths2,907 sq. ft.
6820 Highway 1124, Conway, SC 29526
MLS# 2626423Listed by: THE BEVERLY GROUP


Protect your home and budget from life's surprises with an Assurant Home Warranty, backed by a partner that supports you through every step of homeownership. Explore Plans.
©2026 Century 21 Real Estate LLC. All rights reserved. CENTURY 21®, the CENTURY 21 Logo and C21® are service marks owned by Century 21 Real Estate LLC. Century 21 Real Estate LLC fully supports the principles of the Fair Housing Act and the Equal Opportunity Act. Each office is independently owned and operated. Listing information is deemed reliable but not guaranteed accurate.