
219 Beulah Circle, Conway, SC 29527
Local realty services provided by:CENTURY 21 The Harrelson Group
219 Beulah Circle,Conway, SC 29527
$239,000
- 3 Beds
- 2 Baths
- 1,357 sq. ft.
- Single family
- Active
Office: cb sea coast advantage cf
MLS#:2626742
Source:SC_CCAR
Price summary
- Price:$239,000
- Price per sq. ft.:$176.12
- Monthly HOA dues:$23
About this home
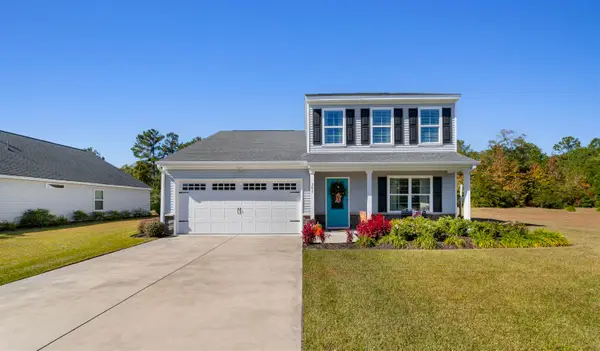
**FIRST FLOOR PRIMARY BEDROOM!** This charming 3-bedroom, 2-bath Lowcountry-style home sits on a spacious corner lot, one of the largest in the neighborhood! Featuring a beautiful covered front porch with plenty of room for rocking chairs and a porch swing, metal roofing, Hardie Plank siding, and a rear deck. The first-floor primary suite adds convenience, while the home's classic Lowcountry design offers character and charm throughout. Located outside Conway city limits in the Aynor School District, this well-maintained community offers a low HOA, access to a fishing pond, and the ability to store boats, RVs, and campers behind the home in accordance with HOA guidelines. The home is also being sold partially furnished. Conveniently located just minutes from historic Downtown Conway, the Riverwalk, shopping, dining, and more! Square footage is approximate and not guaranteed. The buyer is responsible for verification of all info.
Contact an agent
Home facts
- Year built:2011
- Subdivision & Development:Corbin Estates
- Listing ID #:2626742
- Added:1 day(s) ago
- Updated:November 04, 2026 at 08:35 PM
Rooms and interior
- Bedrooms:3
- Total bathrooms:2
- Full bathrooms:2
- Flooring:Carpet, Vinyl
- Kitchen Description:Dishwasher, Microwave, Refrigerator
- Basement:Yes
- Basement Description:Crawl Space
- Living area:1,357 sq. ft.
Heating and cooling
- Cooling:Central Air
- Heating:Central, Electric
- Central air:Yes
Structure and exterior
- Year built:2011
- Building area:1,357 sq. ft.
- Lot area:0.39 Acres
- Lot Features:Irregular Lot, Outside City Limits
- Exterior Features:Front Porch, Porch, Rear Porch
- Foundation Description:Crawlspace
- Levels:2 Story
Schools
- High school:Aynor High School
- Middle school:Aynor Middle School
- Elementary school:Aynor Elementary School
Finances and disclosures
- Price:$239,000
- Price per sq. ft.:$176.12
Features and amenities
- Laundry features:Washer Hookup
Parking
- Total parking spaces:8
- Parking description:Driveway
 Provided courtesy of the Coastal Carolinas MLS. © 2026 of the Coastal Carolinas MLS. All rights reserved. Information is provided exclusively for consumers' personal, non-commercial use, and may not be used for any purpose other than to identify prospective properties consumers may be interested in purchasing. Data is deemed reliable but is not guaranteed accurate by the Coastal Carolinas MLS. SC_CCAR Member Broker: Margaret McBride
New listings near 219 Beulah Circle
- New
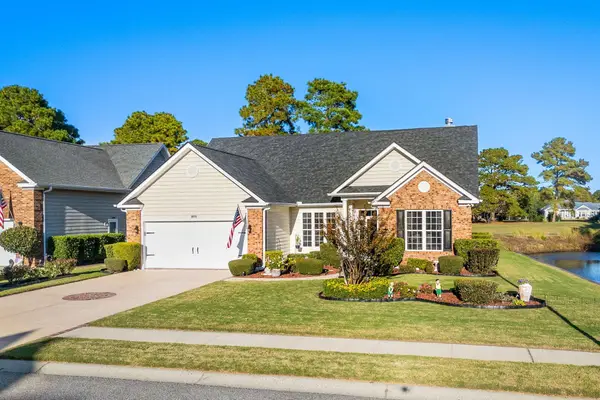 $364,000Active3 beds 2 baths2,000 sq. ft.
122 Regency Dr., Conway, SC 29526
MLS# 2626819Listed by: RESOURCEFUL REALTY - New
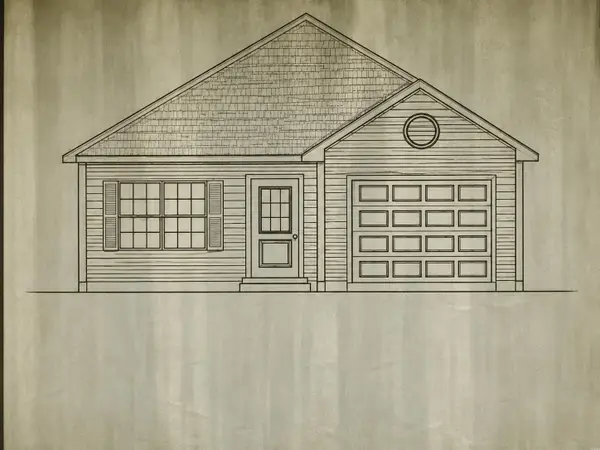 $29,900Active0.12 Acres
Lot 6 Whittemore St., Conway, SC 29527
MLS# 2626820Listed by: KELLER WILLIAMS INNOVATE SOUTH - New
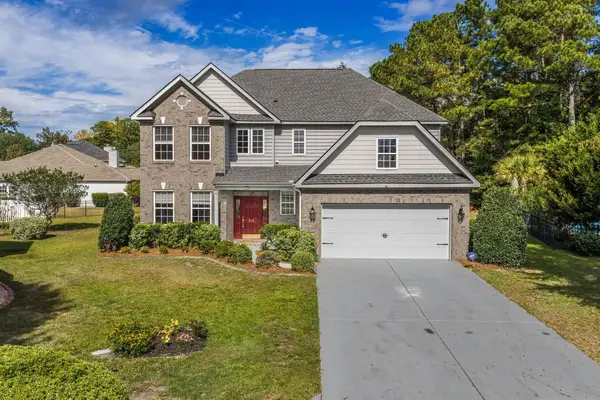 $429,900Active5 beds 4 baths3,304 sq. ft.
513 Macallan Ct., Conway, SC 29526
MLS# 2626777Listed by: EXIT COASTAL REAL ESTATE PROS - New
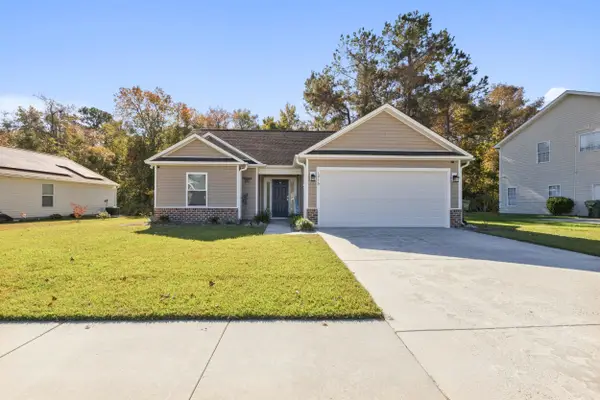 $265,000Active3 beds 2 baths1,601 sq. ft.
1216 Pineridge St., Conway, SC 29527
MLS# 2626783Listed by: SHORELINE REALTY 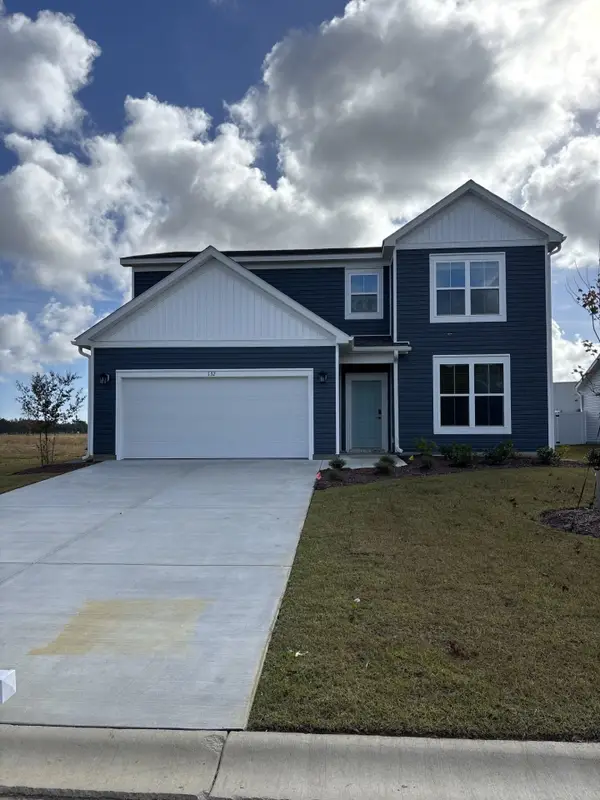 $364,888Pending5 beds 3 baths3,090 sq. ft.
132 Buckingham Dr, Conway, SC 29526
MLS# 2626749Listed by: BEAZER HOMES LLC- New
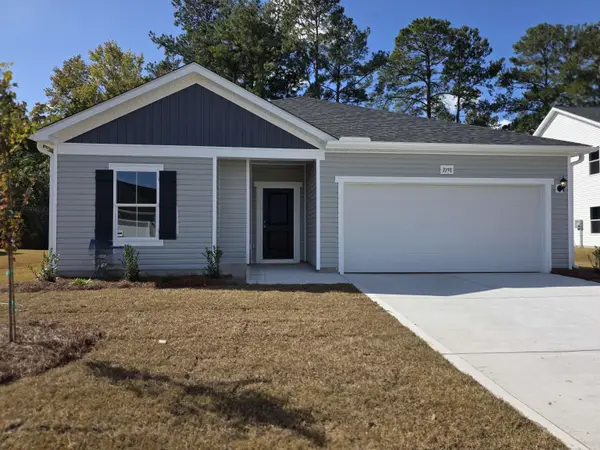 $289,990Active4 beds 2 baths1,982 sq. ft.
1098 Cherrystone Loop, Conway, SC 29526
MLS# 2626770Listed by: DFH REALTY GEORGIA, LLC - New
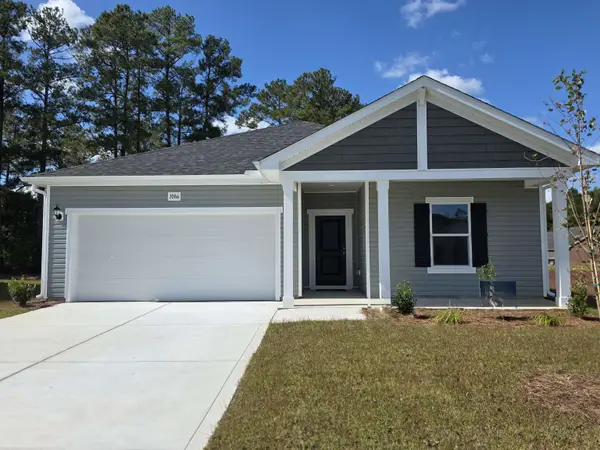 $274,990Active4 beds 2 baths1,982 sq. ft.
1086 Cherrystone Loop, Conway, SC 29526
MLS# 2626772Listed by: DFH REALTY GEORGIA, LLC - New
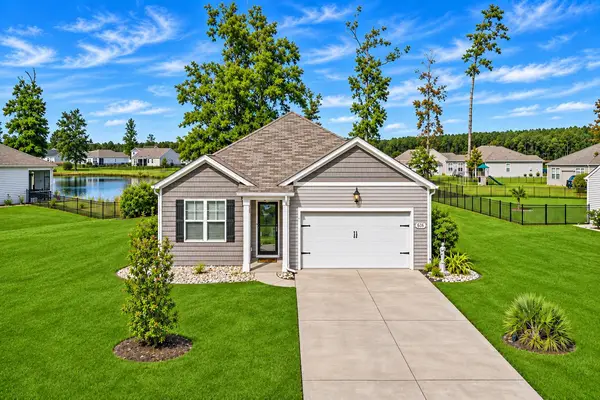 $299,999Active3 beds 2 baths2,179 sq. ft.
616 Coquina Bay Dr., Conway, SC 29526
MLS# 2626731Listed by: REALTY ONE GROUP DOCKSIDE - New
 $380,000Active4 beds 3 baths3,020 sq. ft.
367 Angler Ct., Conway, SC 29526
MLS# 2626732Listed by: REALTY ONE GROUP DOCKSIDE CNWY


Protect your home and budget from life's surprises with an Assurant Home Warranty, backed by a partner that supports you through every step of homeownership. Explore Plans.
©2026 Century 21 Real Estate LLC. All rights reserved. CENTURY 21®, the CENTURY 21 Logo and C21® are service marks owned by Century 21 Real Estate LLC. Century 21 Real Estate LLC fully supports the principles of the Fair Housing Act and the Equal Opportunity Act. Each office is independently owned and operated. Listing information is deemed reliable but not guaranteed accurate.