2217 Eloise Ln, Conway, SC 29526
Local realty services provided by:CENTURY 21 The Harrelson Group
2217 Eloise Ln,Conway, SC 29526
$361,025
- 4 Beds
- 3 Baths
- 3,048 sq. ft.
- Single family
- Pending
Listed by: penny jones
Office: dr horton
MLS#:2610391
Source:SC_CCAR
Price summary
- Price:$361,025
- Price per sq. ft.:$118.45
- Monthly HOA dues:$115
About this home
Living at Chapman Village means enjoying all that Conway has to offer. Known for its historic charm, downtown Conway is home to year-round festivals, local shops and restaurants, and the scenic Riverwalk, perfect for kayaking, boat tours, or a peaceful stroll by the water. The community’s convenient location also offers easy access to Coastal Carolina University, giving residents the chance to cheer on the Chanticleers and enjoy the energy of game days—all while maintaining that welcoming hometown feel. Welcome to your modern retreat! This beautifully designed two story home offers the perfect blend of comfort, style, and functionality, featuring 4 spacious bedrooms and 2.5 bathrooms. As you step inside, you're greeted by a bright and airy open-concept living area that seamlessly connects the living room, dining area, and kitchen, making it perfect for entertaining and everyday living. Large windows flood the space with natural light, while modern finishes and thoughtful design add a sense of elegance and warmth. The heart of the home is the gourmet kitchen, complete with a large island, 36" cabinets, granite countertops, stainless steel appliances, and a walk in pantry. Conveniently located on the main floor, the primary suite serves as a private oasis. It features a spacious bedroom with sitting room and luxurious ensuite bathroom with a double vanity, walk in shower, separate linen closet and a generous walk in closet. Also on the first floor is a dedicated laundry room, adding convenience to your daily routine. Upstairs you'll find three additional bedrooms that share a full bathroom and a loft area ideal for a game room, study or media room. A powder room on the main floor, a screened back porch, a convenient drop zone off the garage, and a two car garage round out the home's many features. This home combines modern living with timeless design; perfect for households of all sizes. This is America's Smart Home! Each of our homes comes with an industry leading smart home technology package that will allow you to control the thermostat, front door light and lock, and video doorbell from your smartphone. *Photos are of a similar Belfort home. The home shown in the pictures include a primary suite with a sitting area. (Home and community information, including pricing, included features, terms, availability and amenities, are subject to change prior to sale at any time without notice or obligation. Square footages are approximate. Pictures, photographs, colors, features, and sizes are for illustration purposes only and will vary from the homes as built. Equal housing opportunity builder.)...
Contact an agent
Home facts
- Year built:2026
- Listing ID #:2610391
- Added:97 day(s) ago
- Updated:July 28, 2026 at 04:37 PM
Rooms and interior
- Bedrooms:4
- Total bathrooms:3
- Full bathrooms:2
- Half bathrooms:1
- Flooring:Carpet, Luxury Vinyl Plank
- Kitchen Description:Breakfast Bar, Dishwasher, Disposal, Kitchen Island, Microwave, Range
- Bedroom Description:Split Bedrooms
- Living area:3,048 sq. ft.
Heating and cooling
- Cooling:Central Air
- Heating:Central, Electric
- Central air:Yes
Structure and exterior
- Year built:2026
- Building area:3,048 sq. ft.
- Lot area:0.13 Acres
- Lot Features:Rectangular
- Architectural Style:Traditional
- Construction Materials:Masonry, Wood Frame
- Exterior Features:Front Porch, Porch, Rear Porch, Screened
- Foundation Description:Slab
- Levels:2 Story
Schools
- High school:Conway High School
- Middle school:Whittemore Park Middle School
- Elementary school:Homewood Elementary School
Utilities
- Water:Public, Water Available
- Sewer:Sewer Available
Finances and disclosures
- Price:$361,025
- Price per sq. ft.:$118.45
Features and amenities
- Laundry features:Washer Hookup
- Smart home:Yes
Parking
- Total parking spaces:4
- Parking description:Attached, Garage, Garage Door Opener, Two Car Garage
- Garage:Yes
- Garage spaces:2
 Provided courtesy of the Coastal Carolinas MLS. © 2026 of the Coastal Carolinas MLS. All rights reserved. Information is provided exclusively for consumers' personal, non-commercial use, and may not be used for any purpose other than to identify prospective properties consumers may be interested in purchasing. Data is deemed reliable but is not guaranteed accurate by the Coastal Carolinas MLS. SC_CCAR Member Broker: Margaret McBride
New listings near 2217 Eloise Ln
- New
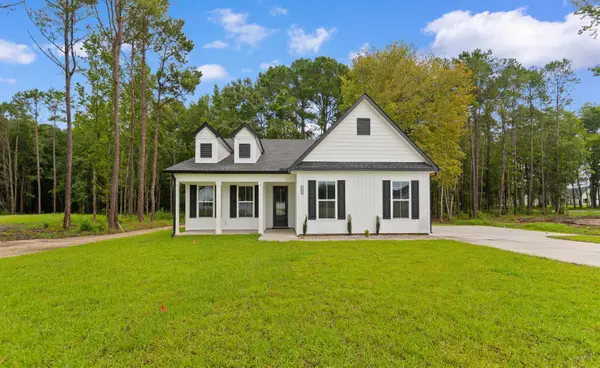 $544,500Active3 beds 2 baths2,884 sq. ft.
5661 Highway 668, Conway, SC 29526
MLS# 2618663Listed by: REALTY ONE GROUP DOCKSIDE CNWY - New
 $250,000Active3 beds 3 baths1,444 sq. ft.
1119 Blueback Herring Way, Conway, SC 29526
MLS# 2618665Listed by: REALTY ONE GROUP DOCKSIDE - New
 $225,000Active3 beds 3 baths1,600 sq. ft.
400 Willow Green Dr. #D, Conway, SC 29526
MLS# 2618660Listed by: ROWLES REAL ESTATE - New
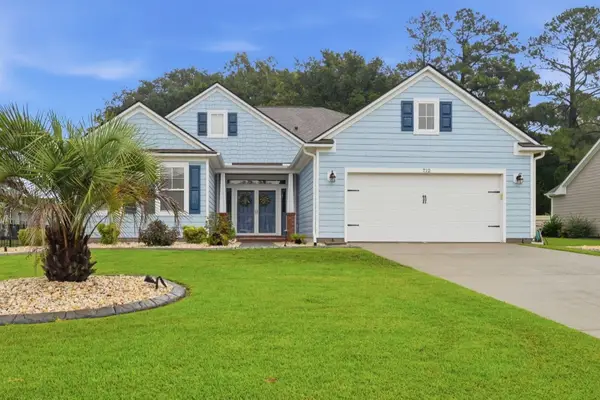
 $399,900Active3 beds 2 baths2,906 sq. ft.
712 Tilly Pine Dr., Conway, SC 29526
MLS# 2618648Listed by: CENTURY 21 THE HARRELSON GROUP - New
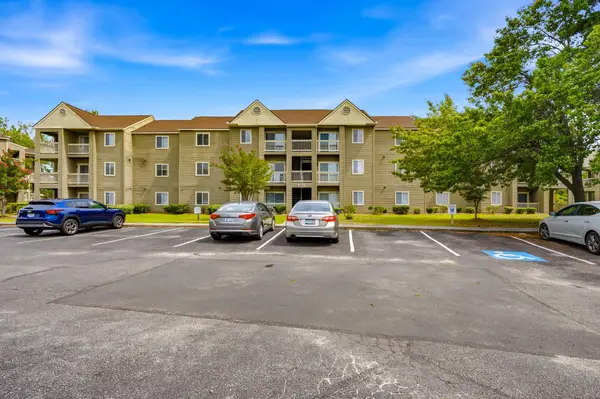 $135,000Active2 beds 2 baths1,000 sq. ft.
Address Withheld By Seller, Conway, SC 29526
MLS# 2618649Listed by: CB SEA COAST ADVANTAGE MB  $456,174Pending4 beds 3 baths3,081 sq. ft.
9076 Polar Bear Way, Conway, SC 29526
MLS# 2618602Listed by: DR HORTON $461,610Pending4 beds 3 baths3,141 sq. ft.
1020 Bear Paw Way, Conway, SC 29526
MLS# 2618603Listed by: DR HORTON $510,100Pending5 beds 4 baths3,661 sq. ft.
1132 Bear Bone Dr, Conway, SC 29526
MLS# 2618604Listed by: DR HORTON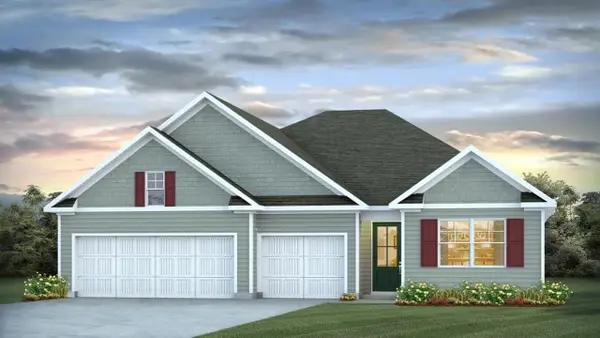 $451,961Pending4 beds 3 baths3,141 sq. ft.
9064 Polar Bear Way, Conway, SC 29526
MLS# 2618606Listed by: DR HORTON $245,000Pending3 beds 3 baths1,716 sq. ft.
450 Gemstone Blvd #Lot 208, Conway, SC 29526
MLS# 2618610Listed by: DR HORTON


Protect your home and budget from life's surprises with an Assurant Home Warranty, backed by a partner that supports you through every step of homeownership. Explore Plans.
©2026 Century 21 Real Estate LLC. All rights reserved. CENTURY 21®, the CENTURY 21 Logo and C21® are service marks owned by Century 21 Real Estate LLC. Century 21 Real Estate LLC fully supports the principles of the Fair Housing Act and the Equal Opportunity Act. Each office is independently owned and operated. Listing information is deemed reliable but not guaranteed accurate.