
249 Maple Oak Dr., Conway, SC 29526
Local realty services provided by:CENTURY 21 The Harrelson Group
Listed by: priscilla scales
Office: sands realty group inc.
MLS#:2613197
Source:SC_CCAR
Price summary
- Price:$336,000
- Price per sq. ft.:$124.54
- Monthly HOA dues:$45
About this home
MUST SEE! Better than new, this beautifully maintained 3-bedroom, 2-bath home is move-in ready with premium upgrades already completed. Featuring an open floor plan with hardwood flooring throughout, vaulted ceilings, and 9-foot ceilings, this home offers a bright and spacious feel. The kitchen features granite countertops, stainless steel appliances, and a gas stove, while the primary suite includes a walk-in closet, double vanities, and a walk-in shower. Enjoy the professionally landscaped, fenced backyard with a gazebo, Sunbrella electric awning, and plenty of space to relax. Additional upgrades include a whole-house Generac generator, newer roof (approximately 2 years old), whole-house water filtration system, Govee exterior lighting, and an epoxy-coated garage floor. Conveniently located in a quiet setting near shopping, dining, and everyday amenities. USDA 100% financing available for qualified buyers.
Contact an agent
Home facts
- Year built:2017
- Listing ID #:2613197
- Added:48 day(s) ago
- Updated:July 09, 2026 at 02:10 PM
Rooms and interior
- Bedrooms:3
- Total bathrooms:2
- Full bathrooms:2
- Flooring:Carpet, Luxury Vinyl Plank
- Kitchen Description:Breakfast Bar, Dishwasher, Disposal, Microwave, Range, Refrigerator, Water Purifier
- Bedroom Description:Split Bedrooms
- Living area:2,698 sq. ft.
Heating and cooling
- Cooling:Central Air
- Heating:Central
- Central air:Yes
Structure and exterior
- Year built:2017
- Building area:2,698 sq. ft.
- Lot area:0.23 Acres
- Lot Features:Outside City Limits, Rectangular
- Architectural Style:Ranch
- Construction Materials:Vinyl Siding, Wood Frame
- Exterior Features:Fence, Front Porch, Patio
- Foundation Description:Slab
- Levels:1 Story
Schools
- High school:Conway High School
- Middle school:Whittemore Park Middle School
- Elementary school:Homewood Elementary School
Utilities
- Water:Public, Water Available
- Sewer:Sewer Available
Finances and disclosures
- Price:$336,000
- Price per sq. ft.:$124.54
Features and amenities
- Laundry features:Washer Hookup
Parking
- Total parking spaces:6
- Parking description:Attached, Garage, Garage Door Opener, Two Car Garage
- Garage:Yes
- Garage spaces:2
 Provided courtesy of the Coastal Carolinas MLS. © 2026 of the Coastal Carolinas MLS. All rights reserved. Information is provided exclusively for consumers' personal, non-commercial use, and may not be used for any purpose other than to identify prospective properties consumers may be interested in purchasing. Data is deemed reliable but is not guaranteed accurate by the Coastal Carolinas MLS. SC_CCAR Member Broker: Margaret McBride
New listings near 249 Maple Oak Dr.
- New
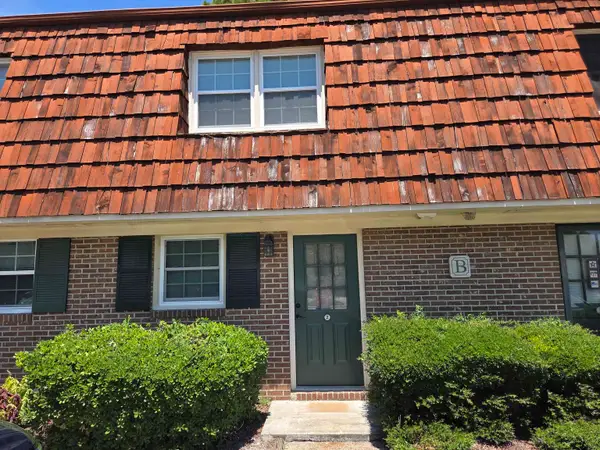 $124,900Active2 beds 2 baths1,040 sq. ft.
1025 Carolina Rd. #B-2, Conway, SC 29526
MLS# 2617216Listed by: WEICHERT REALTORS SOUTHERN COAST - New
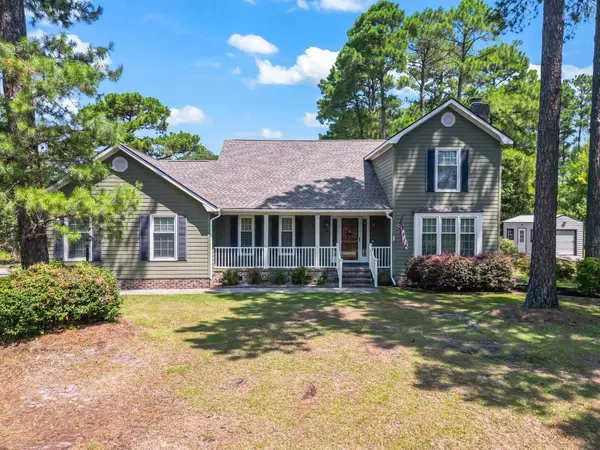 $399,900Active3 beds 3 baths2,600 sq. ft.
176 Lander Dr., Conway, SC 29526
MLS# 2617224Listed by: GRAND STRAND COASTAL REALTY - New
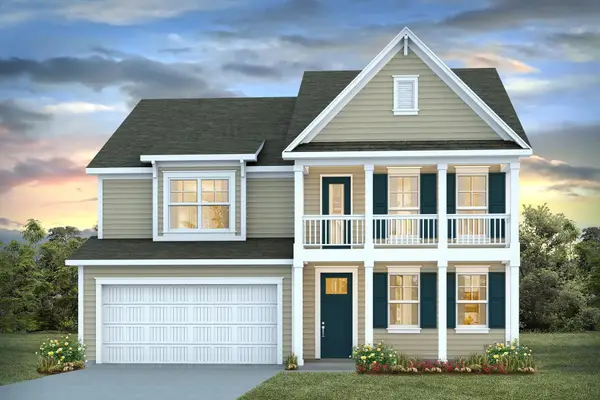 $443,480Active4 beds 3 baths3,785 sq. ft.
230 Bantry Ln., Conway, SC 29526
MLS# 2617202Listed by: DR HORTON - New
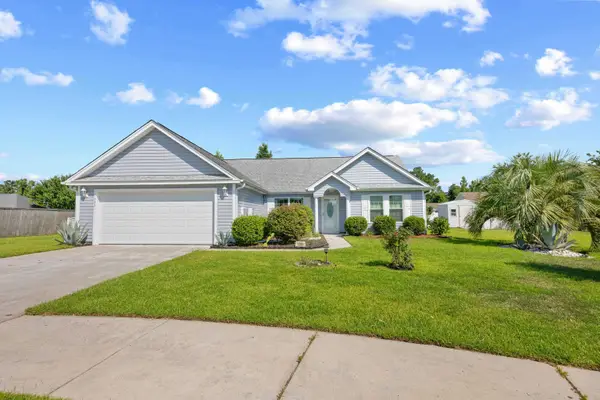 $279,500Active3 beds 2 baths1,501 sq. ft.
1233 Dunraven Ct., Conway, SC 29527
MLS# 2617190Listed by: COMPASS CAROLINAS, LLC - New
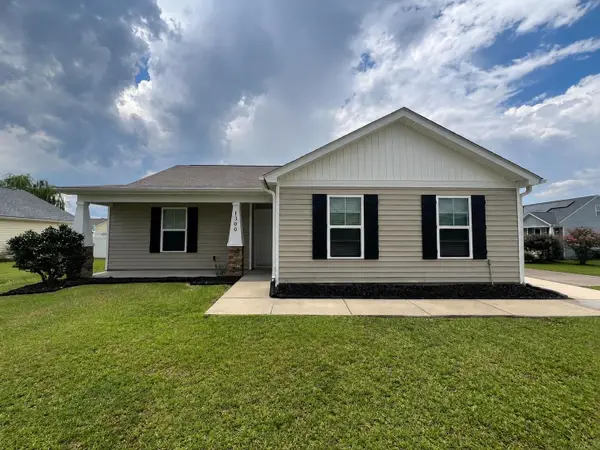 $238,000Active3 beds 2 baths1,601 sq. ft.
1300 Leatherman Rd., Conway, SC 29527
MLS# 2617185Listed by: CAROLINA PINES REALTY - New
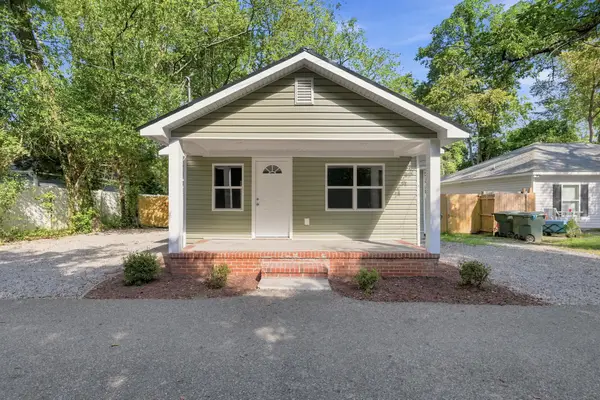 $249,900Active3 beds 2 baths1,300 sq. ft.
1744 John St., Conway, SC 29527
MLS# 2617125Listed by: EXP REALTY LLC - New
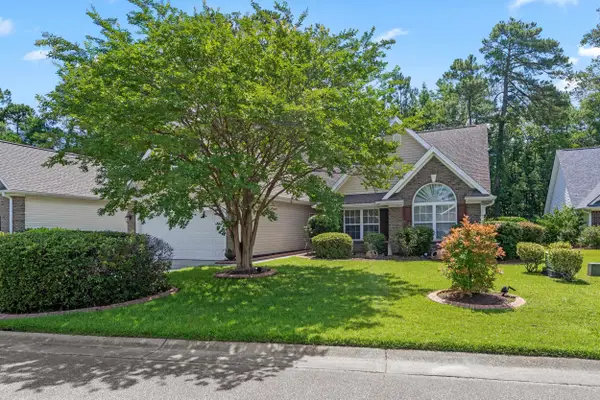 $399,000Active4 beds 3 baths2,567 sq. ft.
2818 Sanctuary Blvd., Conway, SC 29526
MLS# 2617115Listed by: INNOVATE REAL ESTATE - New
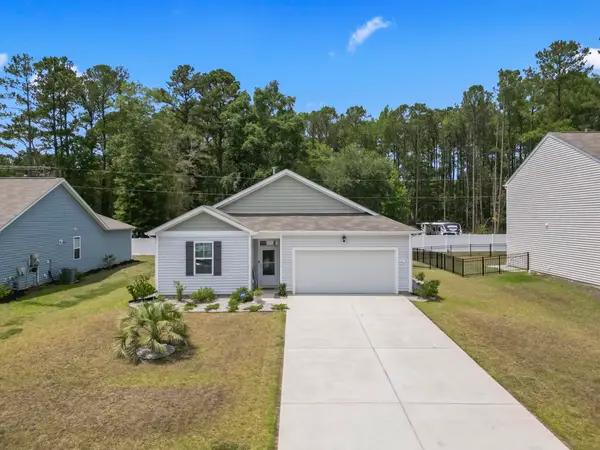 $297,500Active3 beds 2 baths1,977 sq. ft.
278 Columbus St., Conway, SC 29526
MLS# 2617118Listed by: OASIS REALTY COLLECTIVE - New
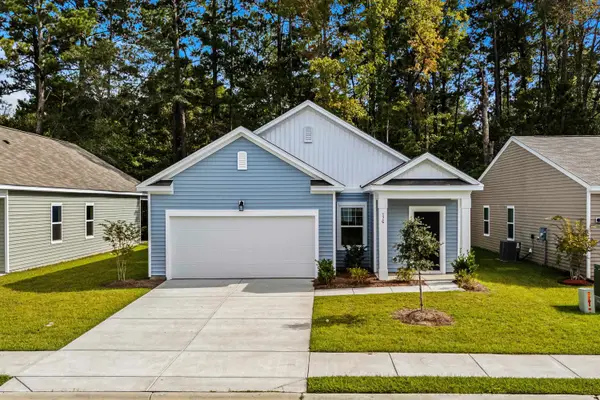 $264,990Active3 beds 2 baths1,976 sq. ft.
178 Admiral St, Conway, SC 29526
MLS# 2617105Listed by: STARLIGHT HOMES - New
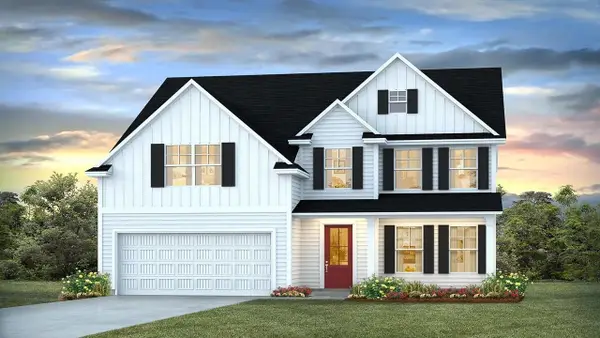 $398,220Active5 beds 3 baths3,293 sq. ft.
109 Keithland Dr., Conway, SC 29526
MLS# 2617087Listed by: DR HORTON


Protect your home and budget from life's surprises with an Assurant Home Warranty, backed by a partner that supports you through every step of homeownership. Explore Plans.
©2026 Century 21 Real Estate LLC. All rights reserved. CENTURY 21®, the CENTURY 21 Logo and C21® are service marks owned by Century 21 Real Estate LLC. Century 21 Real Estate LLC fully supports the principles of the Fair Housing Act and the Equal Opportunity Act. Each office is independently owned and operated. Listing information is deemed reliable but not guaranteed accurate.