253 Maple Oak Dr., Conway, SC 29526
Local realty services provided by:CENTURY 21 The Harrelson Group
Listed by: priscilla scales
Office: sands realty group inc.
MLS#:2625403
Source:SC_CCAR
Price summary
- Price:$290,500
- Price per sq. ft.:$144.1
- Monthly HOA dues:$45
About this home
Welcome to this charming 3-bedroom, 2-bath home in the desirable Grier Crossing community of Conway! Featuring an open floor plan, vaulted ceilings, and plenty of natural light, this home offers comfortable living with a touch of elegance. The kitchen boasts stainless steel appliances, a breakfast bar, and ample cabinet space. The spacious primary suite includes tray ceilings, a walk-in closet, and a private bath with dual vanities, a walk-in shower, and a soaking tub. Enjoy relaxing on the screened-in porch overlooking the large private fenced-in backyard. Additional features include an irrigation system and an oversized driveway with plenty of parking. A home warranty is included and covers the home until September 2027, providing added peace of mind for the new owner. USDA Financing Eligible! Conveniently located near historic downtown Conway, you'll enjoy quaint small-town charm, local shops, restaurants, riverfront scenery, and year-round holiday celebrations. With easy access to Highway 22, shopping, dining, Myrtle Beach, and all the Grand Strand has to offer, this home combines convenience with a wonderful community atmosphere. Schedule your showing today!...
Contact an agent
Home facts
- Year built:2017
- Subdivision & Development:Grier Crossing
- Listing ID #:2625403
- Added:3 day(s) ago
- Updated:October 20, 2026 at 02:13 PM
Rooms and interior
- Bedrooms:3
- Total bathrooms:2
- Full bathrooms:2
- Flooring:Carpet, Vinyl
- Kitchen Description:Breakfast Bar, Dishwasher, Disposal, Kitchen Island, Microwave, Range, Refrigerator
- Bedroom Description:Split Bedrooms
- Living area:2,016 sq. ft.
Heating and cooling
- Cooling:Central Air
- Heating:Central
- Central air:Yes
Structure and exterior
- Year built:2017
- Building area:2,016 sq. ft.
- Lot area:0.23 Acres
- Lot Features:Outside City Limits, Rectangular
- Architectural Style:Ranch
- Construction Materials:Vinyl Siding, Wood Frame
- Exterior Features:Fence, Front Porch, Patio, Porch, Rear Porch, Screened
- Foundation Description:Slab
- Levels:1 Story
Schools
- High school:Conway High School
- Middle school:Whittemore Park Middle School
- Elementary school:Homewood Elementary School
Utilities
- Water:Public, Water Available
- Sewer:Sewer Available
Finances and disclosures
- Price:$290,500
- Price per sq. ft.:$144.1
Features and amenities
- Laundry features:Washer Hookup
Parking
- Total parking spaces:6
- Parking description:Attached, Garage, Garage Door Opener, Two Car Garage
- Garage:Yes
- Garage spaces:2
 Provided courtesy of the Coastal Carolinas MLS. © 2026 of the Coastal Carolinas MLS. All rights reserved. Information is provided exclusively for consumers' personal, non-commercial use, and may not be used for any purpose other than to identify prospective properties consumers may be interested in purchasing. Data is deemed reliable but is not guaranteed accurate by the Coastal Carolinas MLS. SC_CCAR Member Broker: Margaret McBride
New listings near 253 Maple Oak Dr.
- New
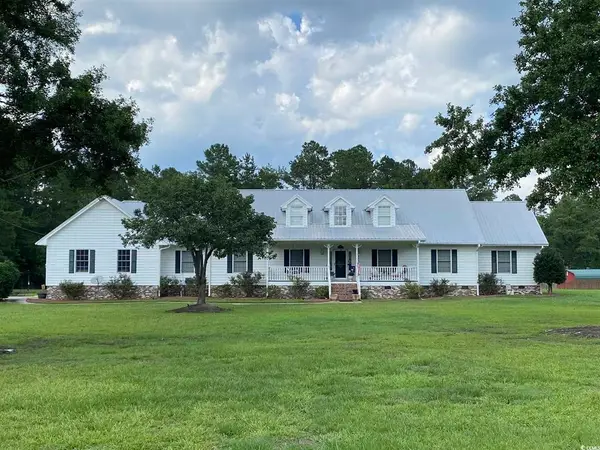 $750,000Active6 beds 3 baths4,654 sq. ft.
1500 Dirty Branch Rd., Conway, SC 29527
MLS# 2625600Listed by: REALTY ONE GROUP DOCKSIDE - New
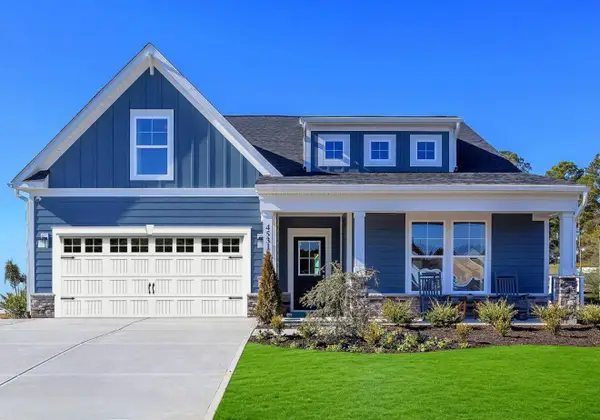 $380,885Active4 beds 3 baths2,792 sq. ft.
161 Cascade Dr., Conway, SC 29527
MLS# 2625594Listed by: SM SOUTH CAROLINA BROKERAGE, LLC - New
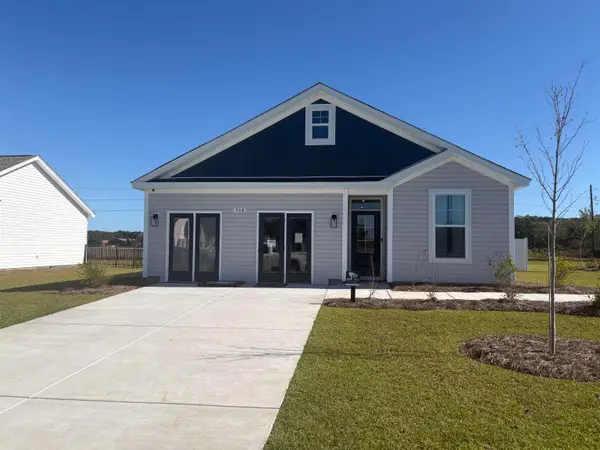 $310,000Active4 beds 2 baths2,040 sq. ft.
508 Briarfield Loop, Conway, SC 29527
MLS# 2625587Listed by: SM SOUTH CAROLINA BROKERAGE, LLC - New
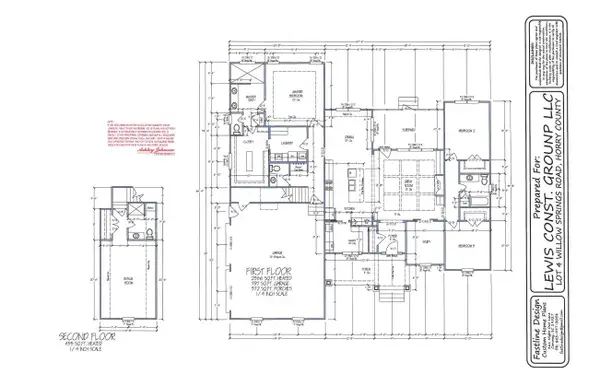 $766,900Active4 beds 4 baths3,958 sq. ft.
4267 Willow Springs Rd., Conway, SC 29527
MLS# 2625566Listed by: SANSBURY BUTLER PROPERTIES 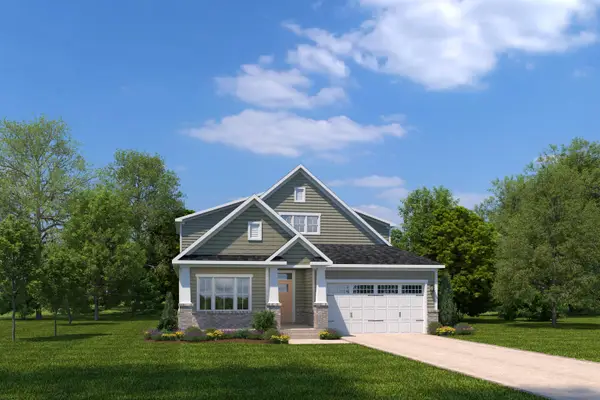 $510,705Pending4 beds 3 baths2,626 sq. ft.
265 Copper Pointe Loop, Conway, SC 29526
MLS# 2625543Listed by: NVR RYAN HOMES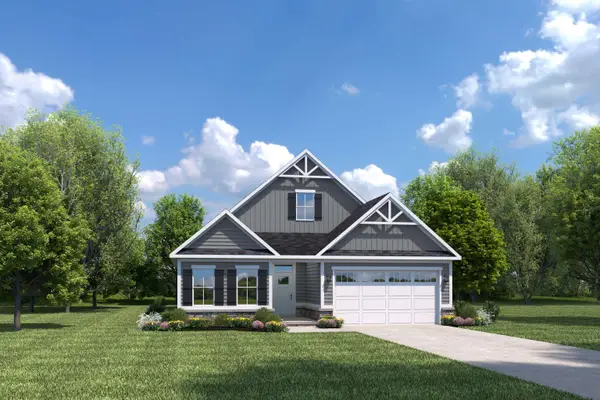 $465,555Pending3 beds 2 baths1,947 sq. ft.
543 Bear Branch Dr, Conway, SC 29526
MLS# 2625544Listed by: NVR RYAN HOMES- New
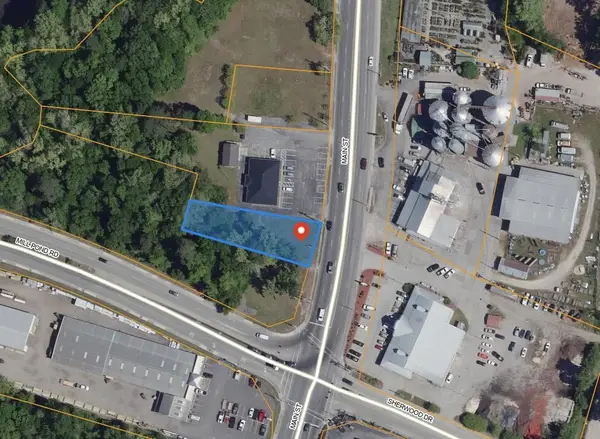 $79,900Active0.32 Acres
0.32 Acs. Highway 701 North, Conway, SC 29526
MLS# 2625541Listed by: SANSBURY BUTLER PROPERTIES - New
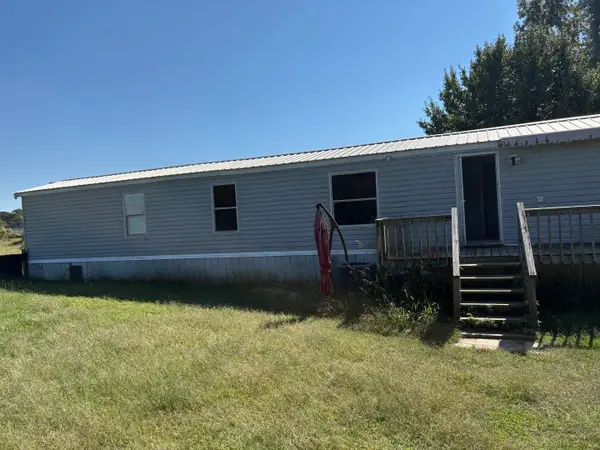
 $129,999Active3 beds 2 baths900 sq. ft.
138 Stallion Ct., Conway, SC 29526
MLS# 2625546Listed by: CENTURY 21 MCALPINE ASSOCIATES - New
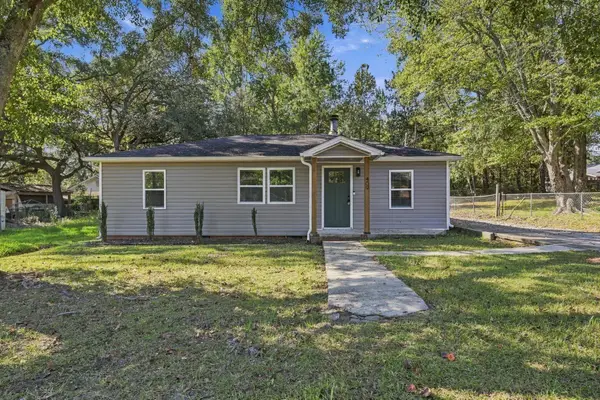 $225,000Active3 beds 2 baths1,460 sq. ft.
409 Sycamore St., Conway, SC 29527
MLS# 2625547Listed by: GREYFEATHER GROUP EXP REALTY - New
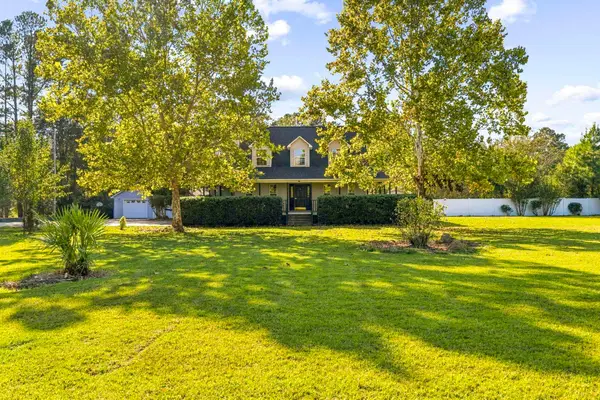 $525,000Active3 beds 3 baths3,839 sq. ft.
6101 Highway 804, Conway, SC 29527
MLS# 2625519Listed by: EXP REALTY LLC


Protect your home and budget from life's surprises with an Assurant Home Warranty, backed by a partner that supports you through every step of homeownership. Explore Plans.
©2026 Century 21 Real Estate LLC. All rights reserved. CENTURY 21®, the CENTURY 21 Logo and C21® are service marks owned by Century 21 Real Estate LLC. Century 21 Real Estate LLC fully supports the principles of the Fair Housing Act and the Equal Opportunity Act. Each office is independently owned and operated. Listing information is deemed reliable but not guaranteed accurate.