279 Westfield Circle, Conway, SC 29526
Local realty services provided by:CENTURY 21 The Harrelson Group
279 Westfield Circle,Conway, SC 29526
$326,970
- 3 Beds
- 2 Baths
- 2,334 sq. ft.
- Single family
- Active
Office: sm south carolina brokerage, llc.
MLS#:2622708
Source:SC_CCAR
Price summary
- Price:$326,970
- Price per sq. ft.:$140.09
- Monthly HOA dues:$62
About this home
Meet the Quentin at Westfield, an ideal blend of coastal convenience and relaxed every day living near shopping, dining, and recreation. The Quentin floorplan is a single-level layout with three bedrooms, 2 baths and a 2 car garage. The Kitchen's large island sits at the center of this home, open to both the dining area and family room, so the main level creates one wide connected space. The covered patio off the rear of the home overlooks a water view, giving the backyard a natural extension to the indoor living area. The primary suite suite occupies it's own wing, complete with a walk-in-closet and private bath, while the two secondary bedrooms sit on the other side of the home with a full bath between them. The built-in-pocket office near the garage entrance keeps work separate from the rest of the home. Some features include an electric fireplace anchoring the family room. A tray ceiling adds dimension to the primary suite. *Photos shown are of a completed model and are for illustrative purposes only. Colors, features, and finishes may vary*...
Contact an agent
Home facts
- Year built:2026
- Subdivision & Development:Westfield
- Listing ID #:2622708
- Added:1 day(s) ago
- Updated:September 15, 2026 at 12:31 AM
Rooms and interior
- Bedrooms:3
- Total bathrooms:2
- Full bathrooms:2
- Flooring:Carpet, Luxury Vinyl Plank, Tile
- Kitchen Description:Breakfast Bar, Dishwasher, Disposal, Double Oven, Kitchen Island, Microwave, Range, Range Hood
- Bedroom Description:Split Bedrooms
- Living area:2,334 sq. ft.
Heating and cooling
- Cooling:Central Air
- Heating:Central, Electric
- Central air:Yes
Structure and exterior
- Year built:2026
- Building area:2,334 sq. ft.
- Lot area:0.23 Acres
- Lot Features:Outside City Limits, Rectangular
- Architectural Style:Ranch
- Construction Materials:Vinyl Siding
- Exterior Features:Patio, Porch, Rear Porch, Sprinkler Irrigation
- Foundation Description:Slab
- Levels:1 Story
Schools
- High school:Aynor High School
- Middle school:Aynor Middle School
- Elementary school:Midland Elementary School
Utilities
- Water:Public, Water Available
- Sewer:Sewer Available
Finances and disclosures
- Price:$326,970
- Price per sq. ft.:$140.09
Features and amenities
- Laundry features:Washer Hookup
Parking
- Total parking spaces:4
- Parking description:Attached, Garage, Garage Door Opener, Two Car Garage
- Garage:Yes
- Garage spaces:2
 Provided courtesy of the Coastal Carolinas MLS. © 2026 of the Coastal Carolinas MLS. All rights reserved. Information is provided exclusively for consumers' personal, non-commercial use, and may not be used for any purpose other than to identify prospective properties consumers may be interested in purchasing. Data is deemed reliable but is not guaranteed accurate by the Coastal Carolinas MLS. SC_CCAR Member Broker: Margaret McBride
New listings near 279 Westfield Circle
- New
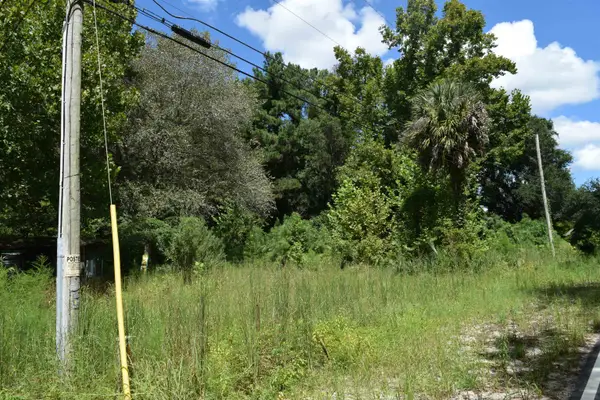
 $65,000Active0.69 Acres
1806 New Rd., Conway, SC 29527
MLS# 2622707Listed by: CENTURY 21 PALMS REALTY - New
 $295,000Active3 beds 2 baths2,179 sq. ft.
1044 Corn Husk Loop, Conway, SC 29527
MLS# 2622712Listed by: FOY REALTY - New
 $349,900Active4 beds 3 baths2,789 sq. ft.
184 Bolsin Ct, Conway, SC 29526
MLS# 2622719Listed by: CPG INC. DBA MUNGO HOMES - New
 $310,000Active3 beds 2 baths1,977 sq. ft.
3927 Nandina Ct., Conway, SC 29526
MLS# 2622582Listed by: INNOVATE REAL ESTATE 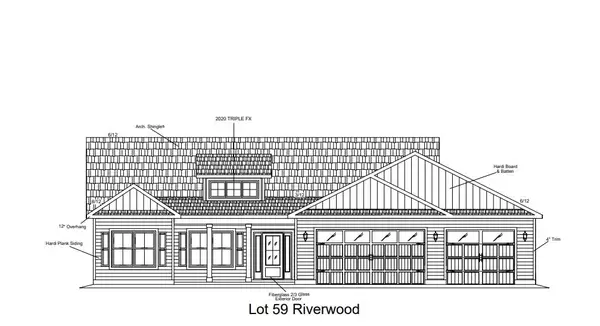 $453,480Pending3 beds 2 baths2,901 sq. ft.
310 Republic Rd, Conway, SC 29526
MLS# 2622692Listed by: THE BEVERLY GROUP- New
 $529,000Active3 beds 3 baths3,220 sq. ft.
254 Rivers Edge Dr., Conway, SC 29526
MLS# 2622670Listed by: CENTURY 21 BAREFOOT REALTY - New
 $419,000Active4 beds 4 baths2,996 sq. ft.
1051 University Forest Dr., Conway, SC 29526
MLS# 2622676Listed by: THE OCEAN FOREST COMPANY - New
 $305,180Active3 beds 2 baths1,944 sq. ft.
267 Westfield Circle, Conway, SC 29526
MLS# 2622684Listed by: SM SOUTH CAROLINA BROKERAGE, LLC - New
 $440,000Active4 beds 3 baths3,182 sq. ft.
497 Sunflower Ct., Conway, SC 29526
MLS# 2622687Listed by: CB SEA COAST ADVANTAGE CF


Protect your home and budget from life's surprises with an Assurant Home Warranty, backed by a partner that supports you through every step of homeownership. Explore Plans.
©2026 Century 21 Real Estate LLC. All rights reserved. CENTURY 21®, the CENTURY 21 Logo and C21® are service marks owned by Century 21 Real Estate LLC. Century 21 Real Estate LLC fully supports the principles of the Fair Housing Act and the Equal Opportunity Act. Each office is independently owned and operated. Listing information is deemed reliable but not guaranteed accurate.