3072 Wildhorse Circle, Conway, SC 29526
Local realty services provided by:CENTURY 21 Boling & Associates, Inc.
3072 Wildhorse Circle,Conway, SC 29526
$1,325,000
- 6 Beds
- 6 Baths
- 6,227 sq. ft.
- Single family
- Active
Office: innovate real estate
MLS#:2613798
Source:SC_CCAR
Price summary
- Price:$1,325,000
- Price per sq. ft.:$212.78
About this home
This exceptional custom 6 bedroom 5.5 bathroom home offers incredible curb appeal with its modern farmhouse design, highlighted by crisp board-and-batten siding, contrasting dark trim, and charming dormer windows. A spacious covered front porch creates a warm and inviting entrance, while professional landscaping and a sprawling lawn enhance the home's impressive presence. The property also features an attached multi-car garage and a detached garage with a striking glass-panel door, providing ample space for vehicles, storage, or hobbies. Step inside and be greeted by a stunning open-concept design where soaring ceilings, exposed wood beams, and abundant natural light create an unforgettable first impression. The spacious living area is anchored by a dramatic floor-to-ceiling fireplace and seamlessly flows into the chef’s kitchen, featuring custom cabinetry, premium appliances, a large statement island with breakfast bar, and designer lighting. Elegant herringbone-style tile flooring, detailed trim work, and upscale finishes throughout showcase the exceptional craftsmanship and attention to detail found in every corner of this luxury home.The open-concept layout flows seamlessly into the dining and living areas, creating the perfect setting for gathering with family and friends. The primary suite serves as a private retreat, showcasing a tray ceiling accented with exposed wood beams, abundant natural light, and direct access to the spa-inspired ensuite bath. The luxurious bathroom features dual sink vanities, designer fixtures, elegant tile, a freestanding soaking tub, oversized glass-enclosed shower, and a spacious walk-in closet. Thoughtfully designed with upscale finishes and timeless style, the owner's suite offers the perfect balance of comfort and sophistication. In addition to the luxurious primary suite, the home offers three generously sized secondary bedrooms on the main level, each thoughtfully designed with ample closet space and access to well-appointed bathrooms. Upstairs, you'll find an additional private bedroom and full bath, creating the perfect space for guests, a home office, media room. This flexible floor plan provides exceptional comfort and versatility to accommodate a variety of lifestyles. The outdoor living and entertainment spaces are truly one-of-a-kind. Step outside to your private resort-style backyard featuring an expansive paver patio, custom pool with tanning ledge, raised spa, and a spacious screened porch perfect for year-round enjoyment. The detached garage has been transformed into the ultimate entertainment venue, complete with a custom bar, roll-up glass doors that open directly to the pool area, premium lighting, and ample space for gatherings, game nights, and watching the big game. Adding even more flexibility, the detached structure also includes a private bedroom and full bathroom, creating the perfect guest suite, in-law retreat, home office, or private living quarters. Fully fenced and designed for both relaxation and entertaining, this exceptional outdoor oasis offers a lifestyle rarely found in the Grand Strand. Conveniently located just minutes from International Drive, this home offers quick access to some of the area's best shopping, dining, golf, entertainment, and medical facilities. Enjoy the perfect balance of privacy and convenience while remaining close to everything the Myrtle Beach area has to offer. Buyer is responsible for verification....
Contact an agent
Home facts
- Year built:2024
- Subdivision & Development:Wild Horse
- Listing ID #:2613798
- Added:62 day(s) ago
- Updated:July 30, 2026 at 01:55 PM
Rooms and interior
- Bedrooms:6
- Total bathrooms:6
- Full bathrooms:5
- Half bathrooms:1
- Flooring:Tile
- Kitchen Description:Breakfast Bar, Dishwasher, Kitchen Island, Range, Range Hood, Refrigerator
- Bedroom Description:Split Bedrooms
- Living area:6,227 sq. ft.
Heating and cooling
- Cooling:Central Air
- Heating:Central
- Central air:Yes
Structure and exterior
- Year built:2024
- Building area:6,227 sq. ft.
- Lot area:0.92 Acres
- Lot Features:Outside City Limits, Rectangular
- Exterior Features:Fence, Front Porch, Patio, Porch, Screened
- Foundation Description:Slab
Schools
- High school:Carolina Forest High School
- Middle school:Black Water Middle School
- Elementary school:Waccamaw Elementary School
Finances and disclosures
- Price:$1,325,000
- Price per sq. ft.:$212.78
Features and amenities
- Laundry features:Washer Hookup
- Pool features:Outdoor Pool, Private Pool
Parking
- Total parking spaces:10
- Parking description:Attached, Garage, Garage Door Opener, Three Car Garage
- Garage:Yes
- Garage spaces:3
 Provided courtesy of the Coastal Carolinas MLS. © 2026 of the Coastal Carolinas MLS. All rights reserved. Information is provided exclusively for consumers' personal, non-commercial use, and may not be used for any purpose other than to identify prospective properties consumers may be interested in purchasing. Data is deemed reliable but is not guaranteed accurate by the Coastal Carolinas MLS. SC_CCAR Member Broker: Penny I. Boling
New listings near 3072 Wildhorse Circle
- New
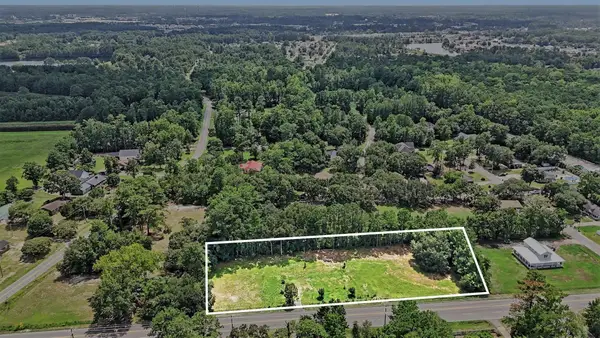 $330,000Active1.18 Acres
1108 Highway 90, Conway, SC 29526
MLS# 2618927Listed by: ROWLES REAL ESTATE - New
 $449,500Active6 beds 5 baths3,482 sq. ft.
1250 Boswell Ct., Conway, SC 29526
MLS# 2618916Listed by: SANSBURY BUTLER PROPERTIES - New

 $214,900Active3 beds 3 baths1,900 sq. ft.
1116 Fairway Ln. #1116, Conway, SC 29526
MLS# 2618872Listed by: CENTURY 21 THE HARRELSON GROUP - New
 $309,990Active3 beds 2 baths2,125 sq. ft.
2400 Campton Loop, Conway, SC 29527
MLS# 2618873Listed by: DFH REALTY GEORGIA, LLC - Open Sat, 10am to 12pmNew
 $729,000Active4 beds 3 baths3,486 sq. ft.
136 Pottery Landing Dr., Conway, SC 29527
MLS# 2618881Listed by: RE/MAX SOUTHERN SHORES - New
 $272,985Active3 beds 2 baths1,650 sq. ft.
350 Acosta Circle, Conway, SC 29527
MLS# 2618885Listed by: DR HORTON - New
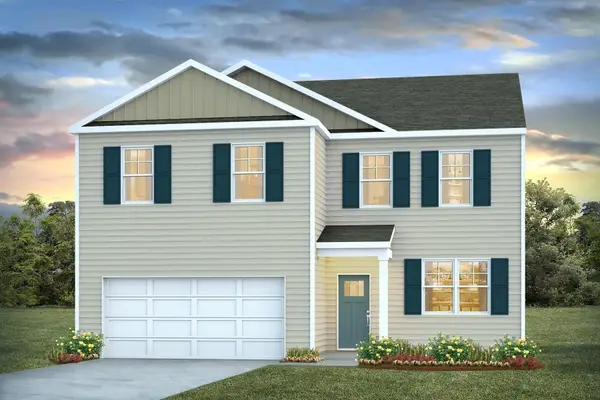 $321,275Active4 beds 3 baths2,866 sq. ft.
341 Acosta Circle, Conway, SC 29527
MLS# 2618886Listed by: DR HORTON - New
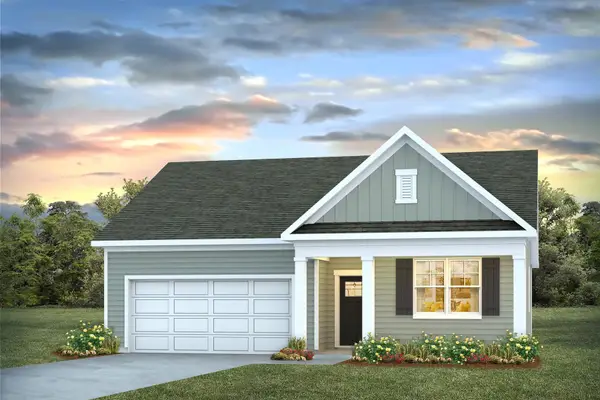 $289,490Active4 beds 2 baths2,397 sq. ft.
317 Black Gum Dr., Conway, SC 29527
MLS# 2618891Listed by: DR HORTON - New
 $289,490Active4 beds 2 baths2,397 sq. ft.
265 Red Buckeye Dr., Conway, SC 29527
MLS# 2618892Listed by: DR HORTON - New
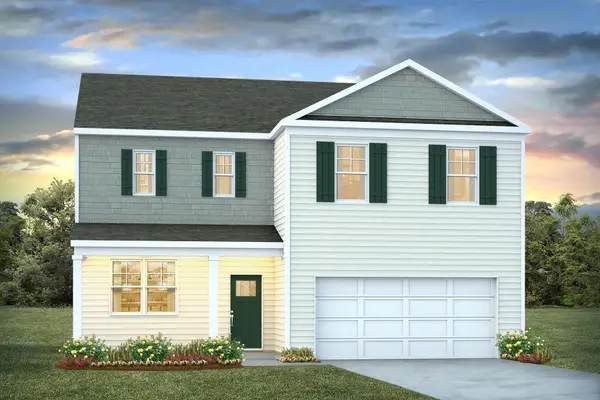 $308,925Active4 beds 3 baths2,923 sq. ft.
240 Red Buckeye Dr., Conway, SC 29527
MLS# 2618893Listed by: DR HORTON


Protect your home and budget from life's surprises with an Assurant Home Warranty, backed by a partner that supports you through every step of homeownership. Explore Plans.
©2026 Century 21 Real Estate LLC. All rights reserved. CENTURY 21®, the CENTURY 21 Logo and C21® are service marks owned by Century 21 Real Estate LLC. Century 21 Real Estate LLC fully supports the principles of the Fair Housing Act and the Equal Opportunity Act. Each office is independently owned and operated. Listing information is deemed reliable but not guaranteed accurate.