312 Ingonish Ct., Conway, SC 29527
Local realty services provided by:CENTURY 21 Thomas Realty, Inc.
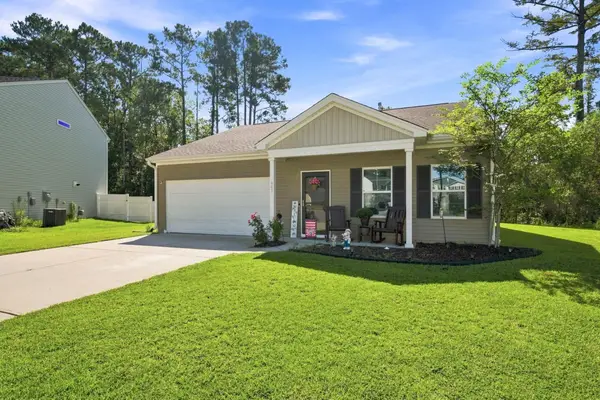
312 Ingonish Ct.,Conway, SC 29527
$249,900
- 3 Beds
- 2 Baths
- 1,950 sq. ft.
- Single family
- Active
Office: sansbury butler properties
MLS#:2617690
Source:SC_CCAR
Price summary
- Price:$249,900
- Price per sq. ft.:$128.15
- Monthly HOA dues:$35
About this home
Beautifully maintained 3-bedroom, 2-bath home featuring an open-concept living area with abundant natural light. The kitchen offers soft-close cabinetry, stainless steel appliances, a pantry, and opens seamlessly to the main living space, making it ideal for everyday living and entertaining. Luxury vinyl plank flooring flows throughout the home, and the laundry/utility room is conveniently located at the garage entrance and includes built-in cabinets for added storage and organization. The spacious primary suite features a beautifully tiled bath with a freestanding soaking tub, tiled walk-in shower with bench and glass door, and dual sinks. Step outside to enjoy the screened porch overlooking a private, fenced backyard with a peaceful wooded backdrop. A small patio and detached storage building provide additional storage. Low HOA and a convenient Conway location close to shopping, dining, and everyday conveniences.
Contact an agent
Home facts
- Year built:2006
- Subdivision & Development:Hemphill Place
- Listing ID #:2617690
- Added:59 day(s) ago
- Updated:September 12, 2026 at 02:08 PM
Rooms and interior
- Bedrooms:3
- Total bathrooms:2
- Full bathrooms:2
- Flooring:Luxury Vinyl Plank, Tile
- Kitchen Description:Breakfast Area, Breakfast Bar, Dishwasher, Microwave, Range, Refrigerator
- Living area:1,950 sq. ft.
Heating and cooling
- Cooling:Central Air
- Heating:Central, Electric
- Central air:Yes
Structure and exterior
- Year built:2006
- Building area:1,950 sq. ft.
- Lot area:0.21 Acres
- Lot Features:Rectangular
- Architectural Style:Ranch
- Construction Materials:Vinyl Siding
- Exterior Features:Fence, Patio, Porch, Screened
- Foundation Description:Slab
- Levels:1 Story
Schools
- High school:Conway High School
- Middle school:Whittemore Park Middle School
- Elementary school:South Conway Elementary School
Utilities
- Water:Public, Water Available
- Sewer:Sewer Available
Finances and disclosures
- Price:$249,900
- Price per sq. ft.:$128.15
Features and amenities
- Laundry features:Dryer, Washer, Washer Hookup
- Amenities:Storage
Parking
- Total parking spaces:4
- Parking description:Attached, Garage, Garage Door Opener, Two Car Garage
- Garage:Yes
- Garage spaces:2
 Provided courtesy of the Coastal Carolinas MLS. © 2026 of the Coastal Carolinas MLS. All rights reserved. Information is provided exclusively for consumers' personal, non-commercial use, and may not be used for any purpose other than to identify prospective properties consumers may be interested in purchasing. Data is deemed reliable but is not guaranteed accurate by the Coastal Carolinas MLS. SC_CCAR Member Broker: Harry Thomas
New listings near 312 Ingonish Ct.
- New
 $265,000Active3 beds 2 baths1,814 sq. ft.
442 Stevia Ct., Conway, SC 29526
MLS# 2622569Listed by: GREYFEATHER GROUP EXP REALTY - New
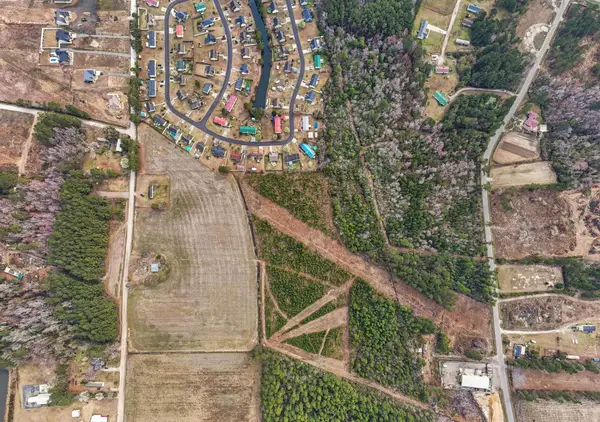 $425,000Active15.8 Acres
Lot 7&8 Allentown Dr., Conway, SC 29526
MLS# 2622538Listed by: EXP REALTY, LLC - New
 $645,000Active4 beds 3 baths3,844 sq. ft.
2603 Willet Cove, Conway, SC 29526
MLS# 2622506Listed by: THE LITCHFIELD COMPANY REAL ESTATE-PRINCECRK - New

 $464,900Active4 beds 3 baths2,900 sq. ft.
7430 Highway 701 South, Conway, SC 29527
MLS# 2622512Listed by: CENTURY 21 BAREFOOT REALTY - New
 $629,900Active4 beds 4 baths3,665 sq. ft.
1009 Noddy Ct., Conway, SC 29526
MLS# 2622527Listed by: JERRY PINKAS R E EXPERTS - New
 $325,000Active3 beds 2 baths2,760 sq. ft.
1333 Midtown Village Dr., Conway, SC 29526
MLS# 2622503Listed by: INNOVATE REAL ESTATE - New
 $320,000Active3 beds 2 baths1,590 sq. ft.
2588 Long Avenue Ext., Conway, SC 29526
MLS# 2622472Listed by: REALTY ONE GROUP DOCKSIDE CNWY - New
 $299,900Active3 beds 2 baths2,100 sq. ft.
2049 Hawksmoor Dr., Conway, SC 29526
MLS# 2621943Listed by: CENTURY 21 BROADHURST - New
 $257,900Active3 beds 2 baths1,500 sq. ft.
1411 Huntwood Dr., Conway, SC 29527
MLS# 2622438Listed by: SANSBURY BUTLER PROPERTIES - New
 $659,000Active3 beds 2 baths2,232 sq. ft.
270 Dartmoor Ct., Conway, SC 29527
MLS# 2622427Listed by: KELLER WILLIAMS OAK AND OCEAN


Protect your home and budget from life's surprises with an Assurant Home Warranty, backed by a partner that supports you through every step of homeownership. Explore Plans.
©2026 Century 21 Real Estate LLC. All rights reserved. CENTURY 21®, the CENTURY 21 Logo and C21® are service marks owned by Century 21 Real Estate LLC. Century 21 Real Estate LLC fully supports the principles of the Fair Housing Act and the Equal Opportunity Act. Each office is independently owned and operated. Listing information is deemed reliable but not guaranteed accurate.