
320 Sean River Rd., Conway, SC 29526
Local realty services provided by:CENTURY 21 Boling & Associates, Inc.
Office: sloan realty group
MLS#:2622745
Source:SC_CCAR
Price summary
- Price:$259,900
- Price per sq. ft.:$144.31
About this home
Welcome to 320 Sean River Rd in Conway, SC, where comfortable living meets everyday convenience. This inviting 4-bedroom, 2-bathroom home features an open layout designed for easy living and effortless entertaining. The spacious living room flows seamlessly into the kitchen, creating a welcoming central gathering space with plenty of room to relax, host guests, or enjoy time with family. A sliding glass door provides a seamless connection to the back porch, offering the perfect spot to enjoy your morning coffee, sip a drink, or unwind at the end of the day. Step outside to a fenced-in backyard that provides added privacy and plenty of space for pets, play, gardening, or outdoor gatherings. The home has been recently repainted, giving the home a refreshed feel, and a new roof was installed within the last six months. These recent improvements provide added peace of mind for the next owner. With a functional floor plan, desirable outdoor space, NO HOA, and a convenient Conway location, this home offers an excellent opportunity for those looking to enjoy the relaxed lifestyle of the Grand Strand. You'll be close to Conway's local shopping, dining, parks, and historic downtown, while still being within an easy drive of the area's beautiful beaches and attractions. Don't miss your opportunity to make 320 Sean River Rd your next home!...
Contact an agent
Home facts
- Year built:2005
- Subdivision & Development:St Annes Oaks
- Listing ID #:2622745
- Added:1 day(s) ago
- Updated:September 16, 2026 at 02:09 PM
Rooms and interior
- Bedrooms:4
- Total bathrooms:2
- Full bathrooms:2
- Flooring:Tile, Vinyl, Wood
- Kitchen Description:Microwave, Range, Refrigerator
- Bedroom Description:Split Bedrooms
- Living area:1,801 sq. ft.
Heating and cooling
- Cooling:Central Air
- Heating:Central, Electric
- Central air:Yes
Structure and exterior
- Year built:2005
- Building area:1,801 sq. ft.
- Lot area:0.15 Acres
- Architectural Style:Traditional
- Construction Materials:Vinyl Siding
- Exterior Features:Fence, Front Porch, Porch, Rear Porch, Screened
- Foundation Description:Slab
- Levels:1 Story
Schools
- High school:Conway High School
- Middle school:Conway Middle School
- Elementary school:Kingston Elementary School
Utilities
- Water:Public, Water Available
- Sewer:Sewer Available
Finances and disclosures
- Price:$259,900
- Price per sq. ft.:$144.31
Features and amenities
- Laundry features:Washer Hookup
Parking
- Total parking spaces:2
- Parking description:Attached, Garage, One Space
- Garage:Yes
- Garage spaces:1
 Provided courtesy of the Coastal Carolinas MLS. © 2026 of the Coastal Carolinas MLS. All rights reserved. Information is provided exclusively for consumers' personal, non-commercial use, and may not be used for any purpose other than to identify prospective properties consumers may be interested in purchasing. Data is deemed reliable but is not guaranteed accurate by the Coastal Carolinas MLS. SC_CCAR Member Broker: Penny I. Boling
New listings near 320 Sean River Rd.
- New
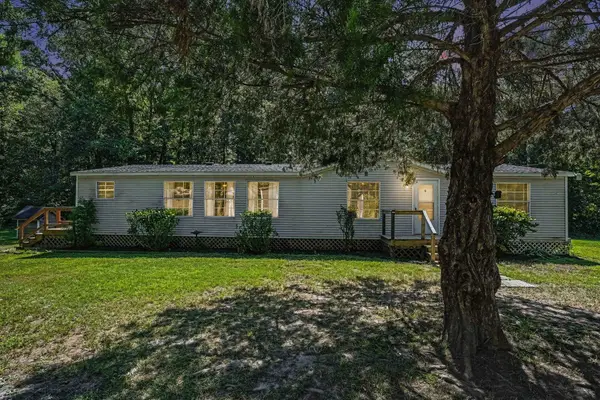 $315,000Active3 beds 2 baths1,680 sq. ft.
5865 Juniper Bay Rd., Conway, SC 29527
MLS# 2622846Listed by: LPT REALTY, LLC. - New
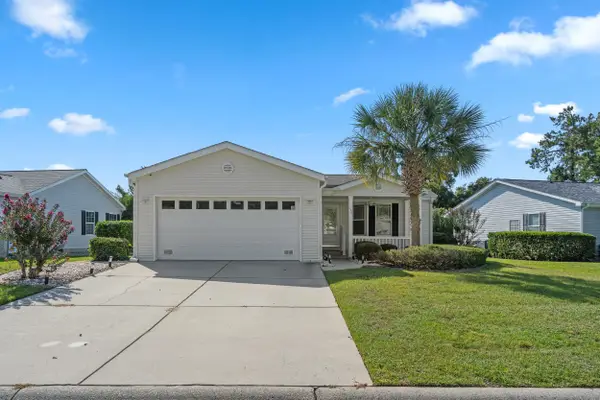 $249,900Active3 beds 2 baths2,000 sq. ft.
158 Wellspring Dr., Conway, SC 29526
MLS# 2622847Listed by: S.H. JUNE & ASSOCIATES, LLC - New
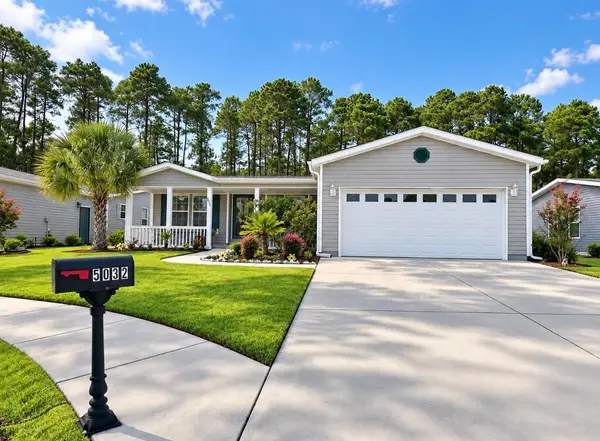 $259,000Active3 beds 2 baths2,439 sq. ft.
5032 Guendalose Ct., Conway, SC 29526
MLS# 2622840Listed by: DEFALCO REALTY, LLC - New
 $370,000Active3 beds 2 baths1,296 sq. ft.
639 Jungle Rd., Conway, SC 29526
MLS# 2622830Listed by: KINGONE PROPERTIES - New
 $243,900Active3 beds 2 baths1,216 sq. ft.
565 Summer Dr., Conway, SC 29526
MLS# 2622776Listed by: COASTAL TIDES REALTY - New
 $358,300Active3 beds 2 baths2,554 sq. ft.
272 Westfield Circle, Conway, SC 29526
MLS# 2622777Listed by: SM SOUTH CAROLINA BROKERAGE, LLC - New
 $225,000Active3 beds 2 baths1,900 sq. ft.
1003 Lakeside Dr., Conway, SC 29526
MLS# 2622793Listed by: HENRY & HENRY REAL ESTATE AUCT  $514,770Pending4 beds 3 baths3,063 sq. ft.
544 Bear Branch Dr, Conway, SC 29526
MLS# 2622764Listed by: NVR RYAN HOMES- New
 $80,000Active0.53 Acres
TBD Hugo Rd., Conway, SC 29527
MLS# 2622758Listed by: DIAMOND SHORES REALTY - New
 $245,000Active3 beds 2 baths1,600 sq. ft.
2529 Hugo Rd., Conway, SC 29527
MLS# 2622759Listed by: DIAMOND SHORES REALTY


Protect your home and budget from life's surprises with an Assurant Home Warranty, backed by a partner that supports you through every step of homeownership. Explore Plans.
©2026 Century 21 Real Estate LLC. All rights reserved. CENTURY 21®, the CENTURY 21 Logo and C21® are service marks owned by Century 21 Real Estate LLC. Century 21 Real Estate LLC fully supports the principles of the Fair Housing Act and the Equal Opportunity Act. Each office is independently owned and operated. Listing information is deemed reliable but not guaranteed accurate.