3710 Highway 319, Conway, SC 29526
Local realty services provided by:CENTURY 21 Thomas Realty, Inc.
3710 Highway 319,Conway, SC 29526
$487,032
- 4 Beds
- 3 Baths
- 3,038 sq. ft.
- Single family
- Active
Office: the beverly group
MLS#:2623755
Source:SC_CCAR
Price summary
- Price:$487,032
- Price per sq. ft.:$160.31
About this home
Welcome to Conway SC. This home sits on a spacious 1-acre homesite just outside the city limits, yet only minutes from downtown Conway. This 2339 sq ft Cottonwood model, with bonus room offers single-level living with 3 bedrooms and 2 baths downstairs, plus a finished room with a bath over the garage. The first-floor primary suite includes a tile shower, double-bowl vanity, quartz counters, and a comfort-height toilet. Main interior features are a dedicated flex space that awaits your specific use(Formal Dining/Office/Den/Study) 5" baseboards and 9’ first floor ceilings. LVP runs through the living areas, kitchen, dining, flex room, foyer, pantry, laundry, and all baths; plush carpet is in the bedrooms, bonus, closets, and stairs. The kitchen is finished with Benton painted cabinets, quartz countertopss, herringbone subway tile backsplash, stainless single-bowl sink, and a propane gas range. A Rinnai propane tankless water heater is included. The side-load 2-car garage is fully sheetrocked, painted, and trimmed, with a LiftMaster MyQ opener, service door and pad, and windows for extra natural light. Exterior highlights include board-and-batten vinyl across the full front, brick watermark, vinyl siding, 12" roof overhangs, architectural shingles, covered front porch, covered rear porch, and a concrete grilling patio. This is a quiet 1-acre setting with room to spread out, still convenient to shopping, dining, and downtown Conway. Building lifestyles for over 40 years, we remain the premier home builder along the Grand Strand. We’re proud to be the 2026 winners of WMBF News' Best Home Builder Award and the 2021, 2022, 2023, 2024, 2025, & 2026 winners of the Sun News Best Home Builder award. 2023, 2024, 2025, and 2026 winners of the Myrtle Beach Herald's Best Residential Real Estate Developer award, and 2024, 2025, and 2026 winners of The Horry Independent’s Best Residential Real Estate Developer and Best New Home Builder award. We began and remain in the Grand Strand, and we want you to experience the local pride we build today and every day in Horry and Georgetown Counties....
Contact an agent
Home facts
- Year built:2026
- Subdivision & Development:Not within a Subdivision
- Listing ID #:2623755
- Added:1 day(s) ago
- Updated:September 26, 2026 at 02:46 PM
Rooms and interior
- Bedrooms:4
- Total bathrooms:3
- Full bathrooms:3
- Flooring:Carpet, Luxury Vinyl Plank
- Kitchen Description:Dishwasher, Disposal, Kitchen Island, Microwave
- Bedroom Description:Split Bedrooms
- Living area:3,038 sq. ft.
Heating and cooling
- Heating:Central
Structure and exterior
- Year built:2026
- Building area:3,038 sq. ft.
- Lot area:1 Acres
- Architectural Style:Ranch
- Construction Materials:Vinyl Siding
- Exterior Features:Front Porch, Patio, Porch, Rear Porch
- Foundation Description:Slab
- Levels:1 Story
Schools
- High school:Conway High School
- Middle school:Whittemore Park Middle School
- Elementary school:Homewood Elementary School
Finances and disclosures
- Price:$487,032
- Price per sq. ft.:$160.31
Features and amenities
- Laundry features:Washer Hookup
Parking
- Total parking spaces:6
- Parking description:Attached, Garage, Garage Door Opener, Two Car Garage
- Garage:Yes
- Garage spaces:2
 Provided courtesy of the Coastal Carolinas MLS. © 2026 of the Coastal Carolinas MLS. All rights reserved. Information is provided exclusively for consumers' personal, non-commercial use, and may not be used for any purpose other than to identify prospective properties consumers may be interested in purchasing. Data is deemed reliable but is not guaranteed accurate by the Coastal Carolinas MLS. SC_CCAR Member Broker: Harry Thomas
New listings near 3710 Highway 319
- New
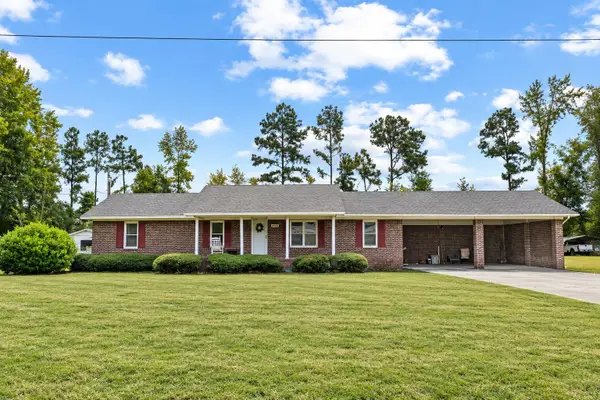 $210,000Active3 beds 2 baths1,750 sq. ft.
2114 Rabon Rd., Conway, SC 29526
MLS# 2623753Listed by: CAROLINA REALTY & ASSOCIATES - New
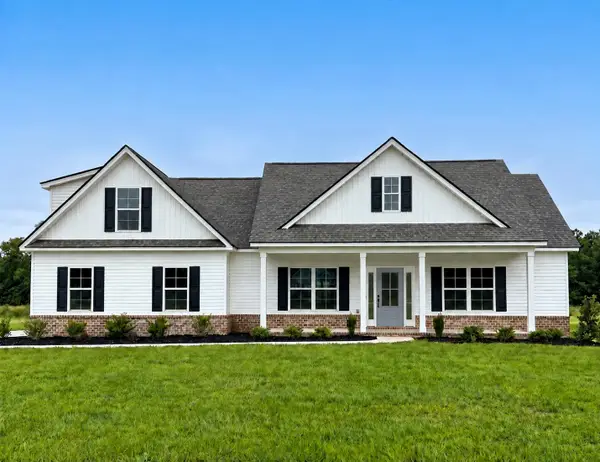 $499,990Active4 beds 3 baths3,260 sq. ft.
3700 Highway 319, Conway, SC 29526
MLS# 2623756Listed by: THE BEVERLY GROUP - New
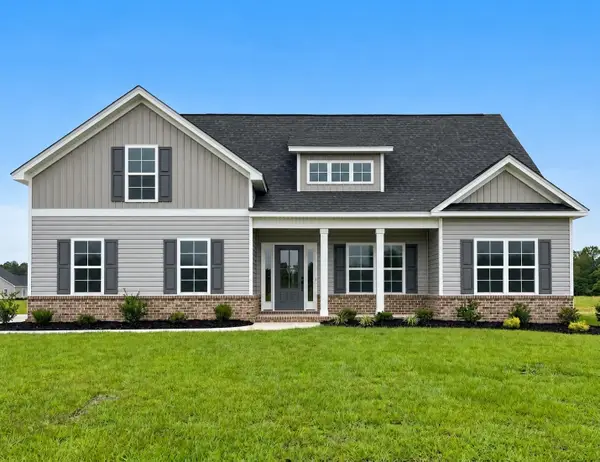 $534,990Active4 beds 3 baths3,410 sq. ft.
3690 Highway 319, Conway, SC 29526
MLS# 2623757Listed by: THE BEVERLY GROUP - New
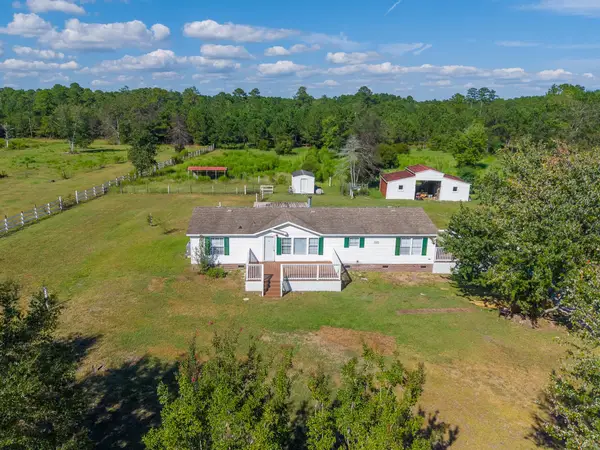 $399,000Active3 beds 2 baths1,780 sq. ft.
5374 Fern Ridge Rd., Conway, SC 29527
MLS# 2623728Listed by: BEACH & FOREST REALTY - New
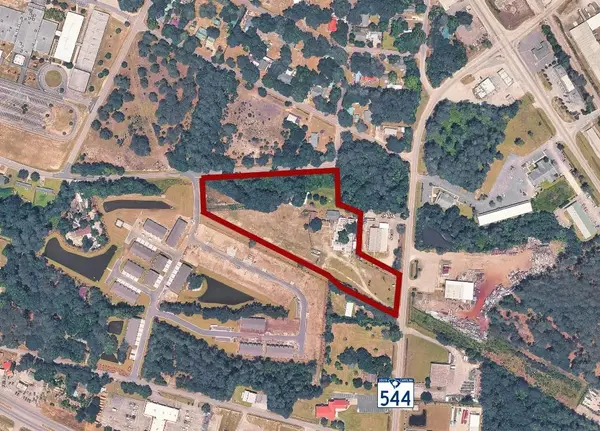 $1,400,000Active6 Acres
238 Highway 544, Conway, SC 29526
MLS# 2623711Listed by: KEYSTONE REALTY MB, LLC - New
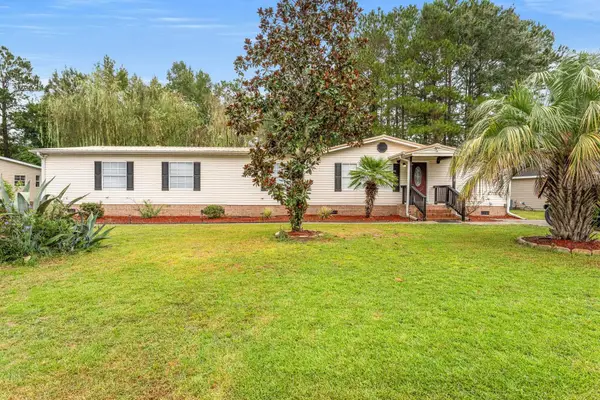
 $265,000Active5 beds 3 baths2,298 sq. ft.
1894 Athens Dr., Conway, SC 29526
MLS# 2623692Listed by: CENTURY 21 BAREFOOT REALTY - New
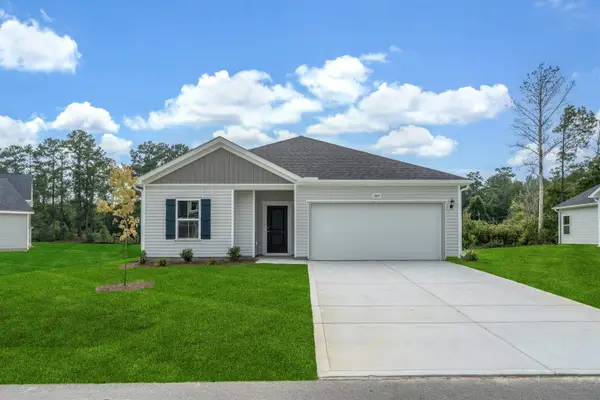 $309,990Active3 beds 2 baths2,232 sq. ft.
1074 Cherrystone Loop, Conway, SC 29526
MLS# 2623694Listed by: DFH REALTY GEORGIA, LLC 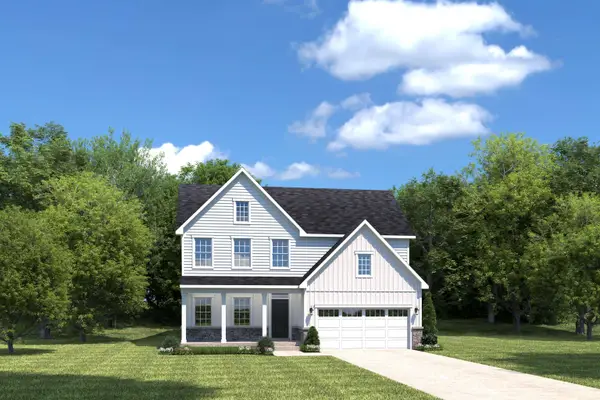 $425,540Pending3 beds 3 baths2,294 sq. ft.
165 Copper Pointe Loop, Conway, SC 29526
MLS# 2623680Listed by: NVR RYAN HOMES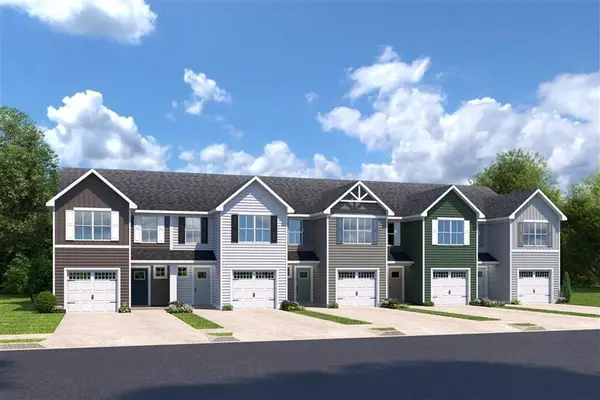 $253,875Pending3 beds 3 baths1,678 sq. ft.
5059 Chestnut Meadows Way #454A, Conway, SC 29526
MLS# 2623631Listed by: NVR RYAN HOMES


Protect your home and budget from life's surprises with an Assurant Home Warranty, backed by a partner that supports you through every step of homeownership. Explore Plans.
©2026 Century 21 Real Estate LLC. All rights reserved. CENTURY 21®, the CENTURY 21 Logo and C21® are service marks owned by Century 21 Real Estate LLC. Century 21 Real Estate LLC fully supports the principles of the Fair Housing Act and the Equal Opportunity Act. Each office is independently owned and operated. Listing information is deemed reliable but not guaranteed accurate.