
412 Rookroost Circle, Conway, SC 29526
Local realty services provided by:CENTURY 21 Thomas Realty, Inc.
412 Rookroost Circle,Conway, SC 29526
$280,840
- 3 Beds
- 2 Baths
- 2,179 sq. ft.
- Single family
- Active
Office: dr horton
MLS#:2610508
Source:SC_CCAR
Price summary
- Price:$280,840
- Price per sq. ft.:$128.88
- Monthly HOA dues:$82
About this home
Welcome to Ravenloft! Experience the Aria floor plan offering an open floor plan and single level living. Featuring a primary bedroom suite with a generous size bathroom with a 5' shower, double vanity, walk-in closet, and linen closet. The kitchen boasts a large island with breakfast bar and opens to the casual dining area and spacious living room. Granite countertops, 36" cabinetry with stainless Whirlpool appliances including a refrigerator. Washer and dryer are also included. 2" faux wood blinds on all standard windows. Enjoy your morning coffee on the covered back porch. This is America's Smart Home! Each of our homes comes with an industry leading smart home technology package that will allow you to control the thermostat, front door light and lock, and video doorbell from your smartphone. *Photos are of a similar Aria home. Pictures, photographs, colors, features, and sizes are for illustration purposes only and will vary from the homes as built. Home and community information, including pricing, included features, terms, availability and amenities, are subject to change and prior sale at any time without notice or obligation. Square footage dimensions are approximate. Equal housing opportunity builder....
Contact an agent
Home facts
- Year built:2026
- Subdivision & Development:Ravenloft
- Listing ID #:2610508
- Added:146 day(s) ago
- Updated:September 16, 2026 at 02:09 PM
Rooms and interior
- Bedrooms:3
- Total bathrooms:2
- Full bathrooms:2
- Flooring:Carpet, Vinyl
- Kitchen Description:Dishwasher, Disposal, Kitchen Island, Microwave, Range, Refrigerator
- Living area:2,179 sq. ft.
Heating and cooling
- Cooling:Central Air
- Heating:Central, Electric
- Central air:Yes
Structure and exterior
- Year built:2026
- Building area:2,179 sq. ft.
- Lot area:0.16 Acres
- Lot Features:Rectangular
- Architectural Style:Ranch
- Exterior Features:Front Porch, Porch, Rear Porch
- Foundation Description:Slab
- Levels:1 Story
Schools
- High school:Conway High School
- Middle school:Whittemore Park Middle School
- Elementary school:Homewood Elementary School
Utilities
- Water:Public, Water Available
- Sewer:Sewer Available
Finances and disclosures
- Price:$280,840
- Price per sq. ft.:$128.88
Features and amenities
- Laundry features:Dryer, Washer, Washer Hookup
- Amenities:Attic
- Smart home:Yes
Parking
- Total parking spaces:4
- Parking description:Attached, Garage, Garage Door Opener, Two Car Garage
- Garage:Yes
- Garage spaces:2
 Provided courtesy of the Coastal Carolinas MLS. © 2026 of the Coastal Carolinas MLS. All rights reserved. Information is provided exclusively for consumers' personal, non-commercial use, and may not be used for any purpose other than to identify prospective properties consumers may be interested in purchasing. Data is deemed reliable but is not guaranteed accurate by the Coastal Carolinas MLS. SC_CCAR Member Broker: Harry Thomas
New listings near 412 Rookroost Circle
- New
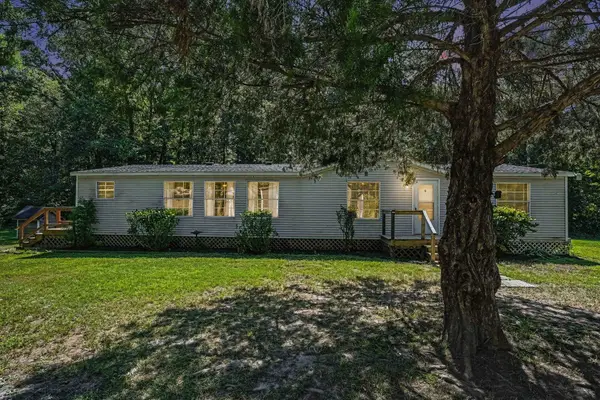 $315,000Active3 beds 2 baths1,680 sq. ft.
5865 Juniper Bay Rd., Conway, SC 29527
MLS# 2622846Listed by: LPT REALTY, LLC. - New
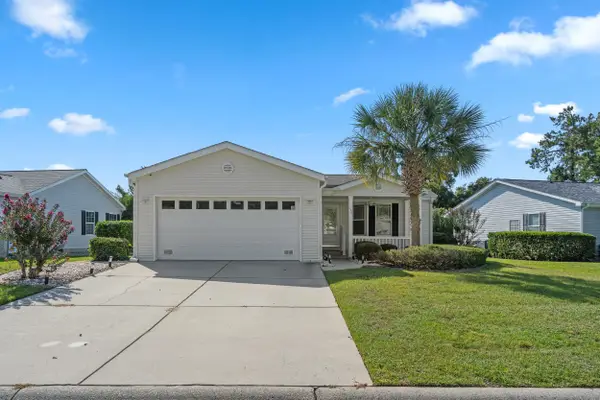 $249,900Active3 beds 2 baths2,000 sq. ft.
158 Wellspring Dr., Conway, SC 29526
MLS# 2622847Listed by: S.H. JUNE & ASSOCIATES, LLC - New
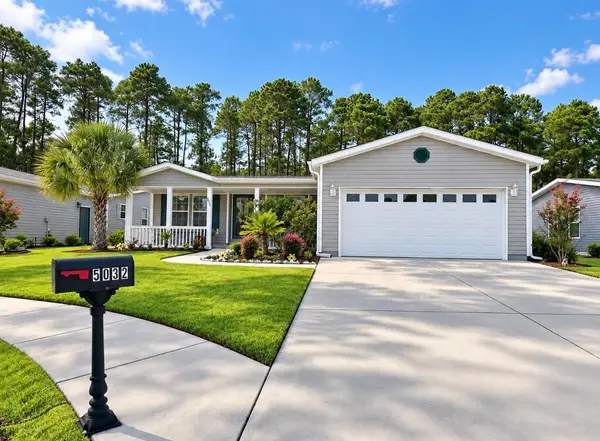 $259,000Active3 beds 2 baths2,439 sq. ft.
5032 Guendalose Ct., Conway, SC 29526
MLS# 2622840Listed by: DEFALCO REALTY, LLC - New
 $370,000Active3 beds 2 baths1,296 sq. ft.
639 Jungle Rd., Conway, SC 29526
MLS# 2622830Listed by: KINGONE PROPERTIES - New
 $243,900Active3 beds 2 baths1,216 sq. ft.
565 Summer Dr., Conway, SC 29526
MLS# 2622776Listed by: COASTAL TIDES REALTY - New
 $358,300Active3 beds 2 baths2,554 sq. ft.
272 Westfield Circle, Conway, SC 29526
MLS# 2622777Listed by: SM SOUTH CAROLINA BROKERAGE, LLC - New
 $225,000Active3 beds 2 baths1,900 sq. ft.
1003 Lakeside Dr., Conway, SC 29526
MLS# 2622793Listed by: HENRY & HENRY REAL ESTATE AUCT  $514,770Pending4 beds 3 baths3,063 sq. ft.
544 Bear Branch Dr, Conway, SC 29526
MLS# 2622764Listed by: NVR RYAN HOMES- New
 $80,000Active0.53 Acres
TBD Hugo Rd., Conway, SC 29527
MLS# 2622758Listed by: DIAMOND SHORES REALTY - New
 $245,000Active3 beds 2 baths1,600 sq. ft.
2529 Hugo Rd., Conway, SC 29527
MLS# 2622759Listed by: DIAMOND SHORES REALTY


Protect your home and budget from life's surprises with an Assurant Home Warranty, backed by a partner that supports you through every step of homeownership. Explore Plans.
©2026 Century 21 Real Estate LLC. All rights reserved. CENTURY 21®, the CENTURY 21 Logo and C21® are service marks owned by Century 21 Real Estate LLC. Century 21 Real Estate LLC fully supports the principles of the Fair Housing Act and the Equal Opportunity Act. Each office is independently owned and operated. Listing information is deemed reliable but not guaranteed accurate.