4320 Juniper Bay Rd., Conway, SC 29527
Local realty services provided by:CENTURY 21 Boling & Associates, Inc.
4320 Juniper Bay Rd.,Conway, SC 29527
$359,900
- 4 Beds
- 2 Baths
- 2,304 sq. ft.
- Single family
- Pending
Listed by: lauren carroll
Office: iron oak properties
MLS#:2614952
Source:SC_CCAR
Price summary
- Price:$359,900
- Price per sq. ft.:$156.21
About this home
This new construction home features 4 bed and 2 bath with all LVP flooring and granite countertops throughout. The kitchen boasts a lovely, vaulted ceiling, and open concept to the living and dining areas. Stainless steel appliances furnish this beautiful kitchen with soft close cabinets, tile backsplash, kitchen island, and pantry. The master has tray ceilings and separate his and hers closets in the spacious master bathroom. The master bath also features a double vanity, soft close cabinets, linen closet and shower. This split bedroom plan has 3 guest bedrooms with a guest bath offering soft close cabinets, and tub/shower combo. Outside enjoy your large covered screened back porch in this lovely county setting on 1.56 Acres with NO HOA and plenty of room to add a pool, detached building, fencing, park your RV or Boat! This home also includes the refrigerator, washer, dryer, and blinds through out!! Call today and ask how you can make this your future homesite. ** Pictures are from a previous built home, same floor plan**...
Contact an agent
Home facts
- Year built:2026
- Subdivision & Development:Not within a Subdivision
- Listing ID #:2614952
- Added:92 day(s) ago
- Updated:September 12, 2026 at 08:11 AM
Rooms and interior
- Bedrooms:4
- Total bathrooms:2
- Full bathrooms:2
- Flooring:Luxury Vinyl Plank
- Kitchen Description:Dishwasher, Kitchen Island, Microwave, Range, Refrigerator
- Bedroom Description:Split Bedrooms
- Living area:2,304 sq. ft.
Heating and cooling
- Cooling:Central Air
- Heating:Central, Electric
- Central air:Yes
Structure and exterior
- Year built:2026
- Building area:2,304 sq. ft.
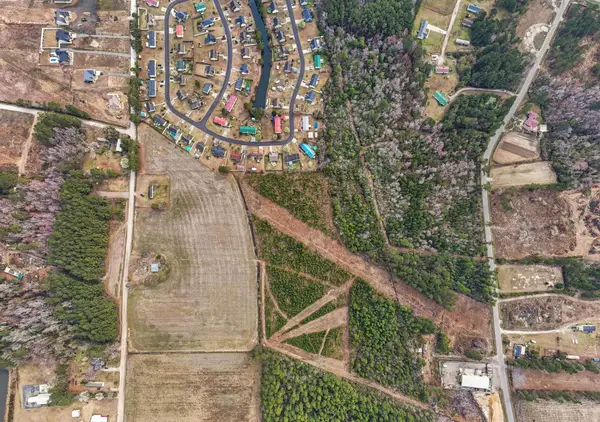
- Lot area:1.56 Acres
- Lot Features:Outside City Limits, Rectangular
- Architectural Style:Ranch
- Construction Materials:Vinyl Siding
- Exterior Features:Front Porch, Patio, Porch, Rear Porch, Screened
- Foundation Description:Slab
- Levels:1 Story
Schools
- High school:Conway High School
- Middle school:Whittemore Park Middle School
- Elementary school:Pee Dee Elementary School
Utilities
- Water:Public, Water Available
- Sewer:Septic Available, Septic Tank
Finances and disclosures
- Price:$359,900
- Price per sq. ft.:$156.21
Features and amenities
- Laundry features:Dryer, Washer, Washer Hookup
Parking
- Total parking spaces:4
- Parking description:Attached, Boat, Garage, Garage Door Opener, Two Car Garage
- Garage:Yes
- Garage spaces:2
 Provided courtesy of the Coastal Carolinas MLS. © 2026 of the Coastal Carolinas MLS. All rights reserved. Information is provided exclusively for consumers' personal, non-commercial use, and may not be used for any purpose other than to identify prospective properties consumers may be interested in purchasing. Data is deemed reliable but is not guaranteed accurate by the Coastal Carolinas MLS. SC_CCAR Member Broker: Penny I. Boling
New listings near 4320 Juniper Bay Rd.
- New
 $425,000Active15.8 Acres
Lot 7&8 Allentown Dr., Conway, SC 29526
MLS# 2622538Listed by: EXP REALTY, LLC - New
 $645,000Active4 beds 3 baths3,844 sq. ft.
2603 Willet Cove, Conway, SC 29526
MLS# 2622506Listed by: THE LITCHFIELD COMPANY REAL ESTATE-PRINCECRK - New

 $464,900Active4 beds 3 baths2,900 sq. ft.
7430 Highway 701 South, Conway, SC 29527
MLS# 2622512Listed by: CENTURY 21 BAREFOOT REALTY - New
 $629,900Active4 beds 4 baths3,665 sq. ft.
1009 Noddy Ct., Conway, SC 29526
MLS# 2622527Listed by: JERRY PINKAS R E EXPERTS - New
 $325,000Active3 beds 2 baths2,760 sq. ft.
1333 Midtown Village Dr., Conway, SC 29526
MLS# 2622503Listed by: INNOVATE REAL ESTATE - New
 $320,000Active3 beds 2 baths1,590 sq. ft.
2588 Long Avenue Ext., Conway, SC 29526
MLS# 2622472Listed by: REALTY ONE GROUP DOCKSIDE CNWY - New
 $299,900Active3 beds 2 baths2,100 sq. ft.
2049 Hawksmoor Dr., Conway, SC 29526
MLS# 2621943Listed by: CENTURY 21 BROADHURST - New
 $257,900Active3 beds 2 baths1,500 sq. ft.
1411 Huntwood Dr., Conway, SC 29527
MLS# 2622438Listed by: SANSBURY BUTLER PROPERTIES - New
 $659,000Active3 beds 2 baths2,232 sq. ft.
270 Dartmoor Ct., Conway, SC 29527
MLS# 2622427Listed by: KELLER WILLIAMS OAK AND OCEAN - New
 $462,150Active4 beds 3 baths3,141 sq. ft.
1096 Bear Bone Dr, Conway, SC 29526
MLS# 2622429Listed by: DR HORTON


Protect your home and budget from life's surprises with an Assurant Home Warranty, backed by a partner that supports you through every step of homeownership. Explore Plans.
©2026 Century 21 Real Estate LLC. All rights reserved. CENTURY 21®, the CENTURY 21 Logo and C21® are service marks owned by Century 21 Real Estate LLC. Century 21 Real Estate LLC fully supports the principles of the Fair Housing Act and the Equal Opportunity Act. Each office is independently owned and operated. Listing information is deemed reliable but not guaranteed accurate.