
469 Oakham Dr., Conway, SC 29527
Local realty services provided by:CENTURY 21 The Harrelson Group
Office: duncan group properties, llc.
MLS#:2625081
Source:SC_CCAR
Price summary
- Price:$267,500
- Price per sq. ft.:$141.09
- Monthly HOA dues:$34
About this home
CONWAY LIVING + UPDATED HOME + PRIME LOCATION! Welcome to 469 Oakham Dr., a beautifully updated 3-bedroom, 2-bath home tucked away in a quiet, established community with a LOW HOA! If you’ve been waiting for an opportunity to call Conway home, this one deserves a look. Conway is quickly becoming one of the most sought-after areas of the Grand Strand, offering the perfect blend of small-town charm, historic character, local dining, shopping, entertainment, and continued growth — all while being just a short drive from the beaches of Myrtle Beach. Enjoy the charm of Downtown Conway, the Riverwalk, seasonal events, Halloween festivities, beautiful Christmas displays, local restaurants, and the many community attractions that make Conway a destination in its own right. And when beach days are calling, the Myrtle Beach Boardwalk is approximately 25 minutes away! Location is hard to beat — approximately 12 minutes to Walmart and Home Goods, about 10 minutes to the shopping, dining, and fast-food options along the main road of Church Street, and convenient access to everything Conway and the Grand Strand have to offer. Inside, you’ll find updated lighting throughout, NEW hardwood flooring in the main living and dining areas, and a completely refreshed kitchen featuring NEW appliances, NEW quartz countertops, and a NEW backsplash. Additional updates include a newer carpet in the primary and guest bedrooms and a NEW garbage disposal. Step outside to your easy-breezy patio featuring custom-made honeycomb blinds — the perfect spot to relax and enjoy the peaceful surroundings. The wrought-iron fenced backyard overlooks a small pond, offering a serene view and a wonderful place to unwind. Come experience why Conway continues to be one of the Grand Strand’s most exciting places to live — close enough to enjoy the beach, yet with a charm and community all its own!...
Contact an agent
Home facts
- Year built:2015
- Subdivision & Development:Hampton Place
- Listing ID #:2625081
- Added:2 day(s) ago
- Updated:October 16, 2026 at 01:26 AM
Rooms and interior
- Bedrooms:3
- Total bathrooms:2
- Full bathrooms:2
- Flooring:Carpet, Tile, Vinyl
- Kitchen Description:Breakfast Bar, Dishwasher, Microwave, Range, Refrigerator
- Living area:1,896 sq. ft.
Heating and cooling
- Cooling:Central Air
- Heating:Central
- Central air:Yes
Structure and exterior
- Year built:2015
- Building area:1,896 sq. ft.
- Lot area:0.23 Acres
- Lot Features:Outside City Limits, Rectangular
- Architectural Style:Traditional
- Construction Materials:Vinyl Siding
- Exterior Features:Fence, Front Porch, Patio
- Foundation Description:Slab
- Levels:1 Story
Schools
- High school:Conway High School
- Middle school:Whittemore Park Middle School
- Elementary school:Pee Dee Elementary School
Utilities
- Water:Public, Water Available
- Sewer:Sewer Available
Finances and disclosures
- Price:$267,500
- Price per sq. ft.:$141.09
Features and amenities
- Laundry features:Washer Hookup
Parking
- Total parking spaces:6
- Parking description:Attached, Garage, Two Car Garage
- Garage:Yes
- Garage spaces:2
 Provided courtesy of the Coastal Carolinas MLS. © 2026 of the Coastal Carolinas MLS. All rights reserved. Information is provided exclusively for consumers' personal, non-commercial use, and may not be used for any purpose other than to identify prospective properties consumers may be interested in purchasing. Data is deemed reliable but is not guaranteed accurate by the Coastal Carolinas MLS. SC_CCAR Member Broker: Margaret McBride
New listings near 469 Oakham Dr.
- New
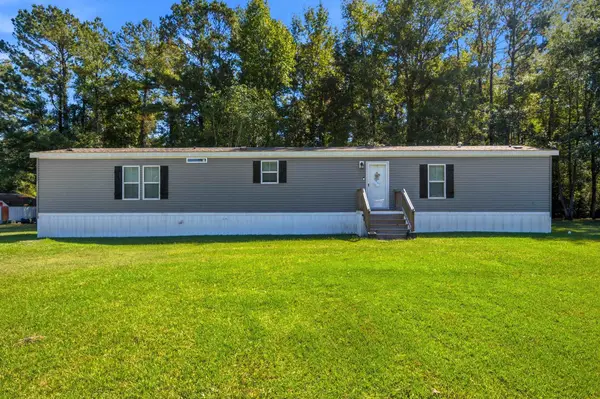 $150,000Active3 beds 2 baths1,512 sq. ft.
2813 Partridge Ln., Conway, SC 29527
MLS# 2625321Listed by: RE/MAX SOUTHERN SHORES - New
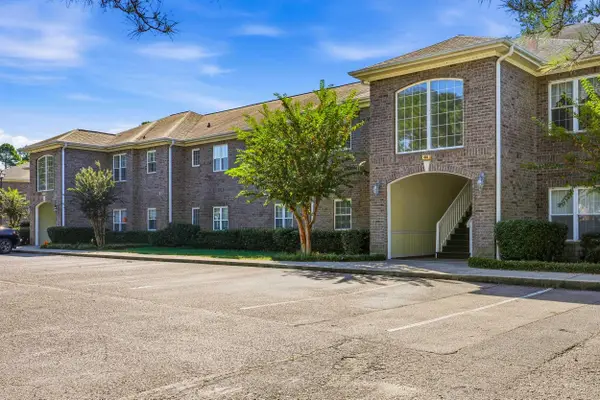 $219,900Active3 beds 3 baths1,500 sq. ft.
400 Willow Green Dr. #A, Conway, SC 29526
MLS# 2625310Listed by: WEICHERT REALTORS SOUTHERN COAST 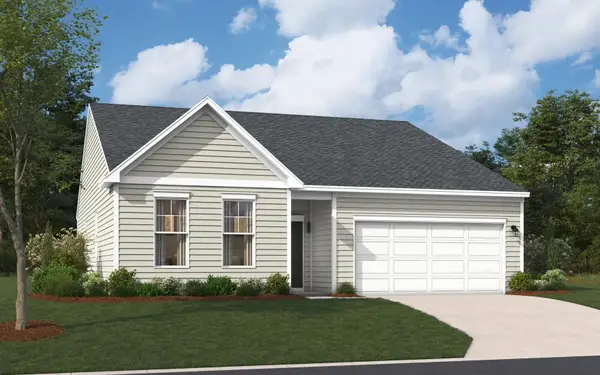 $293,259Pending3 beds 2 baths2,304 sq. ft.
562 Briarfield Loop, Conway, SC 29527
MLS# 2625304Listed by: SM SOUTH CAROLINA BROKERAGE, LLC- Open Sat, 10am to 5pm
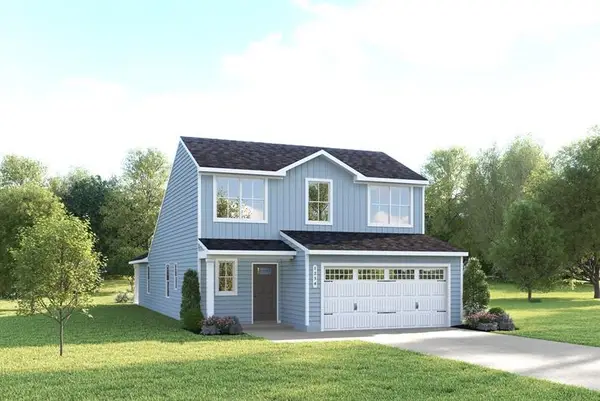 $352,490Active3 beds 3 baths1,927 sq. ft.
2046 Pine Meadows St, Conway, SC 29526
MLS# 2616345Listed by: NVR RYAN HOMES - Open Sat, 10am to 5pm
 $322,990Active4 beds 3 baths1,749 sq. ft.
2034 Pine Meadows St, Conway, SC 29526
MLS# 2619125Listed by: NVR RYAN HOMES - New
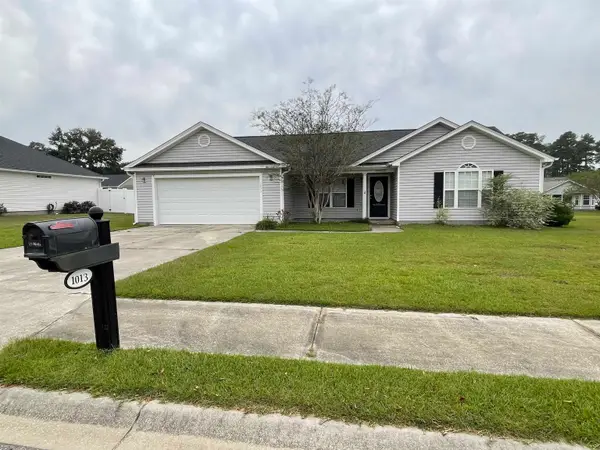 $245,500Active3 beds 2 baths1,552 sq. ft.
1013 Augustus Dr., Conway, SC 29527
MLS# 2625021Listed by: OWN MYRTLE REAL ESTATE - New
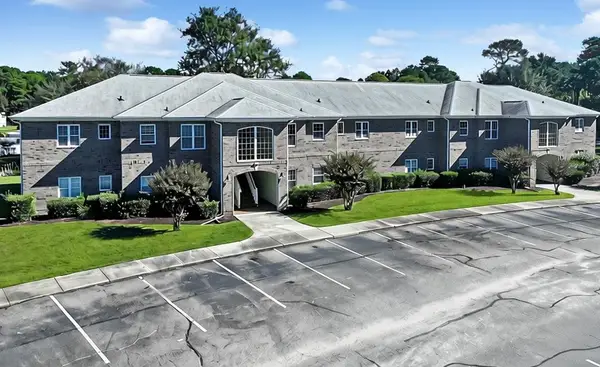 $199,900Active2 beds 3 baths1,600 sq. ft.
100 Willow Green Dr. #A, Conway, SC 29526
MLS# 2625273Listed by: THE OCEAN FOREST COMPANY - Open Sun, 11am to 1pmNew
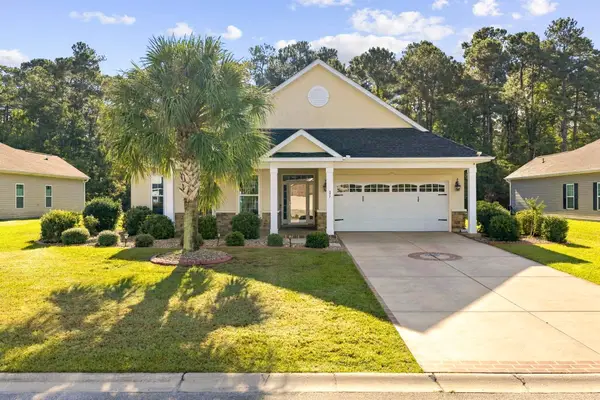 $465,000Active3 beds 4 baths2,891 sq. ft.
277 Ridge Point Dr., Conway, SC 29526
MLS# 2625250Listed by: RE/MAX SOUTHERN SHORES - New
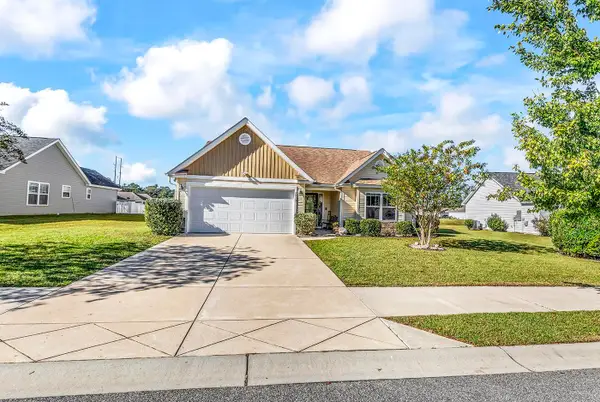 $312,900Active3 beds 2 baths1,991 sq. ft.
3413 Holly Loop, Conway, SC 29527
MLS# 2625214Listed by: RE/MAX SOUTHERN SHORES - New
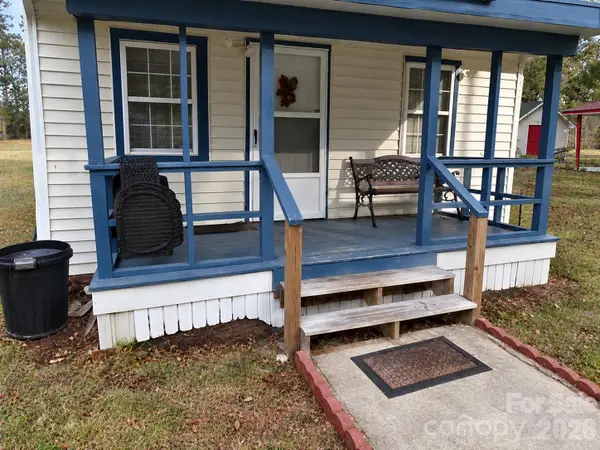 $90,000Active2 beds 1 baths600 sq. ft.
784 Gilbert Road, Conway, SC 29527
MLS# 4434575Listed by: NORTHGROUP REAL ESTATE LLC


Protect your home and budget from life's surprises with an Assurant Home Warranty, backed by a partner that supports you through every step of homeownership. Explore Plans.
©2026 Century 21 Real Estate LLC. All rights reserved. CENTURY 21®, the CENTURY 21 Logo and C21® are service marks owned by Century 21 Real Estate LLC. Century 21 Real Estate LLC fully supports the principles of the Fair Housing Act and the Equal Opportunity Act. Each office is independently owned and operated. Listing information is deemed reliable but not guaranteed accurate.