508 Dundalk Dr., Conway, SC 29526
Local realty services provided by:CENTURY 21 The Harrelson Group
508 Dundalk Dr.,Conway, SC 29526
$217,000
- 3 Beds
- 2 Baths
- 1,507 sq. ft.
- Single family
- Active
Office: re/max southern shores gc
MLS#:2621472
Source:SC_CCAR
Price summary
- Price:$217,000
- Price per sq. ft.:$143.99
- Monthly HOA dues:$34
About this home
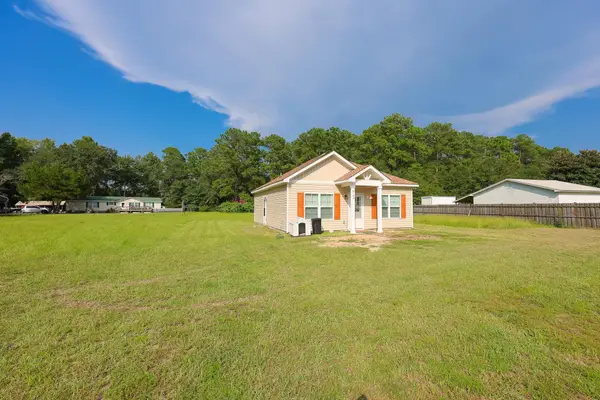
Welcome to Shaftesbury Oaks where you will enjoy Free Green Fees for Life with a remarkably low HOA! This freshly updated modern home is ready for your personal touch. The entire home boasts brand new vinyl flooring, offering both style and durability. You'll find two full bathrooms, including a primary suite complete with double sinks, a walk-in shower, and a generous walk-in closet. The open-concept layout welcomes you as you enter, with a seamless flow from the kitchen through the living area and out to the back patio. The kitchen is outfitted with crisp white cabinetry. Residents of Shaftesbury Oaks enjoy access to the community pool and clubhouse, and you're just minutes from North Myrtle Beach, Tanager Outlets, and Grand Strand Medical Center via convenient Hwy 22. Explore the nearby river with a kayak or paddleboard from the day dock all easily accessible by golf cart or biking from the property. Afterward, unwind with casual fare and cold drinks at the Shaftesbury Clubhouse Bar and Grill. Buyer is responsible for verification of all information and measurements....
Contact an agent
Home facts
- Year built:2022
- Subdivision & Development:Shaftesbury Oaks
- Listing ID #:2621472
- Added:1 day(s) ago
- Updated:August 31, 2026 at 02:04 PM
Rooms and interior
- Bedrooms:3
- Total bathrooms:2
- Full bathrooms:2
- Flooring:Vinyl
- Kitchen Description:Dishwasher, Kitchen Island
- Bedroom Description:Split Bedrooms
- Living area:1,507 sq. ft.
Heating and cooling
- Cooling:Central Air
- Heating:Central, Electric
- Central air:Yes
Structure and exterior
- Year built:2022
- Building area:1,507 sq. ft.
- Lot area:0.15 Acres
- Lot Features:Near Golf Course, Outside City Limits, Rectangular
- Architectural Style:Ranch
- Construction Materials:Vinyl Siding
- Exterior Features:Patio
- Foundation Description:Slab
- Levels:1 Story
Schools
- High school:Conway High School
- Middle school:Conway Middle School
- Elementary school:Kingston Elementary School
Utilities
- Water:Public, Water Available
- Sewer:Sewer Available
Finances and disclosures
- Price:$217,000
- Price per sq. ft.:$143.99
Features and amenities
- Laundry features:Washer Hookup
- Amenities:Clubhouse
- Pool features:Community, Outdoor Pool
Parking
- Total parking spaces:3
- Parking description:Attached, Garage, One Space
- Garage:Yes
- Garage spaces:1
 Provided courtesy of the Coastal Carolinas MLS. © 2026 of the Coastal Carolinas MLS. All rights reserved. Information is provided exclusively for consumers' personal, non-commercial use, and may not be used for any purpose other than to identify prospective properties consumers may be interested in purchasing. Data is deemed reliable but is not guaranteed accurate by the Coastal Carolinas MLS. SC_CCAR Member Broker: Margaret McBride
New listings near 508 Dundalk Dr.
- New
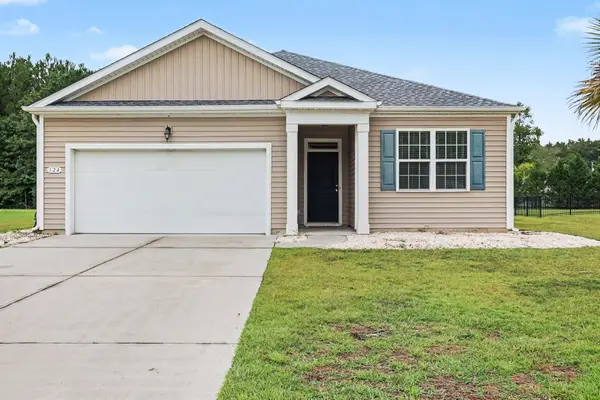 $324,999Active3 beds 2 baths2,210 sq. ft.
124 Rialto Dr., Conway, SC 29526
MLS# 2621491Listed by: REALTY ONE GROUP DOCKSIDESOUTH - New
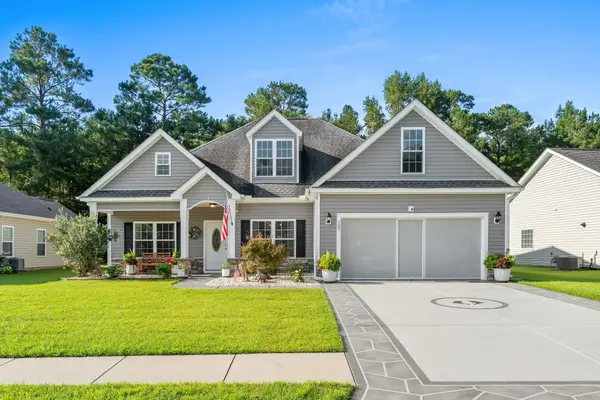 $389,900Active3 beds 2 baths2,410 sq. ft.
105 Barons Bluff Dr., Conway, SC 29526
MLS# 2621484Listed by: REAL ESTATE BY THE SEA - New
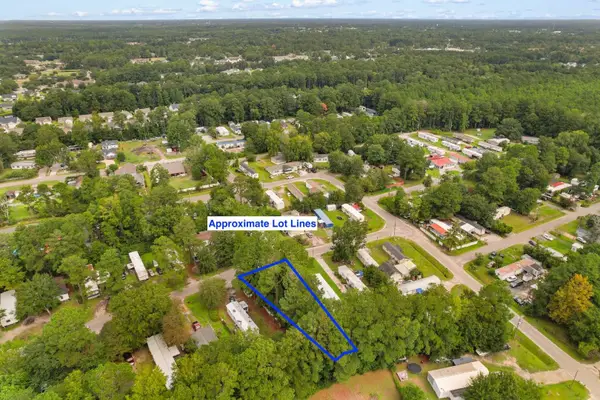
 $55,000Active0.21 Acres
909 Wisteria Ave., Conway, SC 29526
MLS# 2621485Listed by: CENTURY 21 BAREFOOT REALTY - New
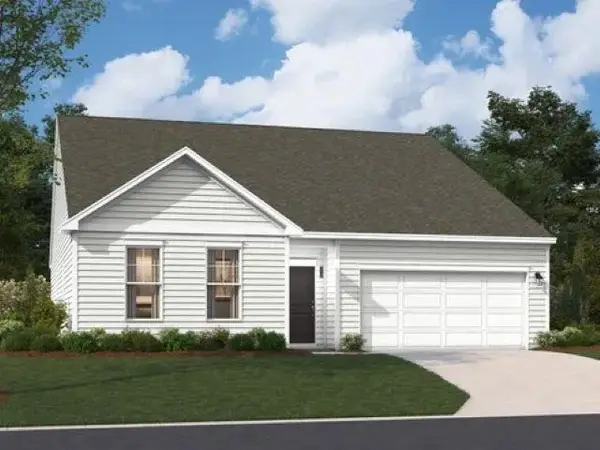 $338,895Active3 beds 2 baths2,554 sq. ft.
142 Cascade Dr., Conway, SC 29527
MLS# 2621458Listed by: SM SOUTH CAROLINA BROKERAGE, LLC - New
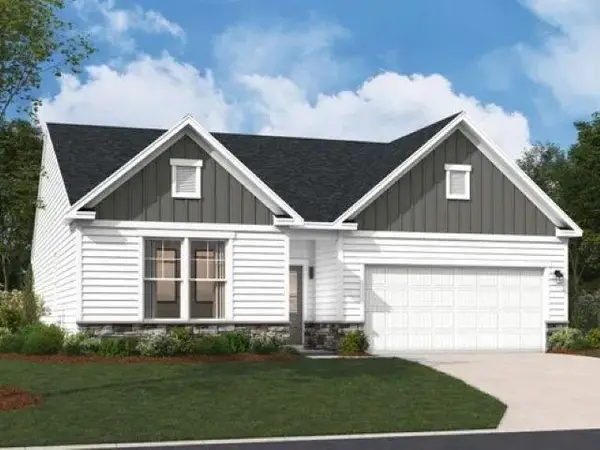 $322,905Active3 beds 2 baths2,334 sq. ft.
146 Cascade Dr., Conway, SC 29527
MLS# 2621450Listed by: SM SOUTH CAROLINA BROKERAGE, LLC - New
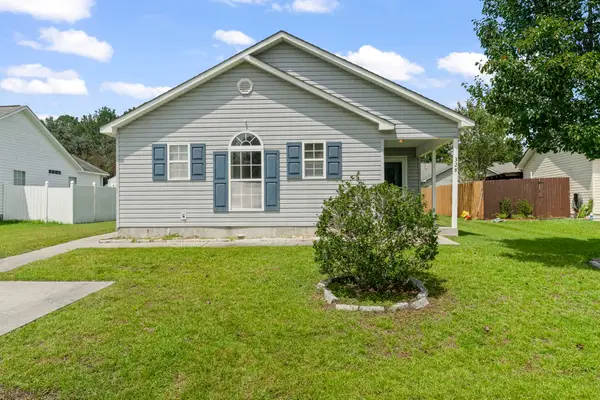 $200,000Active3 beds 2 baths1,300 sq. ft.
328 Sean River Rd., Conway, SC 29526
MLS# 2621416Listed by: PLANTATION REALTY GROUP - New
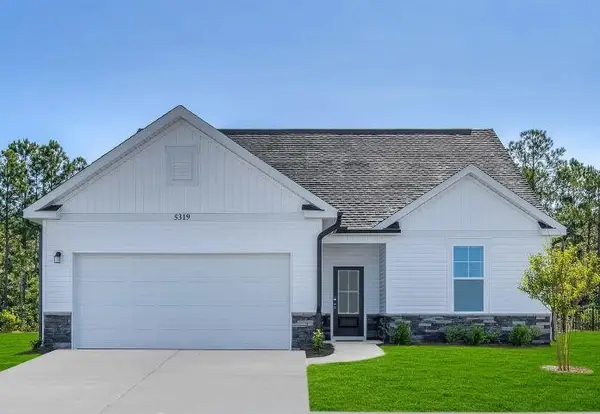 $301,680Active3 beds 2 baths1,944 sq. ft.
134 Cascade Dr., Conway, SC 29527
MLS# 2621420Listed by: SM SOUTH CAROLINA BROKERAGE, LLC - New
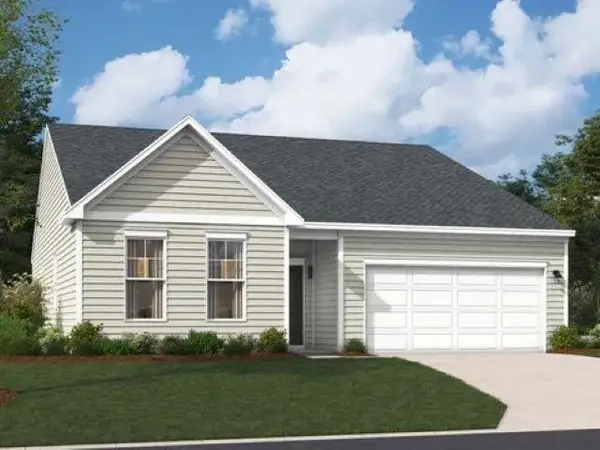 $324,695Active3 beds 2 baths2,344 sq. ft.
138 Cascade Dr., Conway, SC 29527
MLS# 2621429Listed by: SM SOUTH CAROLINA BROKERAGE, LLC - New
 $465,000Active-- beds -- baths2,997 sq. ft.
4744 Pauley Swamp Rd., Conway, SC 29527
MLS# 2621397Listed by: SLOAN REALTY GROUP


Protect your home and budget from life's surprises with an Assurant Home Warranty, backed by a partner that supports you through every step of homeownership. Explore Plans.
©2026 Century 21 Real Estate LLC. All rights reserved. CENTURY 21®, the CENTURY 21 Logo and C21® are service marks owned by Century 21 Real Estate LLC. Century 21 Real Estate LLC fully supports the principles of the Fair Housing Act and the Equal Opportunity Act. Each office is independently owned and operated. Listing information is deemed reliable but not guaranteed accurate.