536 Appaloosa Way, Conway, SC 29527
Local realty services provided by:CENTURY 21 The Harrelson Group
536 Appaloosa Way,Conway, SC 29527
$314,000
- 4 Beds
- 2 Baths
- 2,385 sq. ft.
- Single family
- Active
Office: realty one group dockside
MLS#:2610514
Source:SC_CCAR
Price summary
- Price:$314,000
- Price per sq. ft.:$131.66
- Monthly HOA dues:$95
About this home
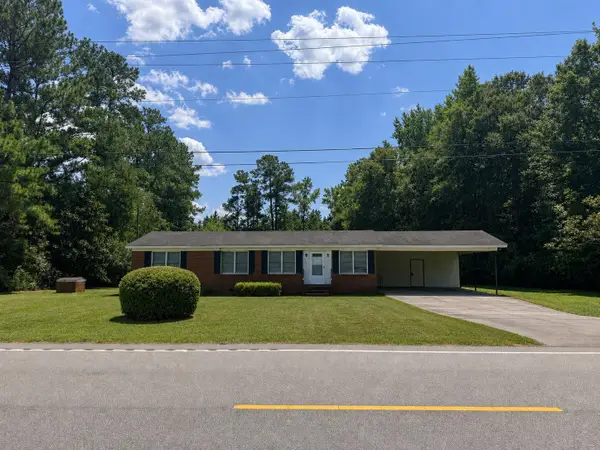
OPEN HOUSE – SUNDAY, JULY 19 from 1–3 PM Come see this FRESHLY UPDATED home in Saddle Ridge! If you're dreaming of a country lifestyle without giving up the convenience of shopping, restaurants, and beautiful downtown Conway, you'll want to see this clean, move-in ready home. Fresh neutral paint, a fenced backyard, and a premium waterfront lot are just a few of the reasons this home stands out. This single-level 4-bedroom, 2-bath home offers an open floor plan with a split-bedroom design that's perfect for both everyday living and entertaining. The upgraded kitchen features granite countertops, a large work island, a gas range, stainless steel appliances, and a spacious walk-in pantry. The sunny primary bedroom overlooks the lake and has plenty of room for a sitting area—perfect for enjoying a quiet morning with coffee or winding down at the end of the day. The ensuite bath includes a glass-enclosed shower, double sinks, a linen closet, a private water closet, and an oversized walk-in closet. You'll also appreciate LVP throughout the main living areas and plantation shutters across the back of the home. The enclosed back porch and fenced backyard create a relaxing retreat where you can enjoy peaceful lake views, and the home is tucked away on a quiet dead-end street. Saddle Ridge also offers a community pool and playground. Ask your lender about 100% USDA financing for qualified buyers. This home is easy to show and ready for its next owners—schedule your showing today!...
Contact an agent
Home facts
- Year built:2023
- Subdivision & Development:Saddle Ridge
- Listing ID #:2610514
- Added:101 day(s) ago
- Updated:August 02, 2026 at 02:00 PM
Rooms and interior
- Bedrooms:4
- Total bathrooms:2
- Full bathrooms:2
- Flooring:Carpet, Luxury Vinyl Plank
- Kitchen Description:Breakfast Bar, Dishwasher, Disposal, Kitchen Island, Microwave, Range, Refrigerator
- Bedroom Description:Split Bedrooms
- Living area:2,385 sq. ft.
Heating and cooling
- Cooling:Central Air
- Heating:Central, Electric
- Central air:Yes
Structure and exterior
- Year built:2023
- Building area:2,385 sq. ft.
- Lot area:0.19 Acres
- Lot Features:Outside City Limits, Rectangular
- Architectural Style:Ranch
- Construction Materials:Vinyl Siding
- Exterior Features:Fence, Patio, Porch, Rear Porch, Screened
- Foundation Description:Slab
- Levels:1 Story
Schools
- High school:Conway High School
- Middle school:Whittemore Park Middle School
- Elementary school:South Conway Elementary School
Utilities
- Water:Public, Water Available
- Sewer:Sewer Available
Finances and disclosures
- Price:$314,000
- Price per sq. ft.:$131.66
Features and amenities
- Laundry features:Dryer, Washer, Washer Hookup
- Pool features:Community, Outdoor Pool
Parking
- Total parking spaces:4
- Parking description:Attached, Garage, Garage Door Opener, Two Car Garage
- Garage:Yes
- Garage spaces:2
 Provided courtesy of the Coastal Carolinas MLS. © 2026 of the Coastal Carolinas MLS. All rights reserved. Information is provided exclusively for consumers' personal, non-commercial use, and may not be used for any purpose other than to identify prospective properties consumers may be interested in purchasing. Data is deemed reliable but is not guaranteed accurate by the Coastal Carolinas MLS. SC_CCAR Member Broker: Margaret McBride
New listings near 536 Appaloosa Way
- New
 $199,999Active3 beds 2 baths1,300 sq. ft.
1181 Dirty Branch Rd., Conway, SC 29527
MLS# 2619084Listed by: INNOVATE REAL ESTATE - New
 $359,900Active3 beds 2 baths2,418 sq. ft.
183 Glenwood Dr., Conway, SC 29526
MLS# 2619004Listed by: KELLER WILLIAMS THE FORTURRO GROUP - New
 $100,000Active1.01 Acres
TBD Highway 905, Conway, SC 29526
MLS# 2618990Listed by: RE/MAX SOUTHERN SHORES - New
 $105,000Active1.1 Acres
TBD Highway 905, Conway, SC 29526
MLS# 2618995Listed by: RE/MAX SOUTHERN SHORES - New
 $305,000Active3.11 Acres
TBD Highway 905, Conway, SC 29526
MLS# 2618997Listed by: RE/MAX SOUTHERN SHORES - New
 $414,990Active4 beds 3 baths2,404 sq. ft.
157 Board Landing Circle, Conway, SC 29526
MLS# 2618803Listed by: DFH REALTY GEORGIA, LLC - New
 $110,000Active2.13 Acres
120 Waccamaw River Rd., Conway, SC 29526
MLS# 2618960Listed by: REALTY ONE GROUP DOCKSIDE - New

 $799,900Active4 beds 3 baths3,400 sq. ft.
3957 Long Avenue Ext., Conway, SC 29526
MLS# 2618979Listed by: CENTURY 21 THE HARRELSON GROUP - New
 $449,900Active4 beds 2 baths3,027 sq. ft.
4017 Ridgewood Dr., Conway, SC 29526
MLS# 2618983Listed by: SANSBURY BUTLER PROPERTIES  $289,900Pending3 beds 2 baths1,525 sq. ft.
321 Corinne Ln., Conway, SC 29526
MLS# 2618952Listed by: CENTURY 21 THE HARRELSON GROUP


Protect your home and budget from life's surprises with an Assurant Home Warranty, backed by a partner that supports you through every step of homeownership. Explore Plans.
©2026 Century 21 Real Estate LLC. All rights reserved. CENTURY 21®, the CENTURY 21 Logo and C21® are service marks owned by Century 21 Real Estate LLC. Century 21 Real Estate LLC fully supports the principles of the Fair Housing Act and the Equal Opportunity Act. Each office is independently owned and operated. Listing information is deemed reliable but not guaranteed accurate.