620 Trawler Bay Ct., Conway, SC 29526
Local realty services provided by:CENTURY 21 Thomas Realty, Inc.
620 Trawler Bay Ct.,Conway, SC 29526
$450,000
- 4 Beds
- 3 Baths
- 3,277 sq. ft.
- Single family
- Active
Listed by: kelly bolletinoCell: 843-503-3400
Office: exp realty llc.
MLS#:2619122
Source:SC_CCAR
Price summary
- Price:$450,000
- Price per sq. ft.:$137.32
- Monthly HOA dues:$95
About this home
Welcome to 620 Trawler Bay Court, where timeless elegance meets exceptional golf course living. Nestled on a beautifully landscaped homesite overlooking the fairway, this meticulously maintained 4-bedroom, 3-bathroom home offers approximately 2,750 heated square feet of thoughtfully designed living space in one of Conway’s most desirable communities. From the moment you step inside, you’ll be captivated by the soaring vaulted ceilings accented with custom shiplap, creating an open, bright, and inviting atmosphere. Rich Luxury Vinyl Plank flooring flows throughout the main living areas, while an abundance of natural light fills the home. The spacious kitchen has been tastefully updated with stunning black walnut countertops, offering warmth, character, and one-of-a-kind craftsmanship. Ample cabinetry, generous workspace, and a cozy breakfast nook make this kitchen as functional as it is beautiful. The expansive living room is centered around a gas fireplace, creating the perfect place to relax or entertain. Just beyond, the bright and airy Carolina Room showcases panoramic views of the golf course, making it an ideal space for morning coffee, reading, or simply enjoying the peaceful setting year-round. The thoughtfully designed floor plan features four spacious bedrooms and three full bathrooms, providing flexibility for family, guests, or a home office. Outside, enjoy your private backyard overlooking the manicured fairways, where mature landscaping and scenic golf course views create a peaceful retreat. This home is located within a welcoming active-adult community where, in accordance with HOA guidelines, at least 80% of occupied homes must have one resident who is 55 years of age or older, while still allowing flexibility for a percentage of households under that threshold. Don’t miss this rare opportunity to own a beautifully updated golf course home that combines custom finishes, spacious living, and a serene setting, all just minutes from shopping, dining, healthcare, and the beautiful South Carolina coast....
Contact an agent
Home facts
- Year built:1999
- Subdivision & Development:Myrtle Trace South
- Listing ID #:2619122
- Added:58 day(s) ago
- Updated:September 30, 2026 at 02:32 PM
Rooms and interior
- Bedrooms:4
- Total bathrooms:3
- Full bathrooms:3
- Flooring:Luxury Vinyl Plank, Tile
- Kitchen Description:Breakfast Area, Breakfast Bar, Disposal, Freezer, Microwave, Range, Refrigerator
- Living area:3,277 sq. ft.
Heating and cooling
- Cooling:Central Air
- Heating:Central, Electric
- Central air:Yes
Structure and exterior
- Year built:1999
- Building area:3,277 sq. ft.
- Lot area:0.28 Acres
- Lot Features:Cul De Sac, Near Golf Course, On Golf Course
- Architectural Style:Traditional
- Construction Materials:Brick Veneer, Vinyl Siding
- Exterior Features:Patio
- Foundation Description:Slab
Schools
- High school:Carolina Forest High School
- Middle school:Ten Oaks Middle
- Elementary school:Carolina Forest Elementary School
Finances and disclosures
- Price:$450,000
- Price per sq. ft.:$137.32
Features and amenities
- Laundry features:Dryer, Washer, Washer Hookup
- Pool features:Community, Outdoor Pool
Parking
- Total parking spaces:4
- Parking description:Driveway, Garage Door Opener
- Garage:Yes
 Provided courtesy of the Coastal Carolinas MLS. © 2026 of the Coastal Carolinas MLS. All rights reserved. Information is provided exclusively for consumers' personal, non-commercial use, and may not be used for any purpose other than to identify prospective properties consumers may be interested in purchasing. Data is deemed reliable but is not guaranteed accurate by the Coastal Carolinas MLS. SC_CCAR Member Broker: Harry Thomas
New listings near 620 Trawler Bay Ct.
- New
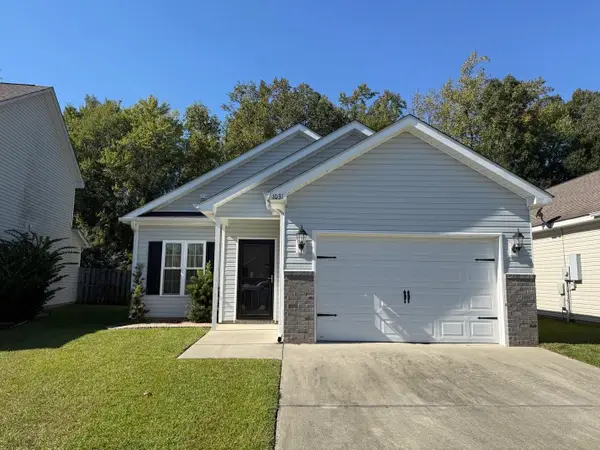
 $245,000Active3 beds 2 baths1,500 sq. ft.
1031 Oglethorpe Dr., Conway, SC 29527
MLS# 2624018Listed by: CENTURY 21 MCALPINE ASSOCIATES - New
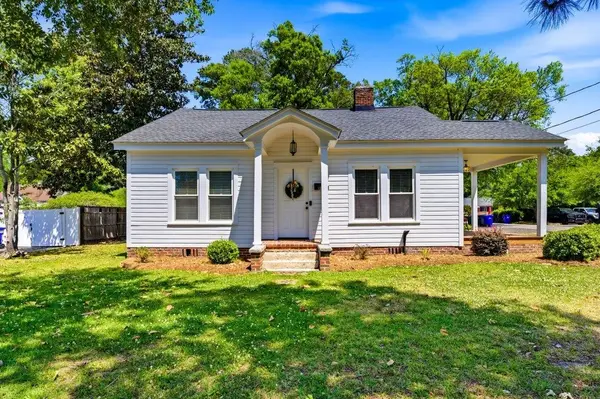 $499,900Active-- beds -- baths2,774 sq. ft.
1300 Main St., Conway, SC 29526
MLS# 2624023Listed by: SANSBURY BUTLER PROPERTIES - New
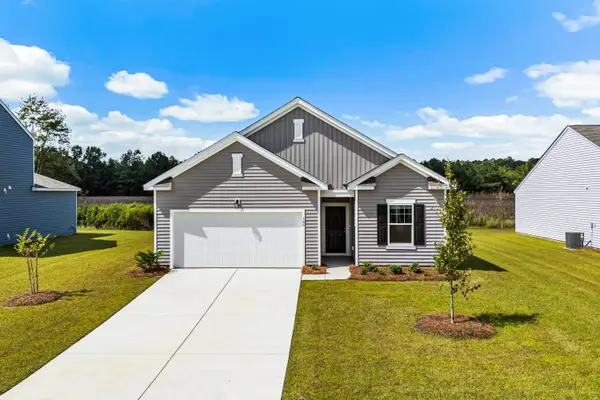 $289,990Active4 beds 3 baths2,486 sq. ft.
162 Admiral St, Conway, SC 29526
MLS# 2624006Listed by: STARLIGHT HOMES - New
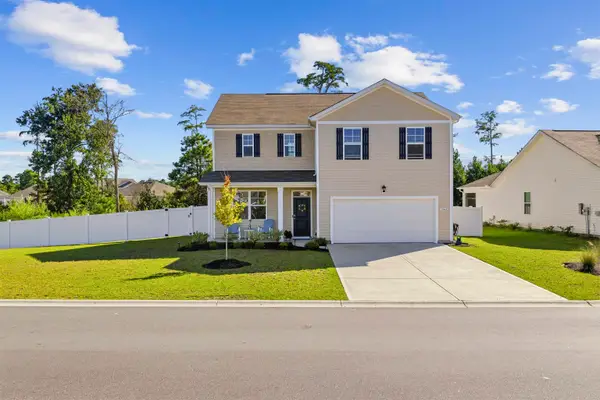 $394,900Active4 beds 3 baths2,500 sq. ft.
1142 Ridgeford Dr., Conway, SC 29526
MLS# 2624011Listed by: SERHANT - New
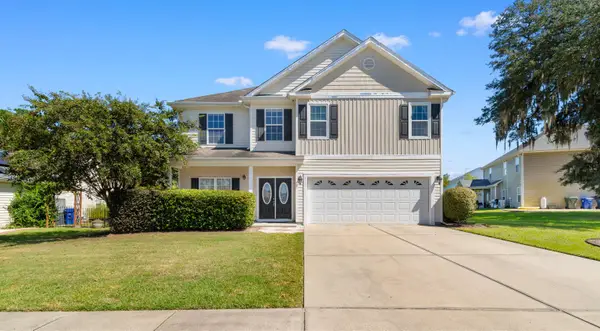 $315,000Active3 beds 3 baths2,577 sq. ft.
1004 Pecan Grove Blvd., Conway, SC 29527
MLS# 2623978Listed by: DIAMOND SHORES REALTY - New
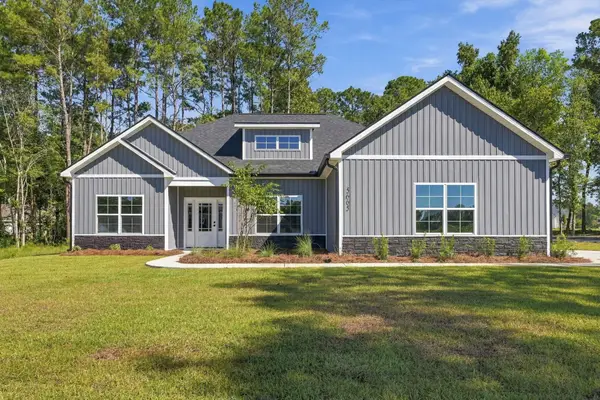 $474,900Active3 beds 2 baths2,700 sq. ft.
5665 Highway 668, Conway, SC 29526
MLS# 2623968Listed by: CB SEA COAST ADVANTAGE CF - New
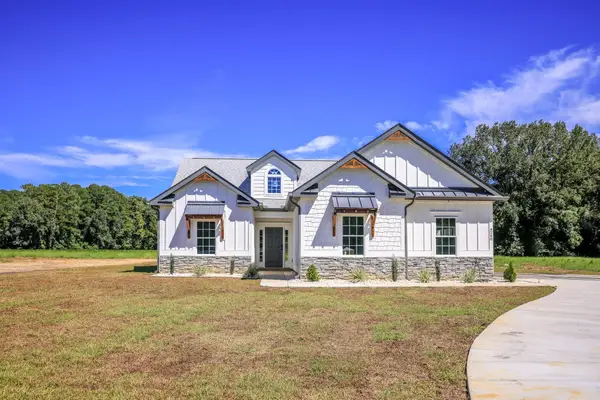 $499,000Active3 beds 2 baths2,144 sq. ft.
4240 Johnson Shelley Rd., Conway, SC 29526
MLS# 2623939Listed by: REALTY ONE GROUP DOCKSIDE - New
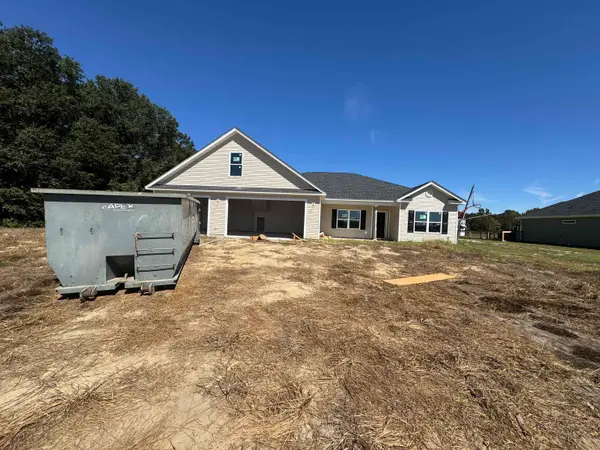 $523,800Active5 beds 4 baths3,713 sq. ft.
TBB 76 Privetts Rd., Conway, SC 29526
MLS# 2623949Listed by: BULLDAWG PROPERTY SALES LLC - New
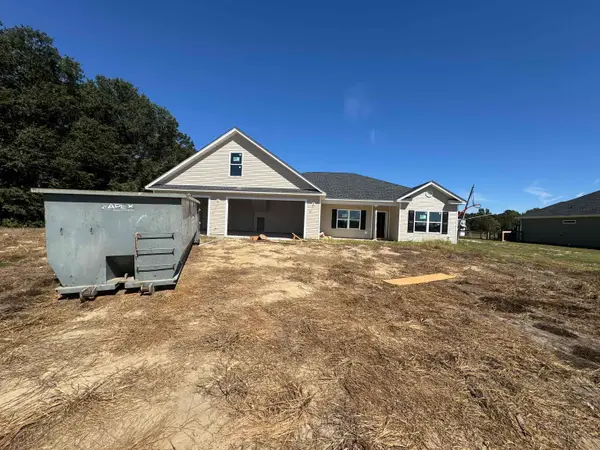 $550,300Active5 beds 4 baths3,713 sq. ft.
TBB 93 Privetts Rd., Conway, SC 29526
MLS# 2623953Listed by: BULLDAWG PROPERTY SALES LLC - New
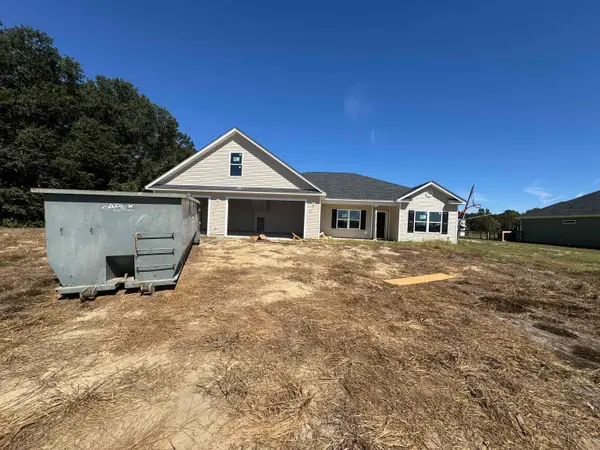 $507,900Active5 beds 4 baths3,713 sq. ft.
TBB 67 Hucks Rd., Conway, SC 29526
MLS# 2623954Listed by: BULLDAWG PROPERTY SALES LLC


Protect your home and budget from life's surprises with an Assurant Home Warranty, backed by a partner that supports you through every step of homeownership. Explore Plans.
©2026 Century 21 Real Estate LLC. All rights reserved. CENTURY 21®, the CENTURY 21 Logo and C21® are service marks owned by Century 21 Real Estate LLC. Century 21 Real Estate LLC fully supports the principles of the Fair Housing Act and the Equal Opportunity Act. Each office is independently owned and operated. Listing information is deemed reliable but not guaranteed accurate.