
6777 Hampton Road, Conway, SC 29527
Local realty services provided by:CENTURY 21 Triangle Group
Listed by: jennifer dane843-584-8326
Office: better homes and gardens real estate palmetto
MLS#:26026210
Source:SC_CTAR
6777 Hampton Road,Conway, SC 29527
$379,900
- 4 Beds
- 3 Baths
- 2,317 sq. ft.
- Single family
- Active
Price summary
- Price:$379,900
- Price per sq. ft.:$163.96
About this home
Beautifully maintained 4-bedroom, 2.5-bath home with 2,317 sq. ft. of comfortable living in the Conway area. This spacious two-story layout features an open living and dining area connected to a well-appointed kitchen with ample storage and backyard access. The first floor offers a large primary suite with an ensuite bath. There are three additional bedrooms and a full bath. A generous yard with an above-ground pool provides added convenience and outdoor enjoyment.
Contact an agent
Home facts
- Year built:2018
- Subdivision & Development:None
- Listing ID #:26026210
- Added:1 day(s) ago
- Updated:September 19, 2026 at 04:23 AM
Rooms and interior
- Bedrooms:4
- Total bathrooms:3
- Full bathrooms:2
- Half bathrooms:1
- Kitchen Description:Eat-in Kitchen
- Living area:2,317 sq. ft.
Heating and cooling
- Cooling:Central Air
- Central air:Yes
Structure and exterior
- Year built:2018
- Building area:2,317 sq. ft.
- Lot area:0.51 Acres
- Architectural Style:Traditional
- Foundation Description:Slab
- Levels:2 Story
Schools
- High school:Conway
- Middle school:Whittemore Park Middle
- Elementary school:Pee Dee
Utilities
- Water:Public
- Sewer:Septic Tank
Finances and disclosures
- Price:$379,900
- Price per sq. ft.:$163.96
Features and amenities
- Laundry features:Laundry Room
- Pool features:Above Ground
New listings near 6777 Hampton Road
- New
 $379,900Active3 beds 3 baths3,114 sq. ft.
180 Wagner Cir., Conway, SC 29526
MLS# 2623184Listed by: 1ST CLASS REAL ESTATE-ADVANTAGE - New
 $74,900Active0.87 Acres
TBD Cane Branch Church Rd., Conway, SC 29527
MLS# 2623187Listed by: REALTY ONE GROUP DOCKSIDE CNWY - New
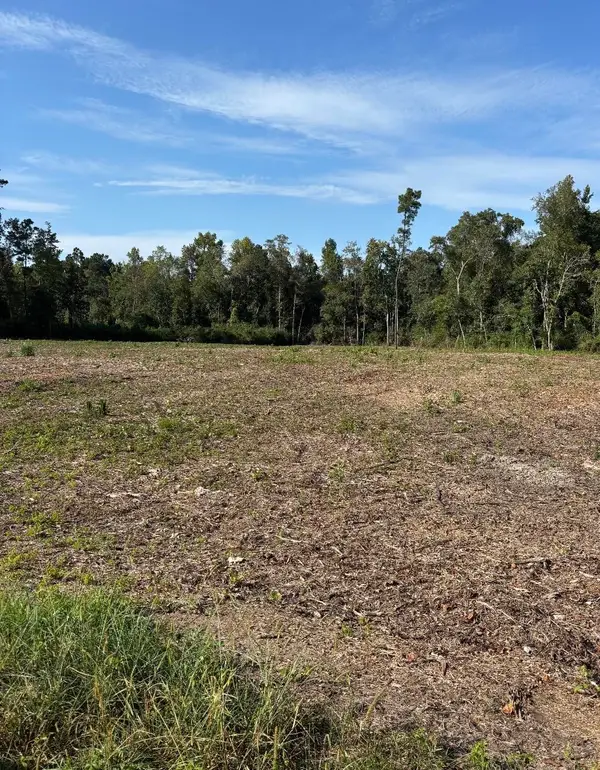 $69,900Active0.56 Acres
TBD Cane Branch Church Rd., Conway, SC 29527
MLS# 2623193Listed by: REALTY ONE GROUP DOCKSIDE CNWY - New
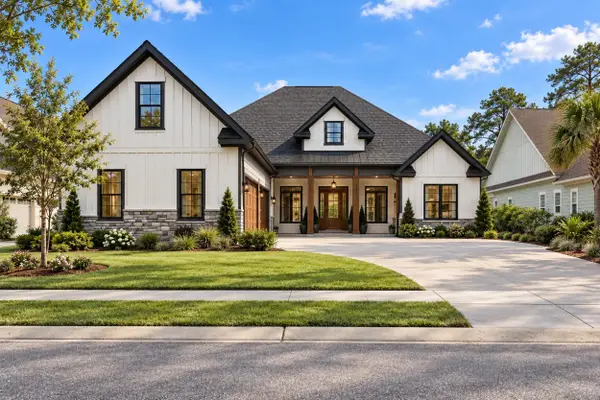 $1,250,000Active5 beds 4 baths4,266 sq. ft.
1027 Clamour Ct., Conway, SC 29526
MLS# 2623178Listed by: HUSKINS REALTY LLC - New
 $89,900Active1.94 Acres
2625 Allen Dew Rd., Conway, SC 29527
MLS# 2623164Listed by: REALTY ONE GROUP DOCKSIDE CNWY - New
 $89,900Active1.21 Acres
2647 Allen Dew Rd., Conway, SC 29527
MLS# 2623172Listed by: REALTY ONE GROUP DOCKSIDE CNWY - New
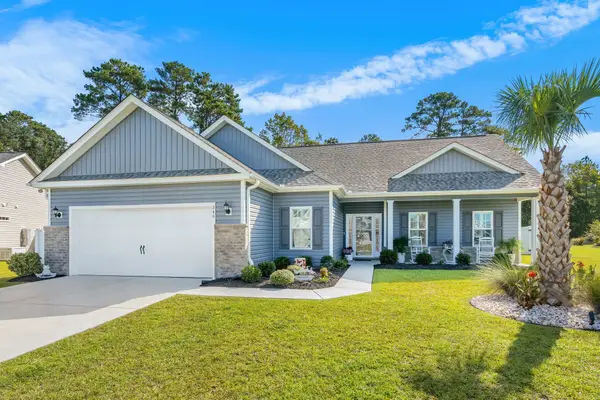 $450,000Active3 beds 2 baths2,483 sq. ft.
246 Hayloft Circle, Conway, SC 29526
MLS# 2623153Listed by: FOY REALTY - New
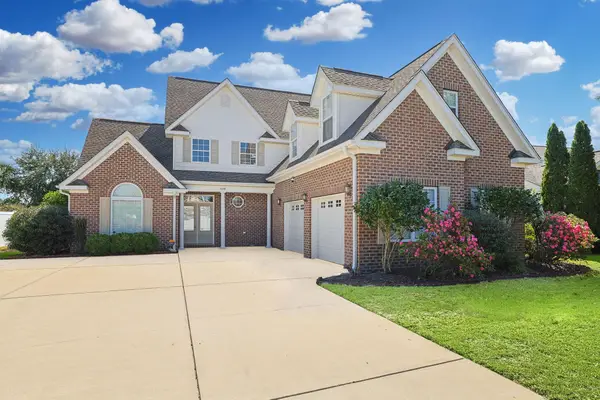 $385,000Active4 beds 3 baths3,100 sq. ft.
1039 University Forest Dr., Conway, SC 29526
MLS# 2623145Listed by: THE OCEAN FOREST COMPANY - Open Sun, 12 to 5pm
 $311,240Active3 beds 2 baths1,820 sq. ft.
459 Myrtle Meadows Dr, Conway, SC 29526
MLS# 2605074Listed by: NVR RYAN HOMES


Protect your home and budget from life's surprises with an Assurant Home Warranty, backed by a partner that supports you through every step of homeownership. Explore Plans.
©2026 Century 21 Real Estate LLC. All rights reserved. CENTURY 21®, the CENTURY 21 Logo and C21® are service marks owned by Century 21 Real Estate LLC. Century 21 Real Estate LLC fully supports the principles of the Fair Housing Act and the Equal Opportunity Act. Each office is independently owned and operated. Listing information is deemed reliable but not guaranteed accurate.