
6860 Highway 804, Conway, SC 29527
Local realty services provided by:CENTURY 21 Boling & Associates, Inc.
6860 Highway 804,Conway, SC 29527
$439,999
- 4 Beds
- 3 Baths
- 2,800 sq. ft.
- Single family
- Active
Office: jte real estate
MLS#:2626044
Source:SC_CCAR
Price summary
- Price:$439,999
- Price per sq. ft.:$157.14
About this home
Welcome to this beautiful 2024-built, 4-bedroom, 3-bathroom home situated on a spacious half-acre lot in a peaceful Conway setting with NO HOA! Offering the perfect combination of modern comfort, privacy, and convenience, this home provides the freedom and space you’ve been looking for while remaining just a short drive from the beaches and all the Grand Strand has to offer. Step inside to discover a thoughtfully designed floor plan featuring vaulted ceilings, upgraded wood-look laminate flooring throughout the great room, dining area, and entryway, along with ceiling fans in the living room and all bedrooms. The kitchen features granite countertops, tile flooring, and appliances that convey with the sale, including the refrigerator. The spacious primary suite offers a private retreat complete with a double vanity and a custom 5-foot tiled walk-in shower. Additional features include tile flooring in the bathrooms and laundry room, as well as beautiful plantation shutters that add a timeless touch throughout the home. Enjoy outdoor living from the covered front and rear porches, perfect for morning coffee, relaxing evenings, or entertaining guests. The generously sized backyard is fenced, offering added privacy and plenty of room to enjoy the outdoors. With NO HOA and approximately half an acre, there’s plenty of space for your boat, RV, utility trailer, or future outdoor additions such as a pool or detached storage building, subject to applicable regulations. Located in a quiet country setting while still convenient to shopping, dining, golf, fishing, entertainment, and the beautiful beaches of the Grand Strand, this property offers the best of both worlds. Whether you’re looking for a primary residence or simply more room to spread out, this move-in-ready home is one you won’t want to miss! Schedule your private showing today!...
Contact an agent
Home facts
- Year built:2024
- Subdivision & Development:Not within a Subdivision
- Listing ID #:2626044
- Added:1 day(s) ago
- Updated:October 25, 2026 at 08:32 PM
Rooms and interior
- Bedrooms:4
- Total bathrooms:3
- Full bathrooms:3
- Flooring:Laminate
- Kitchen Description:Breakfast Bar, Dishwasher, Disposal, Microwave, Range, Refrigerator
- Bedroom Description:Split Bedrooms
- Living area:2,800 sq. ft.
Heating and cooling
- Cooling:Central Air
- Heating:Central, Electric
- Central air:Yes
Structure and exterior
- Year built:2024
- Building area:2,800 sq. ft.
- Lot area:0.51 Acres
- Lot Features:Irregular Lot, Outside City Limits
- Architectural Style:Traditional
- Construction Materials:Masonry, Vinyl Siding
- Exterior Features:Fence, Front Porch, Porch, Rear Porch
- Foundation Description:Slab
Schools
- High school:Conway High School
- Middle school:Whittemore Park Middle School
- Elementary school:Pee Dee Elementary School
Utilities
- Water:Public, Water Available
- Sewer:Sewer Available
Finances and disclosures
- Price:$439,999
- Price per sq. ft.:$157.14
Features and amenities
- Laundry features:Washer Hookup
Parking
- Total parking spaces:6
- Parking description:Attached, Garage, Garage Door Opener, Two Car Garage
- Garage:Yes
- Garage spaces:2
 Provided courtesy of the Coastal Carolinas MLS. © 2026 of the Coastal Carolinas MLS. All rights reserved. Information is provided exclusively for consumers' personal, non-commercial use, and may not be used for any purpose other than to identify prospective properties consumers may be interested in purchasing. Data is deemed reliable but is not guaranteed accurate by the Coastal Carolinas MLS. SC_CCAR Member Broker: Penny I. Boling
New listings near 6860 Highway 804
- New
 $299,999Active4 beds 2 baths1,870 sq. ft.
180 Quail Run Dr., Conway, SC 29526
MLS# 2626041Listed by: KINGONE PROPERTIES - New
 $325,000Active4 beds 2 baths2,116 sq. ft.
965 Castlewood Dr., Conway, SC 29526
MLS# 2626042Listed by: KINGONE PROPERTIES - Open Sun, 1am to 3pmNew
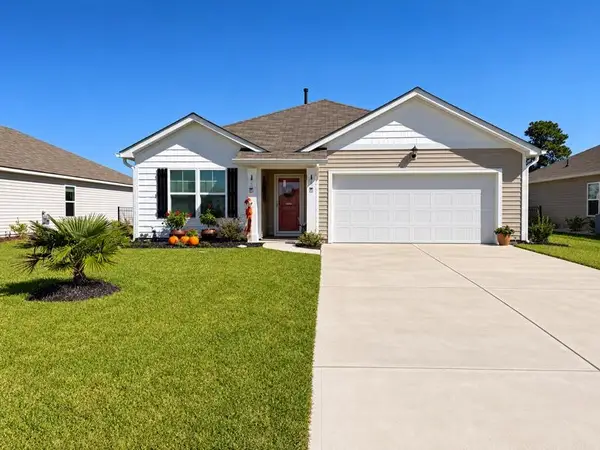 $355,000Active3 beds 2 baths2,147 sq. ft.
3481 Ashridge Way, Conway, SC 29526
MLS# 2625729Listed by: REALTY ONE GROUP DOCKSIDE - New
 $69,000Active3 beds 2 baths1,344 sq. ft.
1029 Palm Dr., Conway, SC 29526
MLS# 2626034Listed by: REALTY ONE GROUP DOCKSIDE - New
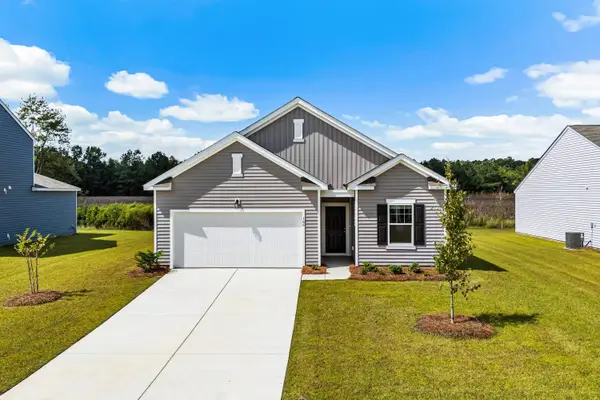 $296,990Active4 beds 3 baths2,486 sq. ft.
545 Compass Way, Conway, SC 29526
MLS# 2626029Listed by: STARLIGHT HOMES - New
 $269,000Active4 beds 2 baths1,960 sq. ft.
1303 King Oaks Loop, Conway, SC 29526
MLS# 2626014Listed by: CHOSEN REALTY LLC - New
 $189,900Active4 beds 4 baths1,900 sq. ft.
8232 Rutledge St., Conway, SC 29527
MLS# 2626019Listed by: 1ST CLASS REAL ESTATE-ADVANTAG - Open Sun, 2 to 4pmNew
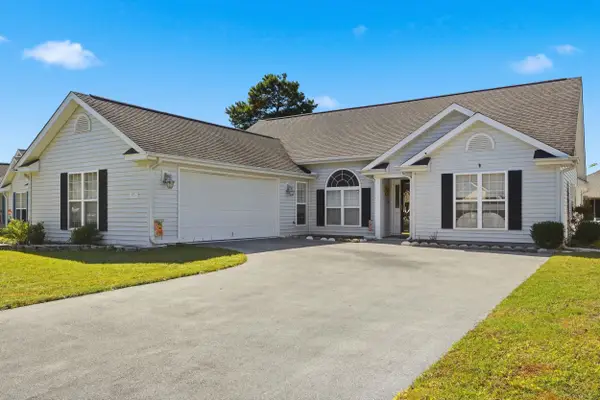 $359,999Active4 beds 3 baths2,713 sq. ft.
857 Lalton Dr., Conway, SC 29526
MLS# 2626000Listed by: REALTY ONE GROUP DOCKSIDE - New
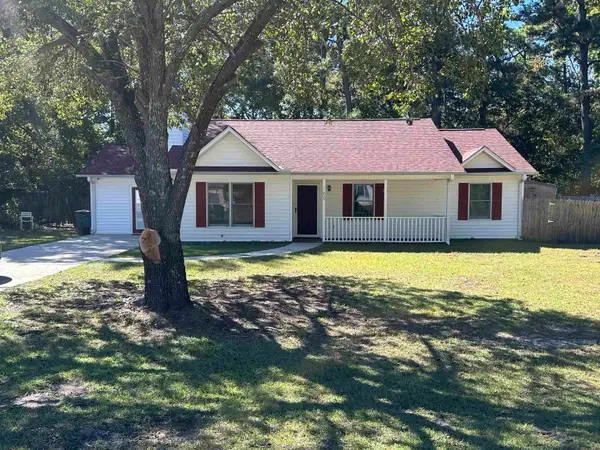 $234,900Active3 beds 2 baths1,344 sq. ft.
1005 Pearl St., Conway, SC 29527
MLS# 2625989Listed by: ANCHOR REALTY


Protect your home and budget from life's surprises with an Assurant Home Warranty, backed by a partner that supports you through every step of homeownership. Explore Plans.
©2026 Century 21 Real Estate LLC. All rights reserved. CENTURY 21®, the CENTURY 21 Logo and C21® are service marks owned by Century 21 Real Estate LLC. Century 21 Real Estate LLC fully supports the principles of the Fair Housing Act and the Equal Opportunity Act. Each office is independently owned and operated. Listing information is deemed reliable but not guaranteed accurate.