696 Tattlesbury Dr., Conway, SC 29526
Local realty services provided by:CENTURY 21 The Harrelson Group
696 Tattlesbury Dr.,Conway, SC 29526
$324,000
- 3 Beds
- 2 Baths
- - sq. ft.
- Single family
- Sold
Office: sloan realty group
MLS#:2527969
Source:SC_CCAR
Sorry, we are unable to map this address
Price summary
- Price:$324,000
- Monthly HOA dues:$150
About this home
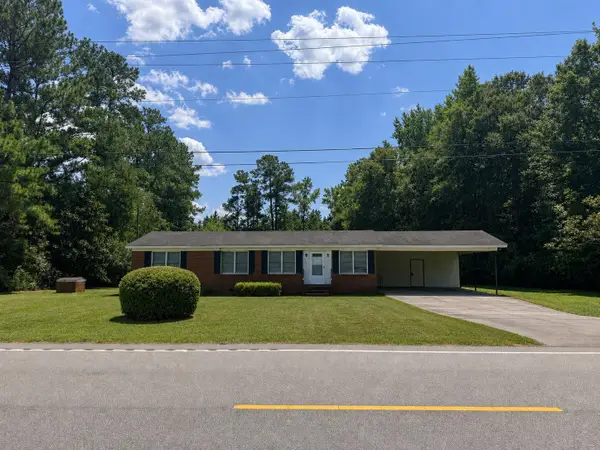
Welcome to 696 Tattlesbury Dr—a charming 3-bedroom, 2-bathroom home offering comfort, convenience, and style all in one inviting package. Step inside to discover a bright and open layout designed for easy everyday living. The spacious living room provides the perfect place to relax or entertain, flowing seamlessly into a well-appointed kitchen with ample counter space, generous cabinetry, and room for casual dining. The primary suite features a private bathroom and a large closet, while the two additional bedrooms offer flexibility for family, guests, or a home office. Outside, enjoy a peaceful backyard ideal for grilling, gardening, or simply unwinding after a long day. Located in a desirable area close to shopping, dining, and local conveniences, this home is perfect for those seeking a comfortable lifestyle in a great location. Don’t miss your opportunity to make this lovely property your own!
Contact an agent
Home facts
- Year built:2019
- Subdivision & Development:Glenmoor
- Listing ID #:2527969
- Added:254 day(s) ago
- Updated:August 03, 2026 at 07:11 AM
Rooms and interior
- Bedrooms:3
- Total bathrooms:2
- Full bathrooms:2
- Flooring:Carpet, Luxury Vinyl Plank, Tile
- Kitchen Description:Breakfast Bar, Dishwasher, Kitchen Island, Microwave, Range, Refrigerator
- Bedroom Description:Split Bedrooms
Heating and cooling
- Cooling:Central Air
- Heating:Central, Electric
- Central air:Yes
Structure and exterior
- Year built:2019
- Lot Features:Rectangular
- Architectural Style:Traditional
- Construction Materials:Vinyl Siding
- Exterior Features:Porch, Rear Porch, Sprinkler Irrigation
- Foundation Description:Slab
- Levels:1 Story
Schools
- High school:Carolina Forest High School
- Middle school:Black Water Middle School
- Elementary school:Waccamaw Elementary School
Utilities
- Water:Public, Water Available
- Sewer:Sewer Available
Finances and disclosures
- Price:$324,000
Features and amenities
- Laundry features:Dryer, Washer, Washer Hookup
- Amenities:Clubhouse
- Pool features:Community, Outdoor Pool
Parking
- Total parking spaces:6
- Parking description:Attached, Garage, Garage Door Opener, Two Car Garage
- Garage:Yes
- Garage spaces:2
 Provided courtesy of the Coastal Carolinas MLS. © 2026 of the Coastal Carolinas MLS. All rights reserved. Information is provided exclusively for consumers' personal, non-commercial use, and may not be used for any purpose other than to identify prospective properties consumers may be interested in purchasing. Data is deemed reliable but is not guaranteed accurate by the Coastal Carolinas MLS. SC_CCAR Member Broker: Margaret McBride
New listings near 696 Tattlesbury Dr.
- New
 $229,500Active3 beds 2 baths1,496 sq. ft.
1449 King Oaks Loop, Conway, SC 29526
MLS# 2619093Listed by: LENNAR CAROLINAS LLC - New
 $249,000Active3 beds 2 baths1,882 sq. ft.
1231 Water Oaks Way, Conway, SC 29526
MLS# 2619094Listed by: LENNAR CAROLINAS LLC - New
 $199,999Active3 beds 2 baths1,300 sq. ft.
1181 Dirty Branch Rd., Conway, SC 29527
MLS# 2619084Listed by: INNOVATE REAL ESTATE - New
 $359,900Active3 beds 2 baths2,418 sq. ft.
183 Glenwood Dr., Conway, SC 29526
MLS# 2619004Listed by: KELLER WILLIAMS THE FORTURRO GROUP - New
 $100,000Active1.01 Acres
TBD Highway 905, Conway, SC 29526
MLS# 2618990Listed by: RE/MAX SOUTHERN SHORES - New
 $105,000Active1.1 Acres
TBD Highway 905, Conway, SC 29526
MLS# 2618995Listed by: RE/MAX SOUTHERN SHORES - New
 $305,000Active3.11 Acres
TBD Highway 905, Conway, SC 29526
MLS# 2618997Listed by: RE/MAX SOUTHERN SHORES - New
 $414,990Active4 beds 3 baths2,404 sq. ft.
157 Board Landing Circle, Conway, SC 29526
MLS# 2618803Listed by: DFH REALTY GEORGIA, LLC - New
 $110,000Active2.13 Acres
120 Waccamaw River Rd., Conway, SC 29526
MLS# 2618960Listed by: REALTY ONE GROUP DOCKSIDE - New

 $799,900Active4 beds 3 baths3,400 sq. ft.
3957 Long Avenue Ext., Conway, SC 29526
MLS# 2618979Listed by: CENTURY 21 THE HARRELSON GROUP


Protect your home and budget from life's surprises with an Assurant Home Warranty, backed by a partner that supports you through every step of homeownership. Explore Plans.
©2026 Century 21 Real Estate LLC. All rights reserved. CENTURY 21®, the CENTURY 21 Logo and C21® are service marks owned by Century 21 Real Estate LLC. Century 21 Real Estate LLC fully supports the principles of the Fair Housing Act and the Equal Opportunity Act. Each office is independently owned and operated. Listing information is deemed reliable but not guaranteed accurate.