
TBD 71 Hucks Rd., Conway, SC 29526
Local realty services provided by:CENTURY 21 Thomas Realty, Inc.
TBD 71 Hucks Rd.,Conway, SC 29526
$371,000
- 4 Beds
- 3 Baths
- 2,708 sq. ft.
- Single family
- Active
Office: bulldawg property sales llc.
MLS#:2601219
Source:SC_CCAR
Price summary
- Price:$371,000
- Price per sq. ft.:$137
About this home
Large 1/2 acre + size lots with no HOA and No Deed Restrictions. New Homes, Builder WILL Customize. The Molbri Plan features a front porch, entry foyer, open kitchen with solid wood cabinets with crown molding, stainless steel appliances (microwave, smooth top stove, dishwasher), and double door pantry closet. Formal dining room with tray ceiling, and a separate breakfast nook. Large living room with vaulted ceiling and ceiling fan. Split bedrooms-Private Main bedroom suite has tray ceiling with ceiling fan, extra-large double walk-in closet. The large bathroom has double sinks in raised vanity height,5' walk in shower, linen closet, and toilet closet. Guest bedrooms and 2 full baths on the opposite side of the home.2 hall closets for extra storage. Waterproof, wood-look luxury vinyl plank flooring throughout with carpet in the bedrooms. Spacious finished/painted 2 car garage with automatic door opener, pulldown stairs to attic storage above. Rear covered porch and patio. Convenient location, with easy access to HWY 22. Photos are for illustrative purposes only and may be of similar home built elsewhere, may show upgraded options. Square footage is approximate and not guaranteed. Buyer is responsible for verification....
Contact an agent
Home facts
- Year built:2026
- Listing ID #:2601219
- Added:152 day(s) ago
- Updated:July 02, 2026 at 02:06 PM
Rooms and interior
- Bedrooms:4
- Total bathrooms:3
- Full bathrooms:3
- Flooring:Carpet, Luxury Vinyl Plank
- Bedroom Description:Split Bedrooms
- Living area:2,708 sq. ft.
Structure and exterior
- Year built:2026
- Building area:2,708 sq. ft.
- Lot area:0.61 Acres
- Lot Features:Outside City Limits
- Architectural Style:Ranch
- Exterior Features:Front Porch, Patio, Porch, Rear Porch
- Levels:1 Story
Schools
- High school:Conway High School
- Middle school:Conway Middle School
- Elementary school:Kingston Elementary School
Utilities
- Water:Public, Water Available
- Sewer:Septic Available, Septic Tank
Finances and disclosures
- Price:$371,000
- Price per sq. ft.:$137
Features and amenities
- Laundry features:Washer Hookup
- Amenities:Attic
Parking
- Total parking spaces:4
- Parking description:Attached, Boat, Garage, Garage Door Opener, Two Car Garage
- Garage:Yes
- Garage spaces:2
 Provided courtesy of the Coastal Carolinas MLS. © 2026 of the Coastal Carolinas MLS. All rights reserved. Information is provided exclusively for consumers' personal, non-commercial use, and may not be used for any purpose other than to identify prospective properties consumers may be interested in purchasing. Data is deemed reliable but is not guaranteed accurate by the Coastal Carolinas MLS. SC_CCAR Member Broker: Harry Thomas
New listings near TBD 71 Hucks Rd.
- New
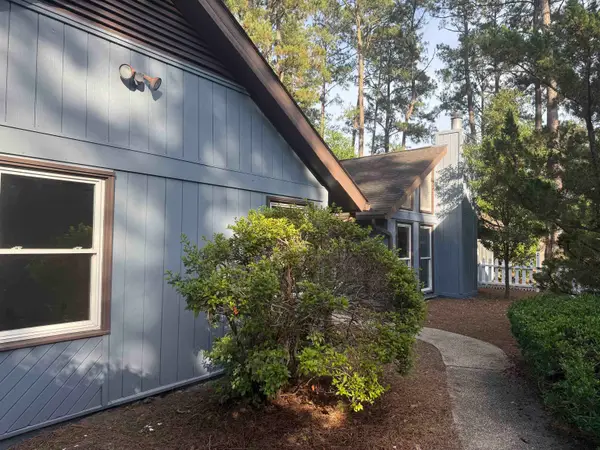 $279,900Active3 beds 2 baths1,800 sq. ft.
165 Quail Run Dr., Conway, SC 29526
MLS# 2616755Listed by: CRG HOMES - New
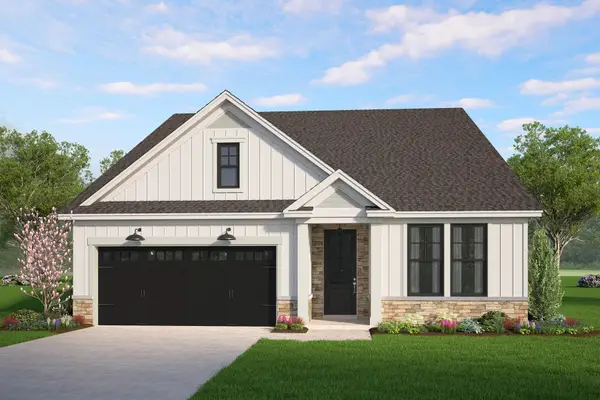 $472,647Active3 beds 3 baths3,047 sq. ft.
5020 Huckleberry Ln., Conway, SC 29526
MLS# 2616744Listed by: HQ REAL ESTATE LLC - New
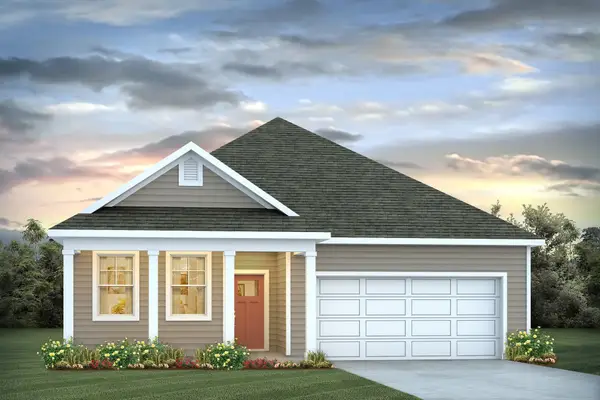 $329,390Active3 beds 2 baths2,278 sq. ft.
4421 Rockwood Dr., Conway, SC 29527
MLS# 2616641Listed by: DR HORTON - New
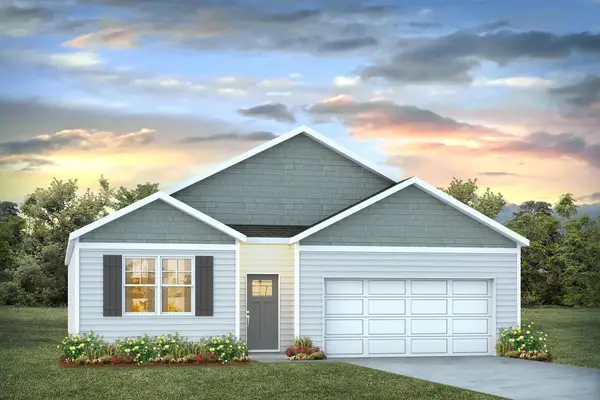 $279,490Active4 beds 2 baths2,296 sq. ft.
224 Red Buckeye Dr., Conway, SC 29527
MLS# 2616644Listed by: DR HORTON - New
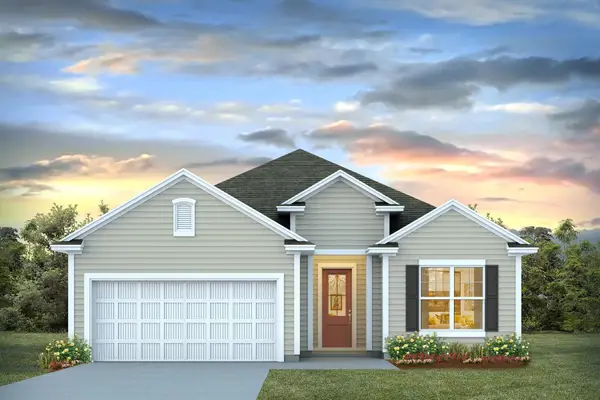 $345,925Active3 beds 2 baths2,417 sq. ft.
104 Keithland Dr., Conway, SC 29526
MLS# 2616646Listed by: DR HORTON - New
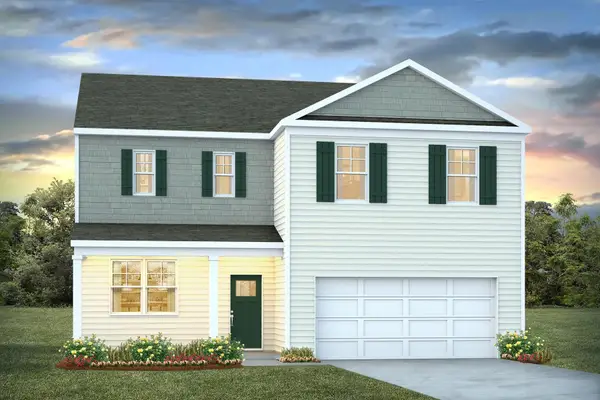 $366,498Active4 beds 3 baths2,923 sq. ft.
8052 Panda Bear Way, Conway, SC 29526
MLS# 2616649Listed by: DR HORTON - New
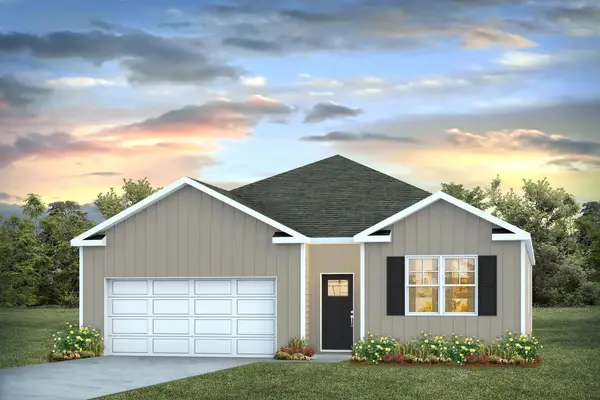 $337,890Active4 beds 2 baths2,296 sq. ft.
8044 Panda Bear Way, Conway, SC 29526
MLS# 2616650Listed by: DR HORTON - New
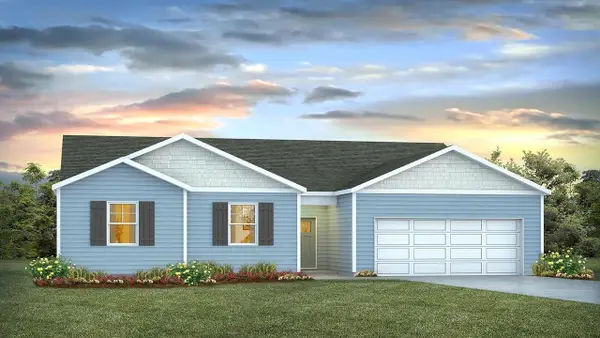 $345,690Active3 beds 2 baths2,309 sq. ft.
1043 Bear Bone Dr, Conway, SC 29526
MLS# 2616652Listed by: DR HORTON - New
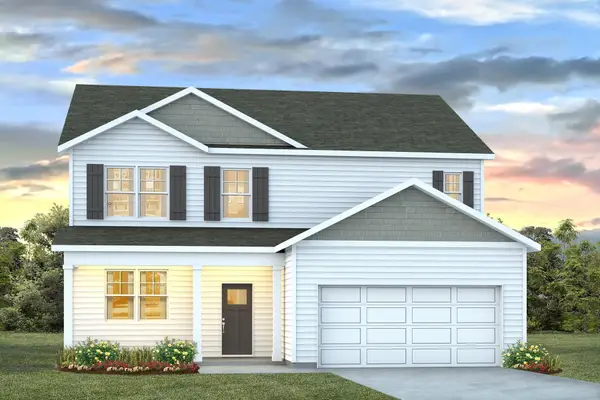 $403,670Active5 beds 4 baths3,342 sq. ft.
6023 Kermode Dr, Conway, SC 29526
MLS# 2616653Listed by: DR HORTON - New
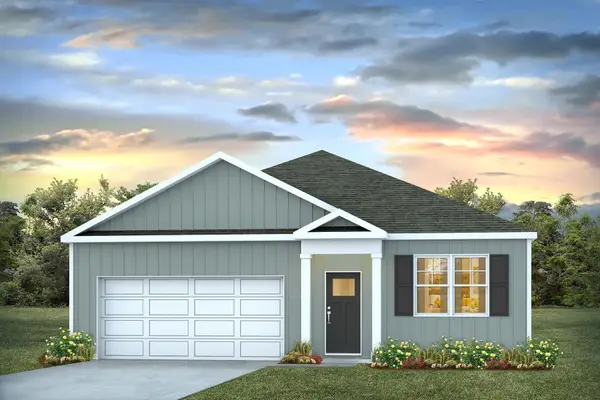 $329,890Active3 beds 2 baths2,179 sq. ft.
6017 Kermode Dr, Conway, SC 29526
MLS# 2616654Listed by: DR HORTON


Protect your home and budget from life's surprises with an Assurant Home Warranty, backed by a partner that supports you through every step of homeownership. Explore Plans.
©2026 Century 21 Real Estate LLC. All rights reserved. CENTURY 21®, the CENTURY 21 Logo and C21® are service marks owned by Century 21 Real Estate LLC. Century 21 Real Estate LLC fully supports the principles of the Fair Housing Act and the Equal Opportunity Act. Each office is independently owned and operated. Listing information is deemed reliable but not guaranteed accurate.