758 Helms Way, Conway, SC 29526
Local realty services provided by:CENTURY 21 Boling & Associates, Inc.
758 Helms Way,Conway, SC 29526
$380,000
- 3 Beds
- 2 Baths
- 2,766 sq. ft.
- Single family
- Active
Listed by: colby stopper
Office: colby stopper group exp realty
MLS#:2619114
Source:SC_CCAR
Price summary
- Price:$380,000
- Price per sq. ft.:$137.38
- Monthly HOA dues:$90
About this home
Beautiful three-bedroom, two-bathroom ranch-style home with an office and Carolina Room in the highly desirable 55+ community of Myrtle Trace South in Conway. This thoughtfully designed floor plan offers comfortable single-level living with spacious living areas, hardwood floors, a dedicated office perfect for working from home or hobbies, a bright Carolina Room ideal for relaxing or entertaining year-round, and partial views of the golf course from the backyard. The home also features an irrigation system to help maintain the beautifully landscaped yard, and the HVAC system was replaced in 2024. Myrtle Trace South offers a community pool, and the HOA takes care of lawn mowing for added convenience. Conveniently located near Conway Medical Center, championship golf courses, shopping, dining, and historic downtown Conway, this home also offers easy access to the beautiful beaches of the Grand Strand, just 20 minutes away. Don't miss this opportunity to enjoy low-maintenance living in one of Conway's most desirable active adult communities....
Contact an agent
Home facts
- Year built:2004
- Subdivision & Development:Myrtle Trace South
- Listing ID #:2619114
- Added:59 day(s) ago
- Updated:October 01, 2026 at 08:33 PM
Rooms and interior
- Bedrooms:3
- Total bathrooms:2
- Full bathrooms:2
- Flooring:Carpet, Tile, Wood
- Kitchen Description:Breakfast Bar, Dishwasher, Disposal, Microwave, Range, Refrigerator
- Bedroom Description:Split Bedrooms
- Living area:2,766 sq. ft.
Heating and cooling
- Cooling:Central Air
- Heating:Central, Electric
- Central air:Yes
Structure and exterior
- Year built:2004
- Building area:2,766 sq. ft.
- Lot area:0.22 Acres
- Architectural Style:Ranch
- Construction Materials:Brick Veneer, Vinyl Siding
- Exterior Features:Sprinkler Irrigation
- Foundation Description:Slab
- Levels:1 Story
Schools
- High school:Carolina Forest High School
- Middle school:Ten Oaks Middle
- Elementary school:Pine Island Elementary School
Utilities
- Water:Public, Water Available
- Sewer:Sewer Available
Finances and disclosures
- Price:$380,000
- Price per sq. ft.:$137.38
Features and amenities
- Laundry features:Dryer, Washer, Washer Hookup
- Pool features:Community, Outdoor Pool
Parking
- Total parking spaces:4
- Parking description:Attached, Garage, Two Car Garage
- Garage:Yes
- Garage spaces:2
 Provided courtesy of the Coastal Carolinas MLS. © 2026 of the Coastal Carolinas MLS. All rights reserved. Information is provided exclusively for consumers' personal, non-commercial use, and may not be used for any purpose other than to identify prospective properties consumers may be interested in purchasing. Data is deemed reliable but is not guaranteed accurate by the Coastal Carolinas MLS. SC_CCAR Member Broker: Penny I. Boling
New listings near 758 Helms Way
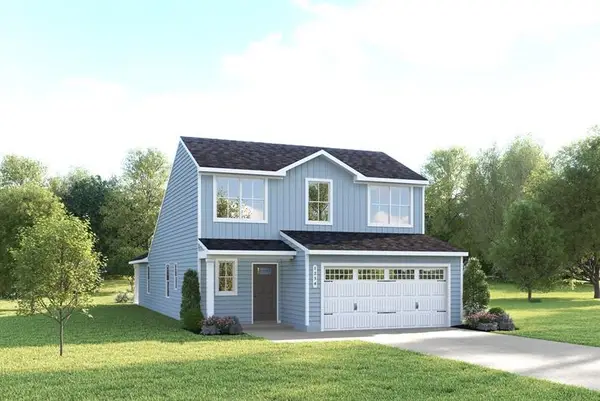 $344,990Active3 beds 3 baths2,495 sq. ft.
603 Myrtle Meadows Dr, Conway, SC 29526
MLS# 2616345Listed by: NVR RYAN HOMES $329,990Active4 beds 3 baths1,946 sq. ft.
2062 Pine Meadows St, Conway, SC 29526
MLS# 2618720Listed by: NVR RYAN HOMES $317,990Active3 beds 3 baths1,749 sq. ft.
2021 Pine Meadows St, Conway, SC 29526
MLS# 2619125Listed by: NVR RYAN HOMES- New
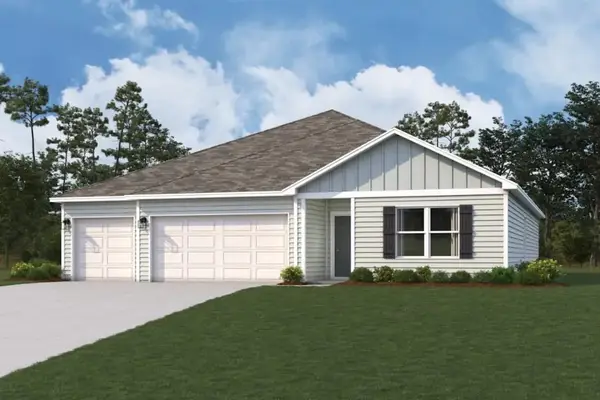 $334,490Active4 beds 2 baths2,093 sq. ft.
117 Cricklewood Dr, Conway, SC 29526
MLS# 2624200Listed by: WJH LLC - New
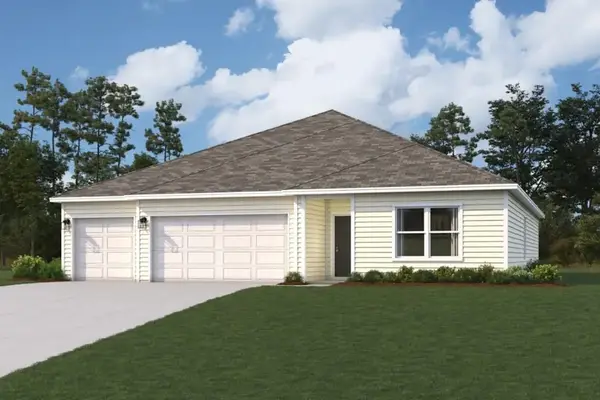 $330,490Active4 beds 2 baths2,093 sq. ft.
125 Cricklewood Dr, Conway, SC 29526
MLS# 2624203Listed by: WJH LLC - New
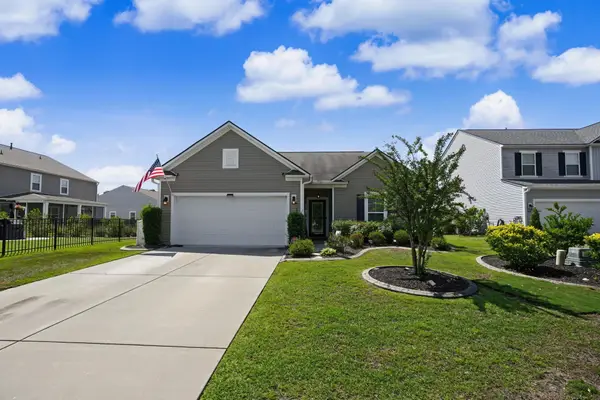 $330,000Active4 beds 3 baths2,313 sq. ft.
405 Black Cherry Way, Conway, SC 29526
MLS# 2624161Listed by: ROWLES REAL ESTATE - New
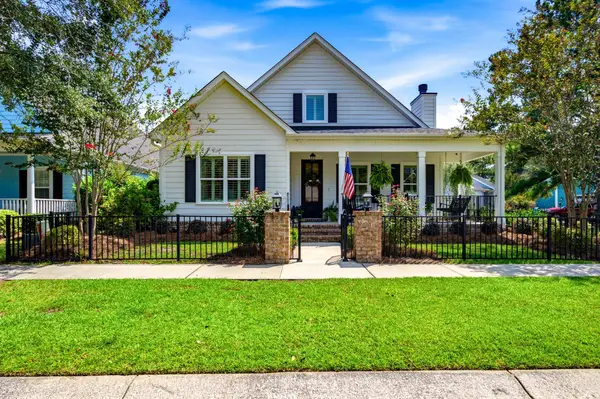 $464,500Active3 beds 3 baths2,900 sq. ft.
425 Greenwich Dr., Conway, SC 29526
MLS# 2624172Listed by: GARDEN CITY REALTY INC MI - New
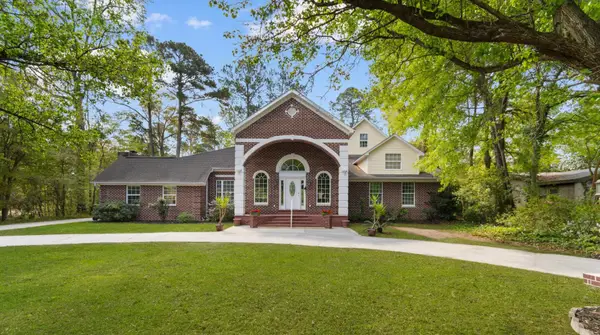
 $599,000Active6 beds 6 baths6,110 sq. ft.
146 University Dr., Conway, SC 29526
MLS# 2624129Listed by: CENTURY 21 BAREFOOT REALTY - New
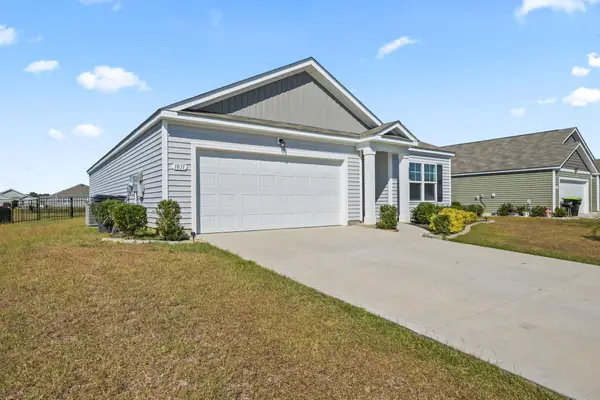 $284,900Active3 beds 2 baths2,179 sq. ft.
1031 Corn Husk Loop, Conway, SC 29527
MLS# 2624139Listed by: RE/MAX SOUTHERN SHORES-CONWAY - New
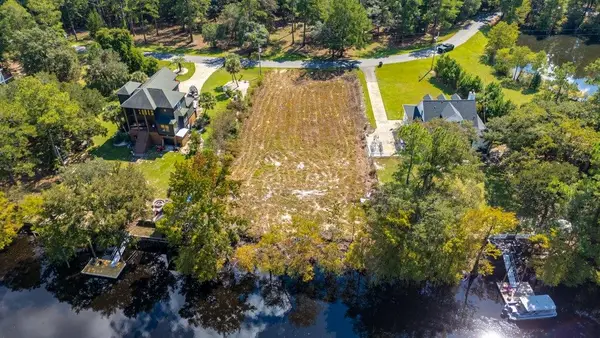 $149,500Active0.47 Acres
1760 Gray Oaks Dr., Conway, SC 29526
MLS# 2624121Listed by: SANSBURY BUTLER PROPERTIES


Protect your home and budget from life's surprises with an Assurant Home Warranty, backed by a partner that supports you through every step of homeownership. Explore Plans.
©2026 Century 21 Real Estate LLC. All rights reserved. CENTURY 21®, the CENTURY 21 Logo and C21® are service marks owned by Century 21 Real Estate LLC. Century 21 Real Estate LLC fully supports the principles of the Fair Housing Act and the Equal Opportunity Act. Each office is independently owned and operated. Listing information is deemed reliable but not guaranteed accurate.