816 Lalton Dr., Conway, SC 29526
Local realty services provided by:CENTURY 21 The Harrelson Group
Listed by:
 Lori Lentz-Widner(843) 903 - 3550CENTURY 21 The Harrelson Group
Office: century 21 the harrelson group
MLS#:2616438
Source:SC_CCAR
Price summary
- Price:$367,900
- Price per sq. ft.:$142.87
- Monthly HOA dues:$130
About this home
This stunning updated 3 bed 2 bath home in the desirable Hillsborough community has lovely pond views and is a must see! Boasting soaring ceilings, LVP flooring, split bedroom plan and ceiling fans throughout, upgrades include a new HVAC in 2026, new hot water heater in 2023, fresh paint of the entire interior, shutters and front door, new screens and ceramic tile on porch, new counters, backsplash, sink, faucet and garbage disposal, both bathrooms have been remodeled, Honeycomb shades added on all windows, a storm door installed in 2025 and the home is framed by extensive landscaping both front and back. Perfect for entertaining, the open concept features a spacious living room and dining area with vaulted ceilings adjacent to the gorgeous chef's kitchen with stainless appliances, granite counters and backsplash, a double sink, abundant cabinets with new hardware, a breakfast nook and pantry with solid surface shelving. Barn doors from the living room lead to the Carolina room which is a veritable oasis with vaulted ceilings and a profusion of windows that illuminate the whole room with natural light and make it the perfect spot to spend time with family and friends. The private primary suite is a true haven with vaulted ceilings, a walk-in closet and completely remodeled bath with new lighting, a double sink vanity, granite counter, medicine cabinets, custom ceramic tile shower, tile floors and walls and a soaking tub. Two additional nice sized bedrooms with ample closet space are located on the other side of the home and share the second full bath with a generous tiled walk-in shower, tile flooring, vanity with new granite counter and sink, and new triple mirror medicine cabinet. There is also a laundry room with new solid surface shelving. Outside, there is a sprinkler system and a patio for grilling, and the expansive screened porch has room for everyone to gather for summer meals and conversation while enjoying the relaxing pond views. In addition, there is a two-car garage and extended driveway for guest parking, and all duct work was cleaned and sanitized post-construction. Hillsborough residents enjoy wonderful amenities that include a clubhouse, outdoor pool, a playground and tennis courts and HOA dues cover trash pickup and internet service. With a quiet country feel but just minutes from Highway 90 and International Drive and close to historic downtown Conway and the Riverwalk, and with easy access to the Carolina Forest area with an abundance of shopping and dining options, golf courses and medical facilities plus just a short drive to the beach and all the entertainment and attractions the Grand Strand has to offer! Make an appointment to view this outstanding home today!...
Contact an agent
Home facts
- Year built:2006
- Subdivision & Development:Hillsborough
- Listing ID #:2616438
- Added:59 day(s) ago
- Updated:August 28, 2026 at 03:44 PM
Rooms and interior
- Bedrooms:3
- Total bathrooms:2
- Full bathrooms:2
- Flooring:Tile
- Kitchen Description:Breakfast Area, Dishwasher, Disposal, Microwave, Range, Range Hood, Refrigerator
- Bedroom Description:Split Bedrooms
- Living area:2,575 sq. ft.
Heating and cooling
- Cooling:Central Air
- Heating:Central, Electric
- Central air:Yes
Structure and exterior
- Year built:2006
- Building area:2,575 sq. ft.
- Lot area:0.17 Acres
- Lot Features:Outside City Limits
- Architectural Style:Ranch
- Construction Materials:Vinyl Siding
- Exterior Features:Patio, Porch, Rear Porch, Screened, Sprinkler Irrigation
- Foundation Description:Slab
- Levels:1 Story
Schools
- High school:Carolina Forest High School
- Middle school:Black Water Middle School
- Elementary school:Waccamaw Elementary School
Utilities
- Water:Public, Water Available
- Sewer:Sewer Available
Finances and disclosures
- Price:$367,900
- Price per sq. ft.:$142.87
Features and amenities
- Laundry features:Washer Hookup
- Amenities:Clubhouse
- Pool features:Community, Outdoor Pool
Parking
- Total parking spaces:6
- Parking description:Attached, Garage, Garage Door Opener, Two Car Garage
- Garage:Yes
- Garage spaces:2
Provided courtesy of the Coastal Carolinas MLS. © 2026 of the Coastal Carolinas MLS. All rights reserved. Information is provided exclusively for consumers' personal, non-commercial use, and may not be used for any purpose other than to identify prospective properties consumers may be interested in purchasing. Data is deemed reliable but is not guaranteed accurate by the Coastal Carolinas MLS. SC_CCAR Member Broker: Margaret McBrideNew listings near 816 Lalton Dr.
- New
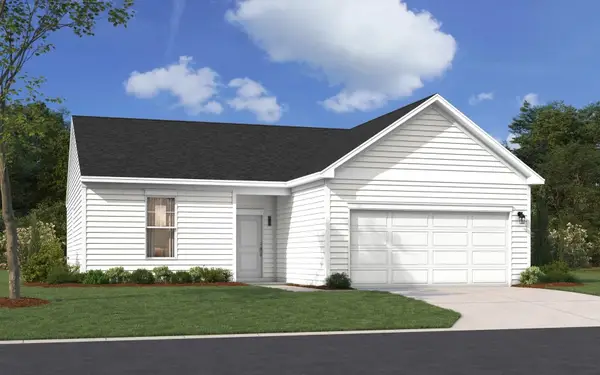 $256,885Active3 beds 2 baths1,944 sq. ft.
559 Briarfield Loop, Conway, SC 29527
MLS# 2621341Listed by: SM SOUTH CAROLINA BROKERAGE, LLC - New
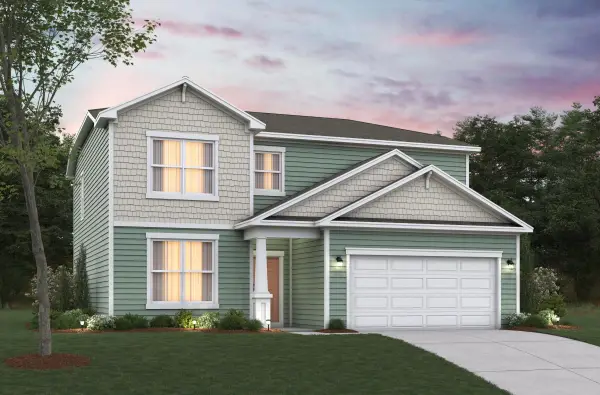 $443,756Active5 beds 4 baths3,123 sq. ft.
172 Buckingham Dr, Conway, SC 29526
MLS# 2621342Listed by: BEAZER HOMES LLC - New
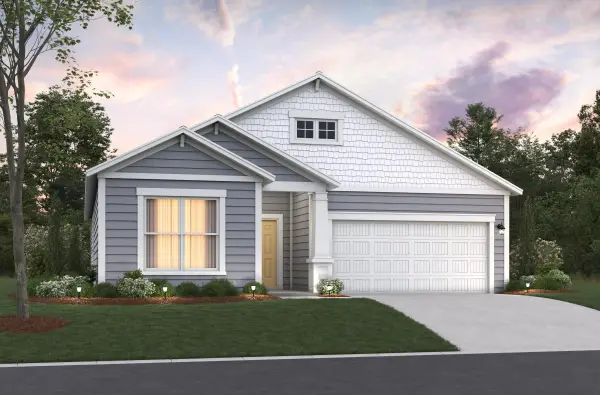 $412,491Active3 beds 2 baths2,533 sq. ft.
180 Buckingham Dr, Conway, SC 29526
MLS# 2621343Listed by: BEAZER HOMES LLC - New
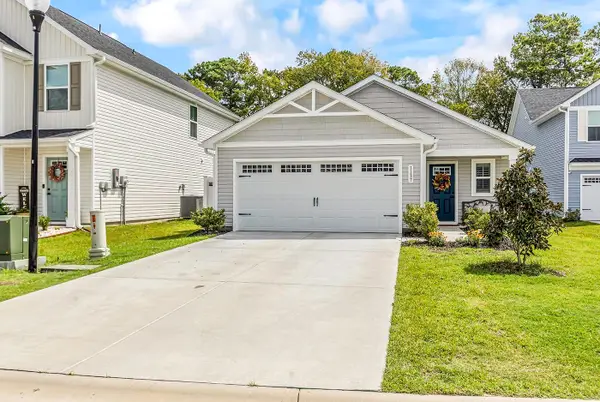 $342,000Active3 beds 2 baths1,795 sq. ft.
1137 Oak Meadow Dr., Conway, SC 29526
MLS# 2621353Listed by: KELLER WILLIAMS INNOVATE SOUTH - New
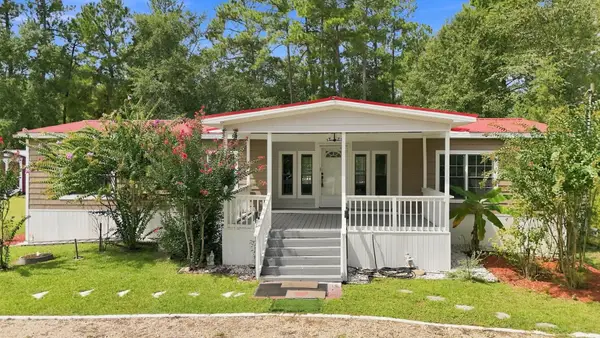
 $189,900Active3 beds 2 baths1,460 sq. ft.
4941 Bass Dr., Conway, SC 29526
MLS# 2621358Listed by: CENTURY 21 THE HARRELSON GROUP - New
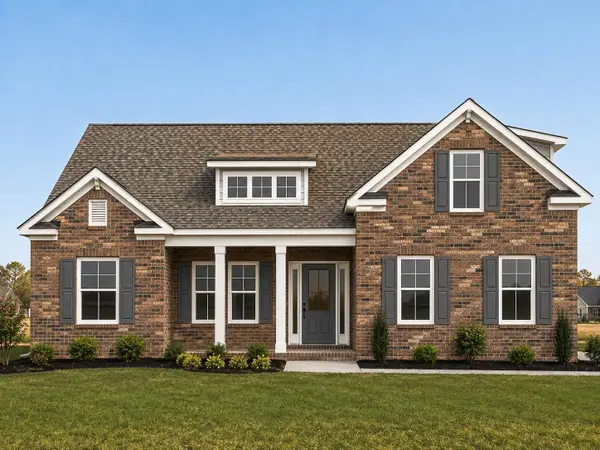 $449,990Active4 beds 4 baths2,862 sq. ft.
2500 Riverwood Rd, Conway, SC 29526
MLS# 2621327Listed by: THE BEVERLY GROUP - New
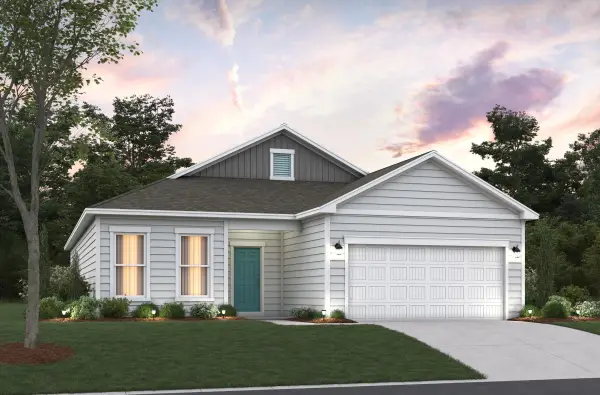 $370,900Active4 beds 3 baths2,629 sq. ft.
TBD 3 Buckingham Dr, Conway, SC 29526
MLS# 2621330Listed by: BEAZER HOMES LLC 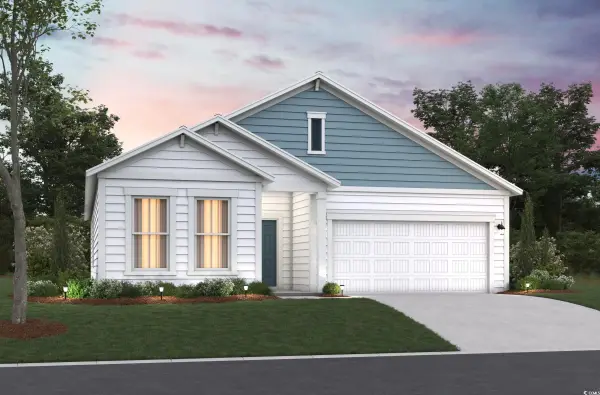 $336,000Active3 beds 2 baths2,244 sq. ft.
TBD 1 Buckingham Dr, Conway, SC 29526
MLS# 2522939Listed by: BEAZER HOMES LLC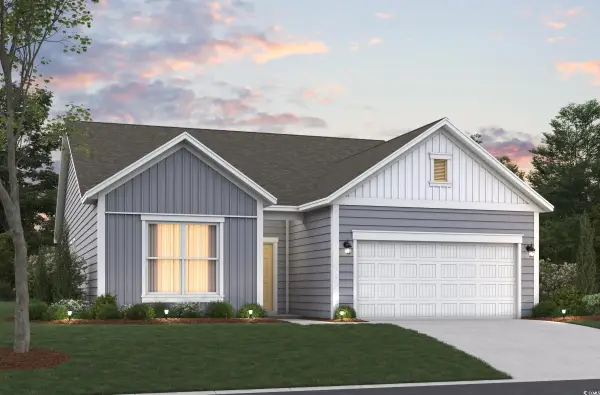 $354,000Active3 beds 3 baths2,599 sq. ft.
TBD 2 Buckingham Dr, Conway, SC 29526
MLS# 2522940Listed by: BEAZER HOMES LLC- New
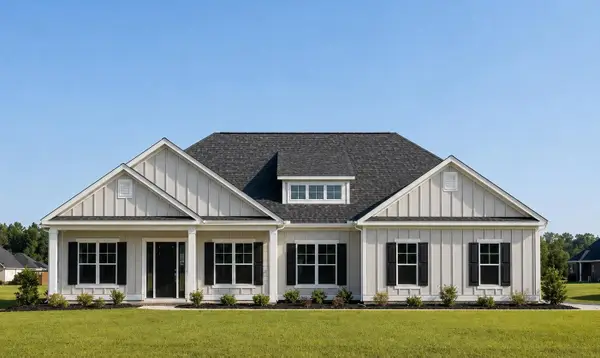 $459,990Active3 beds 2 baths2,748 sq. ft.
2505 Riverwood Rd, Conway, SC 29526
MLS# 2621315Listed by: THE BEVERLY GROUP


Protect your home and budget from life's surprises with an Assurant Home Warranty, backed by a partner that supports you through every step of homeownership. Explore Plans.
©2026 Century 21 Real Estate LLC. All rights reserved. CENTURY 21®, the CENTURY 21 Logo and C21® are service marks owned by Century 21 Real Estate LLC. Century 21 Real Estate LLC fully supports the principles of the Fair Housing Act and the Equal Opportunity Act. Each office is independently owned and operated. Listing information is deemed reliable but not guaranteed accurate.