8256 Timber Ridge Rd., Conway, SC 29526
Local realty services provided by:CENTURY 21 The Harrelson Group
8256 Timber Ridge Rd.,Conway, SC 29526
$449,500
- 3 Beds
- 2 Baths
- 3,795 sq. ft.
- Single family
- Active
Listed by:
 Jakob Matics(740) 461 - 5361CENTURY 21 Barefoot Realty
Office: century 21 barefoot realty
MLS#:2620312
Source:SC_CCAR
Price summary
- Price:$449,500
- Price per sq. ft.:$118.45
- Monthly HOA dues:$47
About this home
There's something special about a home that feels established, welcoming, and connected to its surroundings---and this custom 3-bedroom, 2-bath home in ForestLake Estates at Burning Ridge offers just that. Located in a desirable golf course community and set on nearly half an acre along the lake, this home offers beautiful water views and plenty of space to relax and enjoy the outdoors. Step through the grand double front doors and you're welcomed by a traditional, spacious layout with a formal dining room and generous living room. The split-bedroom floor plan provides privacy and flexibility, while the remodeled kitchen opens to a cozy great room with a fireplace that creates the perfect gathering spot for family and friends. One of the home's standout features is the large screened-in lanai, offering a comfortable place to enjoy morning coffee, evening conversations, or peaceful lake views without giving up the outdoors. The primary suite has been thoughtfully updated with a beautifully renovated bathroom featuring a floor-to-ceiling shower with a built-in bench and niche, new double vanity cabinets, upgraded countertops, lighting and mirrors, two linen closets, and custom walk-in closets designed to keep everything organized. Beyond the home itself, the location makes everyday living easy. You're minutes from Coastal Carolina University, Conway Medical Center, and Downtown Conway, with shopping, restaurants, and local amenities nearby. And when you're ready for a day at the beach, the Grand Strand is just a short drive away. With its lakefront setting, golf course community, nearly half-acre lot, spacious floor plan, large screened-in lanai, and thoughtful updates, this is a home that offers the perfect blend of peaceful living and convenient access to everything Conway and the beach have to offer. Some photos have been virtually staged for illustration purposes only....
Contact an agent
Home facts
- Year built:1990
- Subdivision & Development:Forest Lake Estate
- Listing ID #:2620312
- Added:44 day(s) ago
- Updated:September 30, 2026 at 02:32 PM
Rooms and interior
- Bedrooms:3
- Total bathrooms:2
- Full bathrooms:2
- Flooring:Carpet, Laminate, Tile
- Kitchen Description:Breakfast Bar, Dishwasher, Disposal, Kitchen Island, Microwave, Range, Range Hood, Refrigerator
- Living area:3,795 sq. ft.
Heating and cooling
- Cooling:Central Air
- Heating:Central, Electric
- Central air:Yes
Structure and exterior
- Year built:1990
- Building area:3,795 sq. ft.
- Lot area:0.43 Acres
- Lot Features:Irregular Lot, Near Golf Course
- Architectural Style:Ranch
- Construction Materials:Stucco
- Exterior Features:Front Porch, Patio, Porch, Rear Porch, Screened, Sprinkler Irrigation
- Foundation Description:Slab
- Levels:1 Story
Schools
- High school:Carolina Forest High School
- Middle school:Ten Oaks Middle
- Elementary school:Carolina Forest Elementary School
Utilities
- Water:Public, Water Available
- Sewer:Sewer Available
Finances and disclosures
- Price:$449,500
- Price per sq. ft.:$118.45
Features and amenities
- Laundry features:Dryer, Washer, Washer Hookup
- Amenities:Attic
Parking
- Total parking spaces:6
- Parking description:Attached, Garage, Garage Door Opener, Two Car Garage
- Garage:Yes
- Garage spaces:2
Provided courtesy of the Coastal Carolinas MLS. © 2026 of the Coastal Carolinas MLS. All rights reserved. Information is provided exclusively for consumers' personal, non-commercial use, and may not be used for any purpose other than to identify prospective properties consumers may be interested in purchasing. Data is deemed reliable but is not guaranteed accurate by the Coastal Carolinas MLS. SC_CCAR Member Broker: Margaret McBrideNew listings near 8256 Timber Ridge Rd.
- New
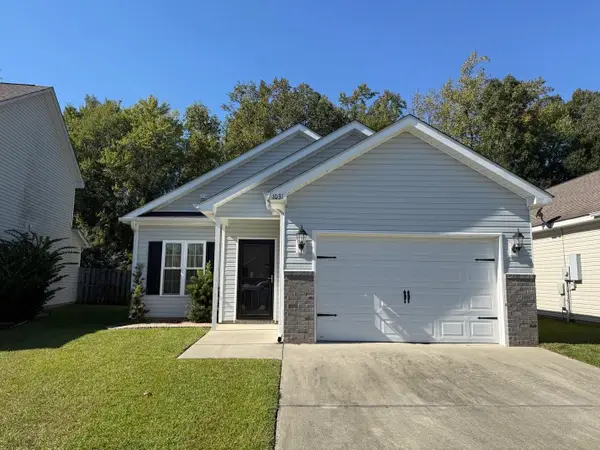
 $245,000Active3 beds 2 baths1,500 sq. ft.
1031 Oglethorpe Dr., Conway, SC 29527
MLS# 2624018Listed by: CENTURY 21 MCALPINE ASSOCIATES - New
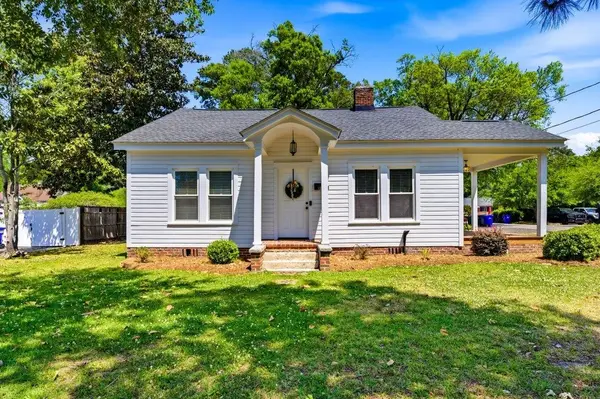 $499,900Active-- beds -- baths2,774 sq. ft.
1300 Main St., Conway, SC 29526
MLS# 2624023Listed by: SANSBURY BUTLER PROPERTIES - New
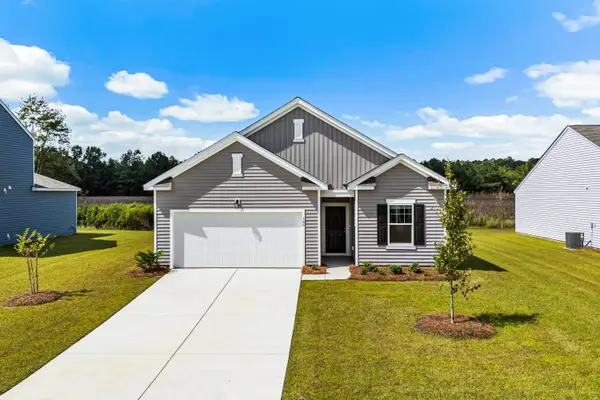 $289,990Active4 beds 3 baths2,486 sq. ft.
162 Admiral St, Conway, SC 29526
MLS# 2624006Listed by: STARLIGHT HOMES - New
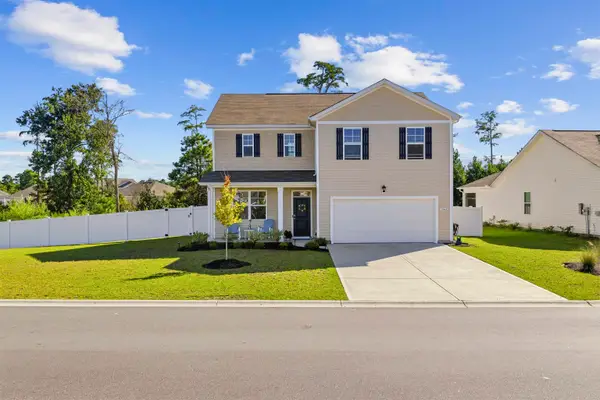 $394,900Active4 beds 3 baths2,500 sq. ft.
1142 Ridgeford Dr., Conway, SC 29526
MLS# 2624011Listed by: SERHANT - New
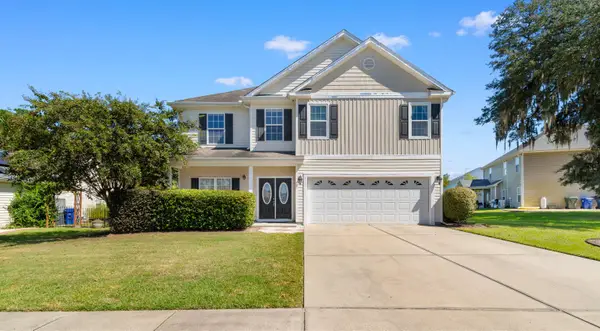 $315,000Active3 beds 3 baths2,577 sq. ft.
1004 Pecan Grove Blvd., Conway, SC 29527
MLS# 2623978Listed by: DIAMOND SHORES REALTY - New
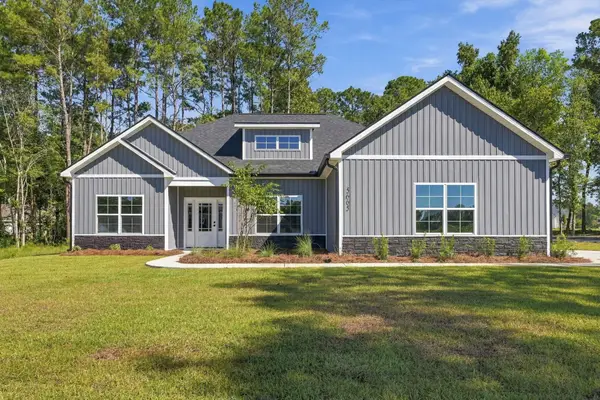 $474,900Active3 beds 2 baths2,700 sq. ft.
5665 Highway 668, Conway, SC 29526
MLS# 2623968Listed by: CB SEA COAST ADVANTAGE CF - New
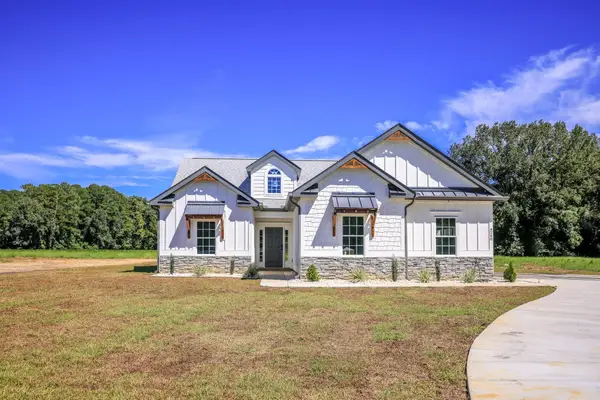 $499,000Active3 beds 2 baths2,144 sq. ft.
4240 Johnson Shelley Rd., Conway, SC 29526
MLS# 2623939Listed by: REALTY ONE GROUP DOCKSIDE - New
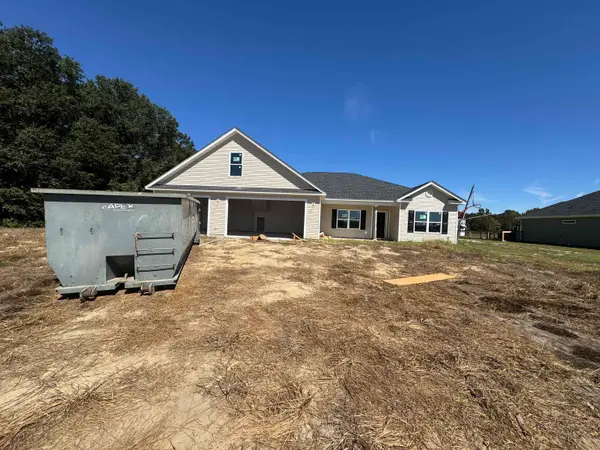 $523,800Active5 beds 4 baths3,713 sq. ft.
TBB 76 Privetts Rd., Conway, SC 29526
MLS# 2623949Listed by: BULLDAWG PROPERTY SALES LLC - New
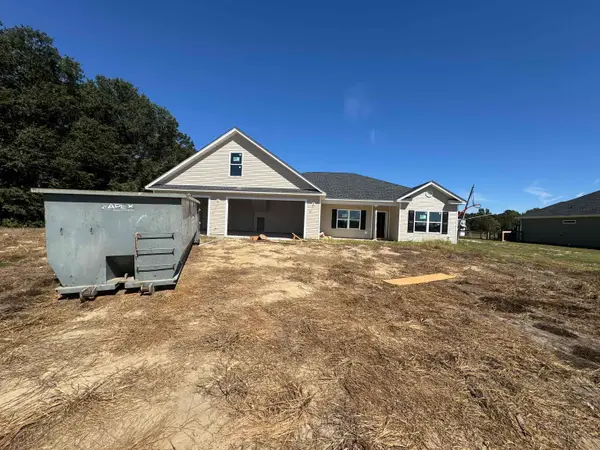 $550,300Active5 beds 4 baths3,713 sq. ft.
TBB 93 Privetts Rd., Conway, SC 29526
MLS# 2623953Listed by: BULLDAWG PROPERTY SALES LLC - New
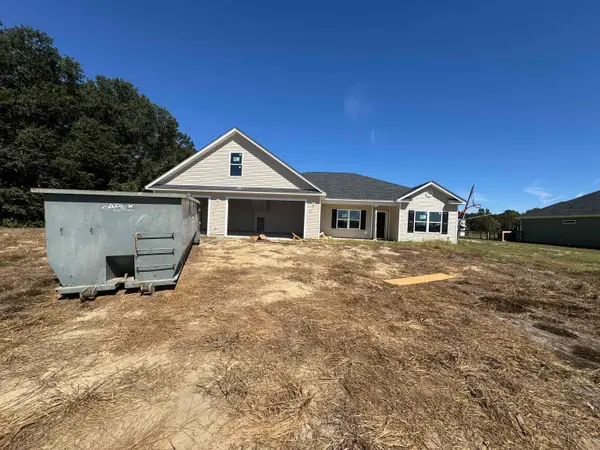 $507,900Active5 beds 4 baths3,713 sq. ft.
TBB 67 Hucks Rd., Conway, SC 29526
MLS# 2623954Listed by: BULLDAWG PROPERTY SALES LLC


Protect your home and budget from life's surprises with an Assurant Home Warranty, backed by a partner that supports you through every step of homeownership. Explore Plans.
©2026 Century 21 Real Estate LLC. All rights reserved. CENTURY 21®, the CENTURY 21 Logo and C21® are service marks owned by Century 21 Real Estate LLC. Century 21 Real Estate LLC fully supports the principles of the Fair Housing Act and the Equal Opportunity Act. Each office is independently owned and operated. Listing information is deemed reliable but not guaranteed accurate.