
128 Sandridge Lane, Cordesville, SC 29434
Local realty services provided by:CENTURY 21 Triangle Group
Listed by: donna mizell
Office: we love real estate company, llc.
MLS#:26024930
Source:SC_CTAR
128 Sandridge Lane,Cordesville, SC 29434
$299,300
- 4 Beds
- 2 Baths
- 2,176 sq. ft.
- Mobile / Manufactured
- Active
Price summary
- Price:$299,300
- Price per sq. ft.:$137.55
About this home
Right outside of Moncks Corner and Bonneau Beach! Beautiful 1 acre lot surrounded by trees and gorgeous flowering bushes! NO HOA! This Brand-New move in ready home boasts 4 bedrooms, 2 bathrooms, and spacious open floor plan perfect for entertaining! Primary suite has a deluxe master bath with two sinks, separate garden tub, and walk in shower. SELLER IS OFFERING ASSISTANCE WITH RATE BUY DOWN OR CLOSING COSTS WITH ACCEPTABLE OFFER.
Contact an agent
Home facts
- Year built:2026
- Subdivision & Development:Macedonia Eastern Side
- Listing ID #:26024930
- Added:50 day(s) ago
- Updated:October 24, 2026 at 02:36 PM
Rooms and interior
- Bedrooms:4
- Total bathrooms:2
- Full bathrooms:2
- Flooring:Laminate
- Bathrooms Description:Garden Tub/Shower
- Kitchen Description:Kitchen Island
- Living area:2,176 sq. ft.
Heating and cooling
- Cooling:Central Air
- Heating:Electric, Heat Pump
- Central air:Yes
Structure and exterior
- Year built:2026
- Building area:2,176 sq. ft.
- Lot area:1 Acres
- Lot Features:1 - 2 Acres, Level
- Levels:1 Story
Schools
- High school:Timberland
- Middle school:Macedonia
- Elementary school:Bonner
Utilities
- Water:Well
- Sewer:Septic Tank
Finances and disclosures
- Price:$299,300
- Price per sq. ft.:$137.55
Features and amenities
- Laundry features:Laundry Room
New listings near 128 Sandridge Lane
- New
 $190,000Active13.23 Acres
430 Weenee Road, Jamestown, SC 29453
MLS# 26028794Listed by: REALTY ONE GROUP RESIDE - New
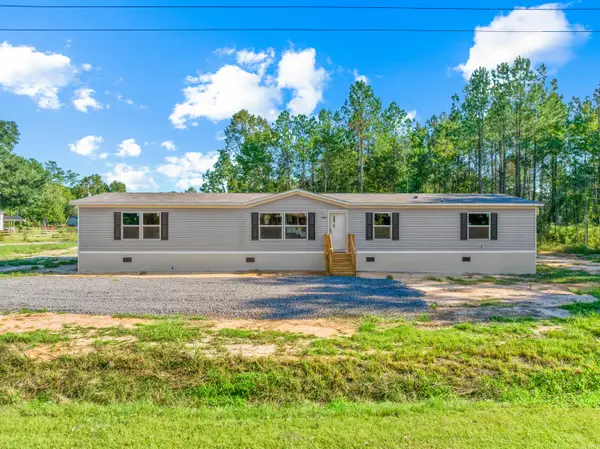 $325,000Active5 beds 3 baths2,490 sq. ft.
1041 Hard Pinch Road, Moncks Corner, SC 29461
MLS# 26028679Listed by: THE HUSTED TEAM POWERED BY KELLER WILLIAMS  $185,000Active13.15 Acres
000 Gertie Lane, Cordesville, SC 29434
MLS# 26028177Listed by: EXP REALTY LLC $225,000Active7.5 Acres
0000 Gertie Lane, Cordesville, SC 29434
MLS# 26028178Listed by: EXP REALTY LLC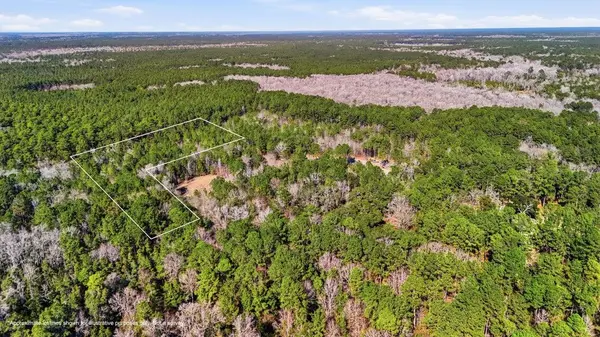 $148,000Active5.5 Acres
00 Gertie Lane, Cordesville, SC 29434
MLS# 26028179Listed by: EXP REALTY LLC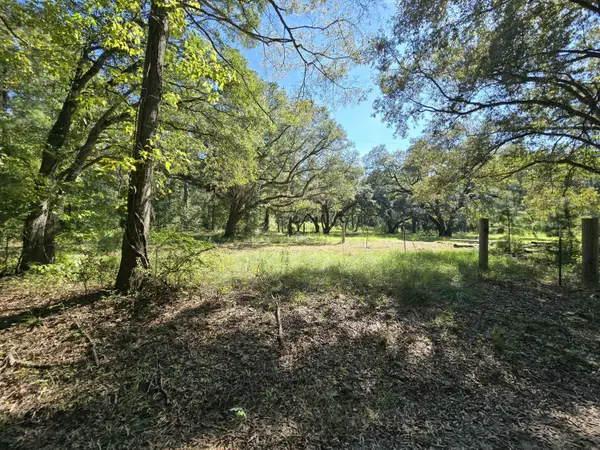 $100,000Pending1.94 Acres
497 Rectory Hill Road, Moncks Corner, SC 29461
MLS# 26028101Listed by: MODERN + MAIN REALTY $120,000Pending1.92 Acres
487 Rectory Hill Road, Moncks Corner, SC 29461
MLS# 26028048Listed by: MODERN + MAIN REALTY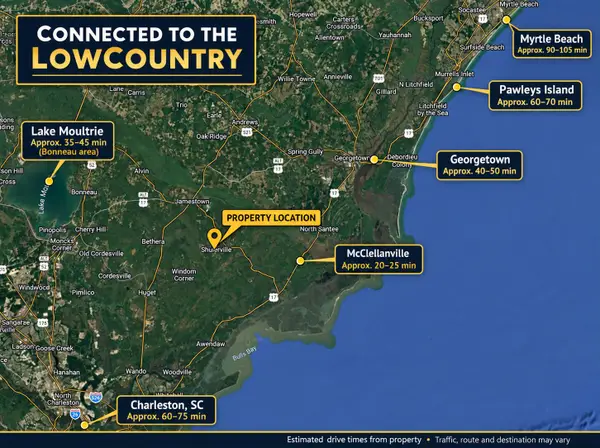 $175,000Active5.15 Acres
0 Schulerville Road, Jamestown, SC 29453
MLS# 26027756Listed by: CHUCKTOWN HOMES POWERED BY LPT REALTY $309,900Active4 beds 2 baths1,904 sq. ft.
311 Stacy, Moncks Corner, SC 29461
MLS# 26027494Listed by: AGENTOWNED REALTY CO. PREMIER GROUP, INC.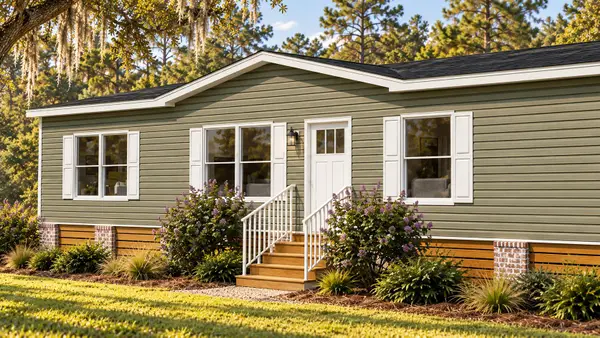 $299,000Active4 beds 2 baths1,790 sq. ft.
214 Osprey Drive, Moncks Corner, SC 29461
MLS# 26027329Listed by: COASTAL POINT REAL ESTATE


Protect your home and budget from life's surprises with an Assurant Home Warranty, backed by a partner that supports you through every step of homeownership. Explore Plans.
©2026 Century 21 Real Estate LLC. All rights reserved. CENTURY 21®, the CENTURY 21 Logo and C21® are service marks owned by Century 21 Real Estate LLC. Century 21 Real Estate LLC fully supports the principles of the Fair Housing Act and the Equal Opportunity Act. Each office is independently owned and operated. Listing information is deemed reliable but not guaranteed accurate.