
2531 Drexel Drive, Dalzell, SC 29040
Local realty services provided by:CENTURY 21 The Harrelson Group
2531 Drexel Drive,Dalzell, SC 29040
$230,000
- 3 Beds
- 2 Baths
- 1,505 sq. ft.
- Single family
- Active
Listed by: celia means, lesslie haro haro
Office: real broker llc.
MLS#:646179
Source:SC_CML
Price summary
- Price:$230,000
- Price per sq. ft.:$152.82
About this home
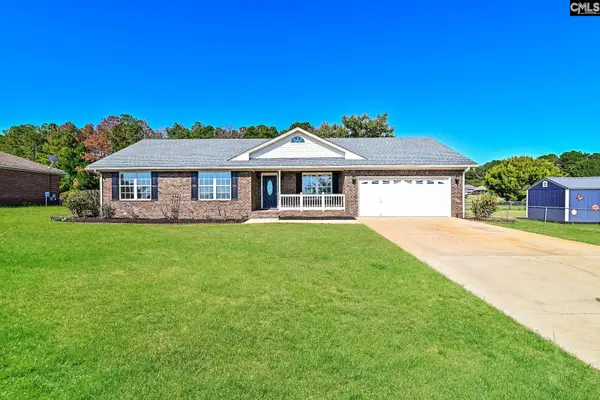
Classic Brick Charm, Modern Makeover & a Brand-New HVAC — Move Right In!Why take on renovation projects when so many of the updates have already been done for you? Welcome to this beautifully refreshed, single-story brick ranch where classic character meets modern comfort! Originally built in 1978, this inviting 3-bedroom, 2-bathroom home with 1,505 square feet of living space has received a fantastic makeover, bringing fresh style and everyday convenience together under one roof!Step inside and fall in love with the bright, welcoming atmosphere! A fresh neutral color palette, new light fixtures throughout, an upgraded kitchen with brand-new appliances, and beautifully updated bathrooms give this home a modern feel while leaving plenty of room for your personal touch.But the improvements go beyond the pretty finishes! A BRAND-NEW HVAC system is a major highlight, bringing updated heating and cooling equipment and added peace of mind. That's one less major system to worry about replacing right after moving in! Enjoy the character of an established brick home with the comfort of knowing significant updates have already been completed.And there's more to love outside! The spacious backyard provides plenty of room for weekend cookouts, outdoor entertaining, gardening, or simply unwinding after a busy day. It's your own outdoor space, ready for whatever you have in mind!Location? Another big plus! Conveniently situated approximately 10 minutes from Shaw Air Force Base and 25 minutes from Sumter, this home puts shopping, dining, and everyday essentials within easy reach. Whether you're relocating to the area, purchasing your first home, or looking for the convenience of single-story living, this refreshed brick ranch checks so many boxes!The updates are done, the HVAC is new, and your next chapter is ready to begin. Just bring your belongings and make yourself at home! Disclaimer: CMLS has not reviewed and, therefore, does not endorse vendors who may appear in listings....
Contact an agent
Home facts
- Year built:1978
- Subdivision & Development:NONE
- Listing ID #:646179
- Added:6 day(s) ago
- Updated:November 10, 2026 at 05:57 AM
Rooms and interior
- Bedrooms:3
- Total bathrooms:2
- Full bathrooms:2
- Dining Description:Bay Window
- Bathrooms Description:Bath-Private, Bath-Shared, Tub-Shower
- Kitchen Description:Cabinets-Painted, Counter Tops-Quartz, Dishwasher, Disposal, Eat In, Microwave Above Stove
- Bedroom Description:Ceiling Fan, Closet-Private, On Main Level
- Basement Description:No Basement
- Living area:1,505 sq. ft.
Heating and cooling
- Cooling:Gas Pac
- Heating:Gas Pac
Structure and exterior
- Year built:1978
- Building area:1,505 sq. ft.
- Lot area:0.56 Acres
- Architectural Style:Ranch
- Construction Materials:Brick-Partial-AbvFound
- Exterior Features:Patio, Shed
- Levels:1 Story
Schools
- High school:Crestwood
- Middle school:Hillcrest
- Elementary school:Shaw Heights
Utilities
- Water:Public
- Sewer:Septic
Finances and disclosures
- Price:$230,000
- Price per sq. ft.:$152.82
Features and amenities
- Laundry features:Heated Space, Kitchen
- Amenities:Attic Pull-Down Access, Garage Opener, Smoke Detector
Parking
- Total parking spaces:4
- Parking description:Front Entry, Garage Attached, Main Level Garage
- Garage spaces:2
New listings near 2531 Drexel Drive
- New
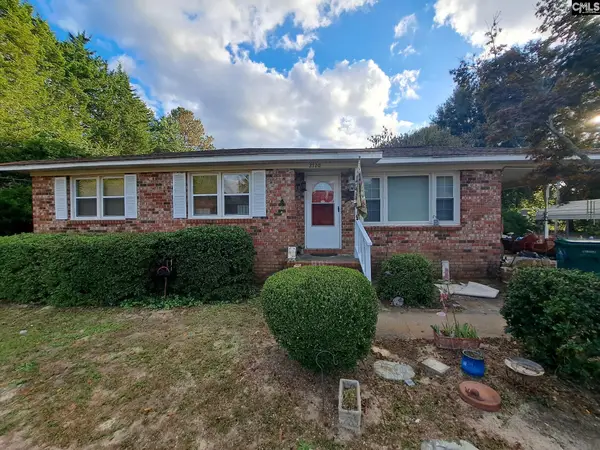 $139,000Active3 beds 1 baths1,092 sq. ft.
2720 Yank Haven Drive, Sumter, SC 29153
MLS# 646222Listed by: VYLLA HOME, INC. - New
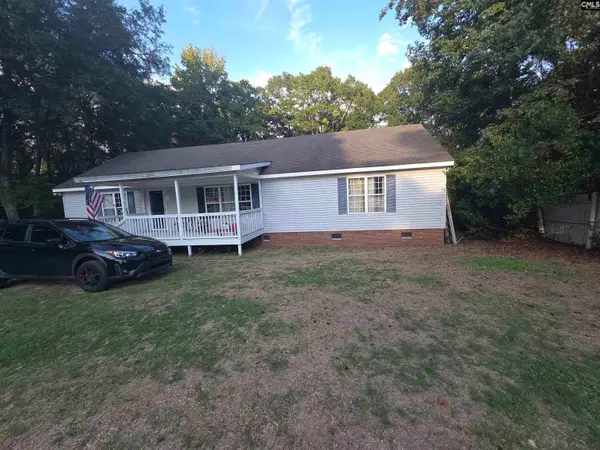 $179,000Active3 beds 3 baths1,628 sq. ft.
5255 Seymour, Dalzell, SC 29040
MLS# 645975Listed by: REALTY ONE GROUP RESIDE 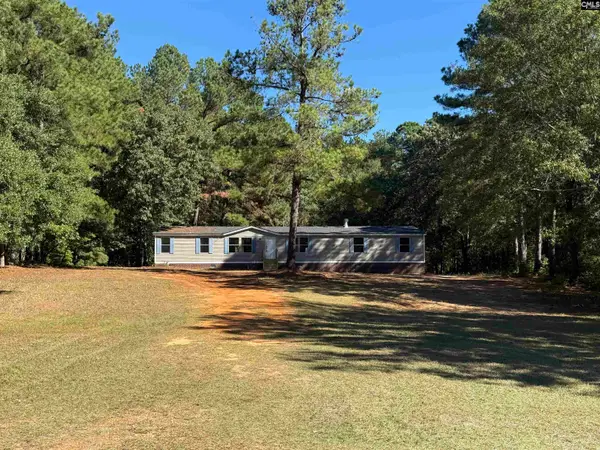 $219,000Active4 beds 2 baths2,312 sq. ft.
4815 Solstice Drive, Dalzell, SC 29040
MLS# 645550Listed by: TODD REALTY PARTNERS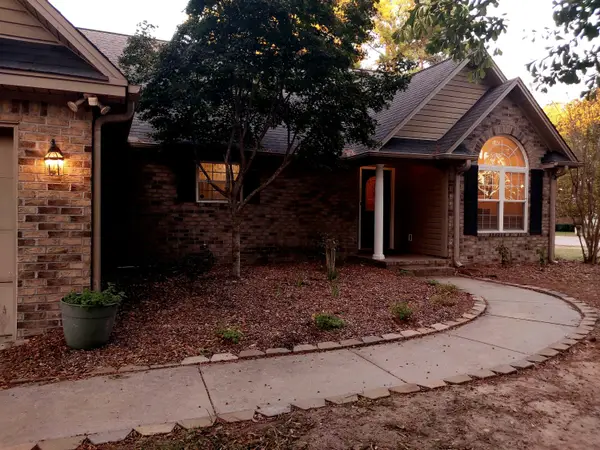 $650,000Active4 beds 3 baths2,089 sq. ft.
2605 Fossil Lane, Dalzell, SC 29153
MLS# 645524Listed by: ERA WILDER REALTY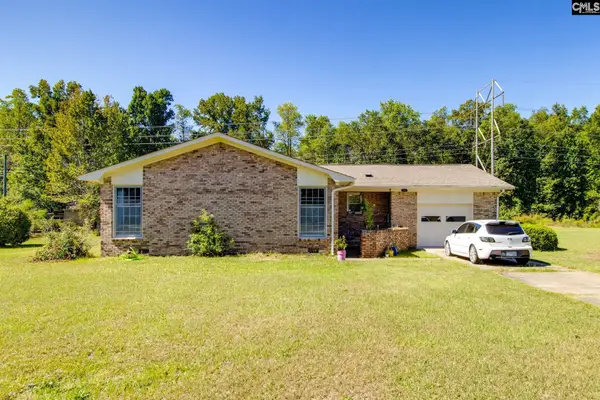 $205,000Active3 beds 2 baths1,406 sq. ft.
3140 Eydie Street, Dalzell, SC 29040
MLS# 645105Listed by: ERA WILDER REALTY- Open Tue, 9am to 7pm
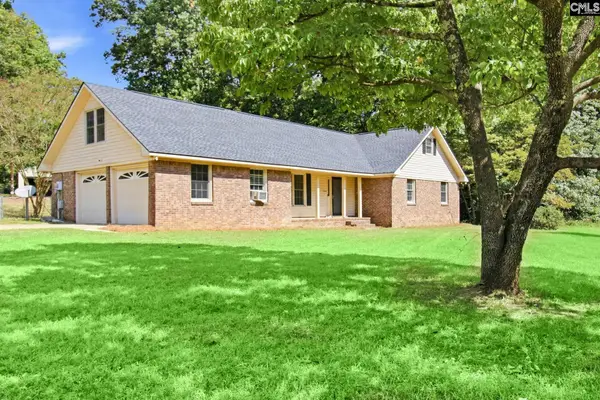 $223,000Active4 beds 2 baths1,769 sq. ft.
5991 Acton, Dalzell, SC 29040
MLS# 645040Listed by: OPENDOOR BROKERAGE LLC 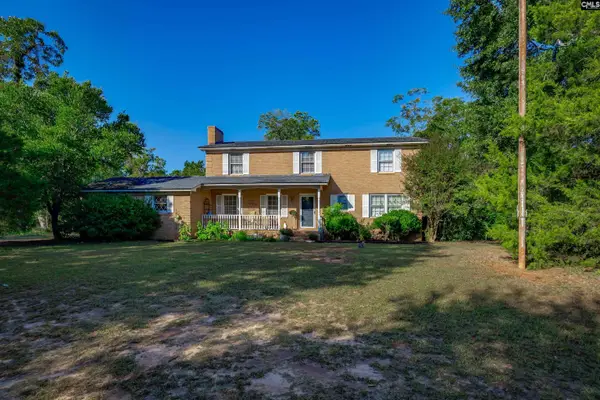 $449,900Active4 beds 3 baths2,650 sq. ft.
3480 Ben Sanders Road, Dalzell, SC 29040
MLS# 644874Listed by: CHARIS REAL ESTATE GROUP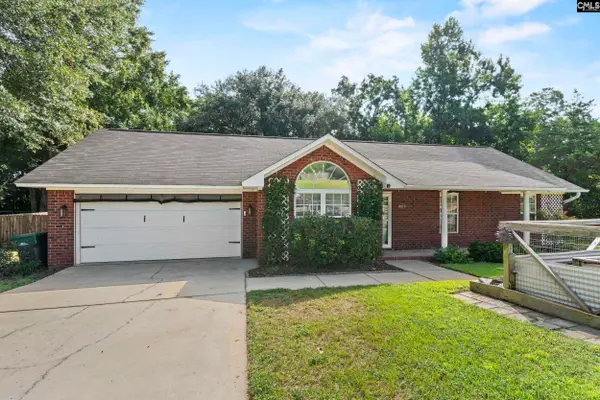 $242,000Pending3 beds 2 baths1,338 sq. ft.
2635 Navigator Circle, Dalzell, SC 29040
MLS# 643327Listed by: NEXTHOME SPECIALISTS- Open Tue, 9am to 7pm
 $230,000Active3 beds 2 baths1,513 sq. ft.
3430 Tucker, Dalzell, SC 29040
MLS# 643307Listed by: OPENDOOR BROKERAGE LLC


Protect your home and budget from life's surprises with an Assurant Home Warranty, backed by a partner that supports you through every step of homeownership. Explore Plans.
©2026 Century 21 Real Estate LLC. All rights reserved. CENTURY 21®, the CENTURY 21 Logo and C21® are service marks owned by Century 21 Real Estate LLC. Century 21 Real Estate LLC fully supports the principles of the Fair Housing Act and the Equal Opportunity Act. Each office is independently owned and operated. Listing information is deemed reliable but not guaranteed accurate.